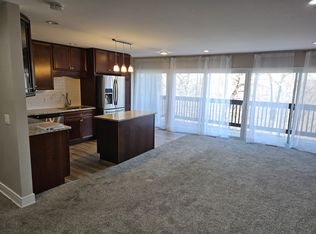
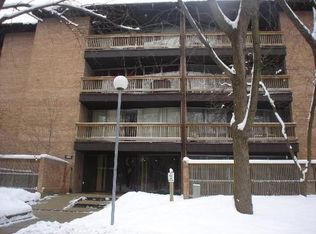
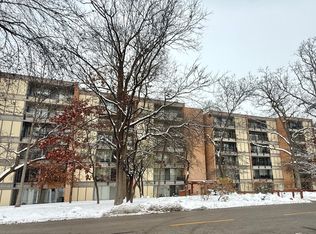
Investor friendly. 2nd floor condo in an elevator building. Stunning remodeled bathroom with walk-in shower with beautiful tile work and full glass doors. Stove is only 3 years old and so is Berber carpeting throughout. Assigned parking space on side of the building (130-36) and large storage locker (#19) in the basement of the building. An abundance of amenities, swimming pools, tennis & Pickleball courts, ski hill, volleyball courts, Base Camp restaurant with live entertainment, walking and jogging trails, paddle boats, fishing, convenient store and TK gym (there is a membership fee for the gym) Gas included in monthly assessment ( All the other HOA's * A, B C & D throughout 4lakes do NOT include gas). Great location minutes to all major expressways, Metra train and both downtown Lisle and Naperville is just minutes away. CASH BUYERS only
New
$169,930
Lisle, IL 60532
1beds
760sqft
Condominium, Single Family Residence
Built in 1980
-- sqft lot
$-- Zestimate®
$224/sqft
$367/mo HOA
What's special
Berber carpeting throughoutBeautiful tile work
- --
- 122
- views
- 11
- saves
Zillow last checked:
Listing updated:
Listed by:
Carla Giordano 630-968-2600,
RE/MAX Action
Source: MRED as distributed by MLS GRID,MLS#: 12764504
Facts & features
Interior
Bedrooms & bathrooms
- Bedrooms: 1
- Bathrooms: 1
- Full bathrooms: 1
Rooms
- Room types: Balcony/Porch/Lanai
Primary bedroom
- Features: Flooring (Carpet)
- Level: Main
- Area: 143 Square Feet
- Dimensions: 13X11
Balcony porch lanai
- Level: Main
- Area: 115 Square Feet
- Dimensions: 23X5
Dining room
- Features: Flooring (Carpet)
- Level: Main
- Area: 72 Square Feet
- Dimensions: 09X08
Kitchen
- Features: Flooring (Vinyl)
- Level: Main
- Area: 80 Square Feet
- Dimensions: 10X08
Living room
- Features: Flooring (Carpet)
- Level: Main
- Area: 322 Square Feet
- Dimensions: 23X14
Heating
- Natural Gas, Forced Air
Cooling
- Central Air
Appliances
- Included: Range, Refrigerator
- Laundry: Common Area
Features
- Elevator
- Basement: None
- Number of fireplaces: 1
- Fireplace features: Wood Burning, Attached Fireplace Doors/Screen, Living Room
Interior area
- Total structure area: 760
- Total interior livable area: 760 sqft
Property
Parking
- Total spaces: 1
- Parking features: Assigned, Yes
Accessibility
- Accessibility features: No Disability Access
Features
- Exterior features: Balcony
Details
- Parcel number: 0815105415
- Special conditions: None
- Other equipment: Ceiling Fan(s)
Construction
Type & style
- Home type: Condo
- Property subtype: Condominium, Single Family Residence
Materials
- Brick
Condition
- New construction: No
- Year built: 1980
Utilities & green energy
- Sewer: Public Sewer
- Water: Lake Michigan
Community & HOA
Community
- Subdivision: Four Lakes
HOA
- Has HOA: Yes
- Amenities included: Coin Laundry, Elevator in Residence, Storage, On Site Manager/Engineer, Party Room, Pool, Restaurant, Tennis Court(s), Ceiling Fan
- Services included: Water, Gas, Parking, Insurance, Pool, Exterior Maintenance, Lawn Care, Scavenger, Snow Removal
- HOA fee: $367 monthly
Location
- Region: Lisle
Financial & listing details
- Price per square foot: $224/sqft
- Annual tax amount: $2,883
- Date on market: 9/19/2026
- Ownership: Condo
Estimated market value
Not available
Estimated sales range
Not available
Not available
Price history
| Date | Event | Price |
|---|---|---|
| 9/19/2026 | Listed for sale | $169,930$224/sqft |
Source:  MRED as distributed by MLS GRID #12764504 Report a problem MRED as distributed by MLS GRID #12764504 Report a problem | ||
| 9/19/2026 | Listing removed | $169,930$224/sqft |
Source: MRED as distributed by MLS GRID #12715542 Report a problem | ||
| 8/10/2026 | Contingent | $169,930$224/sqft |
Source: MRED as distributed by MLS GRID #12715542 Report a problem | ||
| 7/30/2026 | Listed for sale | $169,930$224/sqft |
Source: MRED as distributed by MLS GRID #12715542 Report a problem | ||
Public tax history
Tax history is unavailable.
Monthly payment
Est. payment
Payment breakdown
Explore the cost of this home by adjusting the details. Changes won't be saved.Climate risks
Neighborhood: 60532
Nearby schools
Schools provided by the listing agent
- Elementary: Goodrich Elementary School
- Middle: Thomas Jefferson Junior High Sch
- High: North High School
- District: 68
Source: MRED as distributed by MLS GRID. This data may not be complete. We recommend contacting the local school district to confirm school assignments for this home.

Similar homes
- $169,0001 bd1 ba770 sqft1607 Maple Ter Unit 2C, Lisle, IL 60532Active
 MLS ID #12760470, Larysa Domino, @properties Christie's International Real Estate. MRED as distributed by MLS GRID
 - $169,9001 bd1 ba670 sqft5517 E Lake Dr #91, Lisle, IL 60532Active
 MLS ID #12724851, Simran Dua, REMAX Legends. MRED as distributed by MLS GRID
 - $176,9001 bd1 ba670 sqft5543 E Lake Dr APT A, Lisle, IL 60532Active
 MLS ID #12587800, Debbie Mack, Coldwell Banker Real Estate Group. MRED as distributed by MLS GRID
 - $179,9001 bd1 ba750 sqft6010 Oakwood Dr APT 5D, Lisle, IL 60532Active
 MLS ID #12750033, Joseph Hubeny, Hubeny Realty Inc. MRED as distributed by MLS GRID
