Welcome home to this spacious and beautifully designed 1.5-story residence offering 6 bedrooms, 3.5 bathrooms, and nearly half an acre on a desirable corner lot close to schools.
The open-concept main floor is perfect for everyday living and entertaining, featuring brand-new laminate flooring throughout the main living areas, a stunning kitchen with a large center island, custom white cabinetry, tile backsplash, stainless steel appliances, and a spacious walk-in pantry. The adjoining dining area provides plenty of space for gatherings, while the mudroom with brand-new washer and dryer adds convenience.
The primary suite offers a private retreat with a walk-in tiled shower, double vanities, and a spacious walk-in closet. Two additional bedrooms complete the main level.
Upstairs, you'll find a versatile recreation room with its own half bath—ideal for a game room, home office, or play area.
The lower level expands your living space with a large family room, three additional bedrooms, and a full bathroom, providing plenty of room for family and guests.
Step outside and enjoy the screened-in covered deck overlooking the fully fenced backyard, providing the perfect space for relaxing, entertaining, or letting kids and pets play. Additional features include an oversized garage with a floor drain and a Culligan water filtration system for added peace of mind.
This home offers the perfect combination of space, functionality, and location—don't miss your opportunity to make it yours!
This home can be a VA assumable loan!
For sale
$515,000
Meadow St, Baltic, SD 57003
6beds
3,039sqft
:
Get pre-qualified$3,282/mo
Single Family Residence
Built in 2016
0.43 Acres Lot
$-- Zestimate®
$169/sqft
$-- HOA
What's special
- 12 days |
- 16 |
- 0 |
Zillow last checked:
Listing updated:
Listed by:
Ann M Den Boer,
Berkshire Hathaway HomeServices Midwest Realty - Sioux Falls 605-274-1034,
Rhonda I Meyer,
Berkshire Hathaway HomeServices Midwest Realty - Sioux Falls
Source: Realtor Association of the Sioux Empire,MLS#: 22605324
Facts & features
Interior
Bedrooms & bathrooms
- Bedrooms: 6
- Bathrooms: 4
- Full bathrooms: 2
- 3/4 bathrooms: 1
- 1/2 bathrooms: 1
- Main level bedrooms: 3
Primary bedroom
- Description: WIC tile shower
- Level: Main
- Area: 144
- Dimensions: 12 x 12
Bedroom 2
- Description: double closet
- Level: Main
- Area: 110
- Dimensions: 11 x 10
Bedroom 3
- Description: double closet
- Level: Main
- Area: 110
- Dimensions: 11 x 10
Bedroom 4
- Description: double closet
- Level: Basement
- Area: 165
- Dimensions: 15 x 11
Bedroom 5
- Level: Basement
- Area: 130
- Dimensions: 13 x 10
Dining room
- Level: Main
- Area: 121
- Dimensions: 11 x 11
Family room
- Description: laminate flooring
- Level: Basement
- Area: 399
- Dimensions: 21 x 19
Kitchen
- Description: stainless steel appliances, island
- Level: Main
- Area: 160
- Dimensions: 16 x 10
Living room
- Description: new laminate flooring
- Level: Main
- Area: 220
- Dimensions: 20 x 11
Heating
- 90% Efficient, Natural Gas
Cooling
- Central Air
Appliances
- Included: Range, Microwave, Dishwasher, Refrigerator, Washer, Dryer
Features
- Master Bath, Main Floor Laundry, 3+ Bedrooms Same Level
- Flooring: Carpet, Laminate, Tile
- Basement: Full
Interior area
- Total interior livable area: 3,039 sqft
- Finished area above ground: 1,876
- Finished area below ground: 1,163
Property
Parking
- Total spaces: 2
- Parking features: Concrete
- Garage spaces: 2
Features
- Levels: One and One Half
- Fencing: Chain Link
Lot
- Size: 0.43 Acres
- Features: Corner Lot, City Lot, Garden
Details
- Parcel number: 90089
Construction
Type & style
- Home type: SingleFamily
- Property subtype: Single Family Residence
Materials
- Cement Siding, Stone
- Roof: Composition
Condition
- Year built: 2016
Utilities & green energy
- Sewer: Public Sewer
- Water: Public
Community & HOA
Community
- Subdivision: Valley View Meadows
HOA
- Has HOA: No
Location
- Region: Baltic
Financial & listing details
- Price per square foot: $169/sqft
- Annual tax amount: $7,881
- Date on market: 7/16/2026
- Road surface type: Asphalt, Curb and Gutter
Estimated market value
Not available
Estimated sales range
Not available
Not available
Price history
| Date | Event | Price |
|---|---|---|
| 7/16/2026 | Listed for sale | $515,000$169/sqft |
Source:  Realtor Association of the Sioux Empire #22605324 Report a problem Realtor Association of the Sioux Empire #22605324 Report a problem | ||
Public tax history
Tax history is unavailable.
Monthly payment
Est. payment
Payment breakdown
Explore the cost of this home by adjusting the details. Changes won't be saved.Climate risks
Neighborhood: 57003
Nearby schools
GreatSchools rating
- 7/10Baltic Elementary - 02Grades: PK-5Distance: 0.2 mi
- 6/10Baltic Middle School - 03Grades: 6-8Distance: 0.2 mi
- 7/10Baltic High School - 01Grades: 9-12Distance: 0.2 mi
Schools provided by the listing agent
- Elementary: Baltic ES
- Middle: Baltic MS
- High: Baltic HS
- District: Baltic 49-1
Source: Realtor Association of the Sioux Empire. This data may not be complete. We recommend contacting the local school district to confirm school assignments for this home.
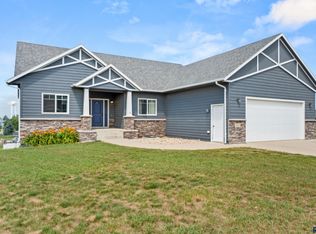
- $515,0006 bd4 ba3k sqft505 Meadow St, Baltic, SD 57003For Sale
- $500,9004 bd3 ba1.3k sqft515 Meadow St, Baltic, SD 57003Off Market
- $730,8005 bd4 ba1.8k sqft505 Prairie Ave, Baltic, SD 57003Off Market
- $514,8004 bd3 ba2.2k sqft510 Meadow St, Baltic, SD 57003Off Market
- $632,0004 bd4 ba3k sqft525 Meadow St, Baltic, SD 57003Off Market
- $464,0004 bd3 ba1.3k sqft504 Valley View Ave, Baltic, SD 57003Off Market
- $569,3005 bd3 ba1.6k sqft503 Prairie Ave, Baltic, SD 57003Off Market
- $344,6003 bd2 ba1k sqft506 Valley View Ave, Baltic, SD 57003Off Market
A local agent can set up tours, give advice and negotiate with sellers.
Similar homes
- $515,0006 bd4 ba3k sqft505 Meadow St, Baltic, SD 57003For SaleBHHS broker feed
- $474,9004 bd3 ba2.8k sqft218 Douglas Blvd, Baltic, SD 57003For Sale

 MLS ID #22604650, Mike C Fedt. Realtor Association of the Sioux Empire
 - $--3 bd-- ba1.5k sqft201 Nidaros Ave, Baltic, SD 57003Auction
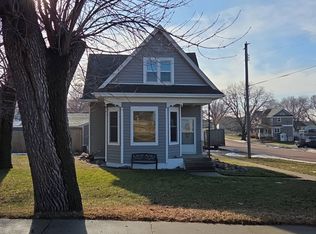 Auction.com 2
 - $615,0005 bd3 ba3.3k sqft612 Iver Ave, Baltic, SD 57003For Sale
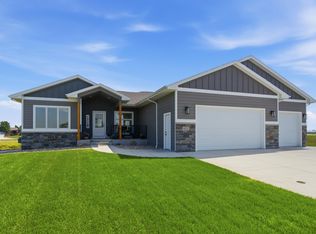 MLS ID #22604835, Jason H Zomer. Realtor Association of the Sioux Empire
 - $542,5005 bd3 ba3.2k sqft3913 N Longview Ave, Sioux Falls, SD 57107For SaleMLS ID #22605606, Tanner J Zittlau. Realtor Association of the Sioux Empire
- $650,0005 bd3 ba2.9k sqft25569 470th Ave, Crooks, SD 57020For SaleMLS ID #22605403, Todd A Schoenfelder. Realtor Association of the Sioux Empire
- $750,0004 bd4 ba2.7k sqft25397 477th Ave, Baltic, SD 57003For Sale By Owner
- $479,9004 bd3 ba2.3k sqft107 E 15th St, Dell Rapids, SD 57022For SaleMLS ID #22602705, Tarah Burggraff. Realtor Association of the Sioux Empire
- $524,5003 bd2 ba1.6k sqft25807 Church Ave, Renner, SD 57055For SaleMLS ID #22605156, Ron P Weber. Realtor Association of the Sioux Empire
- $649,9003 bd2 ba1.9k sqft25394 472nd Ave, Baltic, SD 57003For SaleMLS ID #22504626, Sarah L Gross. Realtor Association of the Sioux Empire
- $584,9005 bd3 ba2.7k sqft1905 W River Bluff Dr, Brandon, SD 57005For Sale By Owner
- $425,0004 bd2 ba3.7k sqft512 E 7th St, Dell Rapids, SD 57022For SaleMLS ID #22605378, Tarah Burggraff. Realtor Association of the Sioux Empire
- $505,8505 bd4 ba3.1k sqft1013 N Danielle Dr, Sioux Falls, SD 57103For SaleMLS ID #22603183, Les Pietruszkiewicz. Realtor Association of the Sioux Empire
- $509,9005 bd3 ba2.4k sqft6220 W Goldberg Dr, Sioux Falls, SD 57107For SaleMLS ID #22605410, Rachel M Nelson Junker. Realtor Association of the Sioux Empire
- $479,9005 bd3 ba2.5k sqft501 N Pasque Flower Trl, Brandon, SD 57005For SaleMLS ID #22604622, Teresa J Geiken. Realtor Association of the Sioux Empire
- $629,9005 bd3 ba2.9k sqft1901 W Tyler Cir, Brandon, SD 57005For SaleMLS ID #22605390, Rebecca M Ohayon. Realtor Association of the Sioux Empire
- $585,0005 bd3 ba2.8k sqft212 W Willow Trl, Crooks, SD 57020For SaleMLS ID #22605577, Jack M VanLeur. Realtor Association of the Sioux Empire
- $545,0004 bd3 ba2k sqft5800 W Yukon Trl, Sioux Falls, SD 57107For SaleMLS ID #22604673, Callie J Wockenfuss. Realtor Association of the Sioux Empire
- $525,0003 bd2 ba1.6k sqft612 E Lakeview Dr, Brandon, SD 57005For SaleMLS ID #22605274, Justin R Oakland. Realtor Association of the Sioux Empire
- $509,9004 bd3 ba2.4k sqft117 E Birchwood Dr, Brandon, SD 57005For SaleMLS ID #22602704, Kimberly A Kremlacek. Realtor Association of the Sioux Empire
