Welcome home to this stunning brick-front 5-bedroom, 3.5-bath showpiece in sought-after Milestone! From the moment you step inside, you'll be impressed by the soaring two-story family room featuring a beautiful stone gas fireplace and a desirable builder's oversized extension that creates an exceptionally spacious gathering area. The elegant formal dining room and private first-floor office complete the thoughtfully designed main level. The heart of the home is the gorgeous, fully updated kitchen featuring an incredible oversized island, walk-in pantry, and beautiful finishes—perfect for everyday living and entertaining.
The spacious primary suite has been beautifully updated and offers a peaceful retreat with a large walk-in closet. Need even more space? The walk-up attic is finished with a full bathroom, offering endless possibilities as a guest suite, recreation room, home office, or flex space.
Step outside to your own backyard oasis with a screened porch and professionally designed hardscaped entertaining area that's perfect for hosting family and friends. A rare THREE CAR GARAGE provides plenty of room for vehicles, storage, and hobbies.
Located in the award-winning Hanover High School district, you'll also enjoy Milestone's outstanding amenities, including the community pool, clubhouse, playground, and brand-new PICKLEBALL courts. This exceptional home truly has it all—beautiful updates, generous living space, thoughtful upgrades, and an unbeatable location!
Pending
$700,000
Mechanicsville, VA 23116
5beds
3,568sqft
:
Get pre-qualified$4,426/mo
Single Family Residence
Built in 2002
0.37 Acres Lot
$706,200 Zestimate®
$196/sqft
$88/mo HOA
What's special
- 16 days |
- 537 |
- 21 |
Likely to sell faster than
Zillow last checked:
Listing updated:
Listed by:
Mary Jones 804-291-7845,
Fathom Realty Virginia 888-455-6040
Source: CVRMLS,MLS#: 2619218 Originating MLS: Central Virginia Regional MLS
Originating MLS: Central Virginia Regional MLSFacts & features
Interior
Bedrooms & bathrooms
- Bedrooms: 5
- Bathrooms: 4
- Full bathrooms: 3
- 1/2 bathrooms: 1
Primary bedroom
- Description: Primary Suite, Primary Bath, Walk-In Closet
- Level: Second
- Dimensions: 0 x 0
Bedroom 2
- Description: Wood floors
- Level: Second
- Dimensions: 0 x 0
Bedroom 3
- Description: Wood floors, spacious closet
- Level: Second
- Dimensions: 0 x 0
Bedroom 4
- Description: Wood floors
- Level: Second
- Dimensions: 0 x 0
Bedroom 5
- Description: Attic bedroom, Playroom, Media Room, Home Office
- Level: Third
- Dimensions: 0 x 0
Dining room
- Description: Formal Dining Room
- Level: First
- Dimensions: 0 x 0
Other
- Description: Tub & Shower
- Level: Second
Other
- Description: Shower
- Level: Third
Great room
- Description: Two Story Stone Fireplace
- Level: First
- Dimensions: 0 x 0
Half bath
- Level: First
Half bath
- Level: Third
Kitchen
- Description: Updated Kitchen, Pantry, Oversized Island
- Level: First
- Dimensions: 0 x 0
Laundry
- Description: Convenient 2nd Floor Laundry
- Level: Second
- Dimensions: 0 x 0
Office
- Description: First Floor office
- Level: First
- Dimensions: 0 x 0
Heating
- Natural Gas, Zoned
Cooling
- Central Air, Zoned
Appliances
- Included: Dishwasher, Gas Water Heater, Microwave, Oven, Refrigerator, Stove
Features
- Wet Bar, Ceiling Fan(s), Cathedral Ceiling(s), Eat-in Kitchen, Granite Counters, Kitchen Island, Bath in Primary Bedroom, Pantry, Walk-In Closet(s)
- Flooring: Partially Carpeted, Wood
- Has basement: No
- Attic: Walk-up
- Number of fireplaces: 1
- Fireplace features: Gas
Interior area
- Total interior livable area: 3,568 sqft
- Finished area above ground: 3,568
- Finished area below ground: 0
Property
Parking
- Total spaces: 3
- Parking features: Attached, Driveway, Garage, Paved, Garage Faces Rear, Garage Faces Side
- Attached garage spaces: 3
- Has uncovered spaces: Yes
Features
- Levels: Two
- Stories: 2
- Patio & porch: Front Porch, Deck, Porch
- Exterior features: Deck, Sprinkler/Irrigation, Lighting, Porch, Paved Driveway
- Pool features: Pool, Community
- Fencing: Back Yard,Fenced
Lot
- Size: 0.37 Acres
- Features: Cul-De-Sac
Details
- Additional structures: Gazebo
- Parcel number: 7797487467
- Zoning description: R2
Construction
Type & style
- Home type: SingleFamily
- Architectural style: Contemporary
- Property subtype: Single Family Residence
Materials
- Brick, Block, Drywall, Vinyl Siding
- Roof: Shingle
Condition
- Resale
- New construction: No
- Year built: 2002
Utilities & green energy
- Sewer: Public Sewer
- Water: Public
Community & HOA
Community
- Features: Basketball Court, Clubhouse, Home Owners Association, Playground, Pool
- Subdivision: Milestone
HOA
- Has HOA: Yes
- Amenities included: Management
- Services included: Clubhouse, Common Areas, Pool(s)
- HOA fee: $265 quarterly
Location
- Region: Mechanicsville
Financial & listing details
- Price per square foot: $196/sqft
- Tax assessed value: $636,000
- Annual tax amount: $5,207
- Date on market: 7/16/2026
- Ownership: Individuals
- Ownership type: Sole Proprietor
Estimated market value
$706,200
$671,000 - $742,000
$3,699/mo
Price history
| Date | Event | Price |
|---|---|---|
| 7/20/2026 | Pending sale | $700,000$196/sqft |
Source:  CVRMLS #2619218 Report a problem CVRMLS #2619218 Report a problem | ||
| 7/17/2026 | Listed for sale | $700,000+102.9%$196/sqft |
Source: CVRMLS #2619218 Report a problem | ||
| 8/16/2002 | Sold | $345,000$97/sqft |
Source: Public Record Report a problem | ||
Public tax history
| Year | Property taxes | Tax assessment |
|---|---|---|
| 2025 | $4,547 | $561,300 |
| 2024 | $4,547 +4% | $561,300 +4% |
| 2023 | $4,370 +15.6% | $539,500 +15.6% |
| 2022 | $3,779 | $466,600 +8.7% |
| 2021 | -- | $429,300 |
| 2020 | $3,477 | $429,300 |
| 2019 | $3,477 | $429,300 |
| 2018 | $3,477 +12.1% | $429,300 +12.1% |
| 2017 | $3,103 | $383,100 |
| 2016 | $3,103 | $383,100 |
| 2015 | $3,103 | $383,100 |
| 2014 | $3,103 | $383,100 |
| 2013 | $3,103 | -- |
| 2012 | $3,103 -6.2% | -- |
| 2011 | $3,309 | -- |
| 2010 | $3,309 -7.5% | -- |
| 2009 | $3,575 | -- |
| 2008 | $3,575 | -- |
| 2007 | $3,575 +23.1% | -- |
| 2006 | $2,903 | -- |
| 2005 | $2,903 | -- |
| 2004 | -- | -- |
| 2003 | $2,348 | -- |
Monthly payment
Est. payment
Payment breakdown
Explore the cost of this home by adjusting the details. Changes won't be saved.Climate risks
Neighborhood: 23116
Nearby schools
GreatSchools rating
- 9/10Kersey Creek Elementary SchoolGrades: PK-5Distance: 1.8 mi
- 10/10Chickahominy Middle SchoolGrades: 6-8Distance: 2.1 mi
- 7/10Atlee High SchoolGrades: 9-12Distance: 2.2 mi
Schools provided by the listing agent
- Elementary: Kersey Creek
- Middle: Oak Knoll
- High: Hanover
Source: CVRMLS. This data may not be complete. We recommend contacting the local school district to confirm school assignments for this home.
- $768,7005 bd4 ba3.8k sqft11102 Manor View Dr, Mechanicsville, VA 23116Off Market
- $605,9004 bd2 ba3k sqft11094 Manor View Dr, Mechanicsville, VA 23116Off Market
- $596,3005 bd2 ba3k sqft10501 Greyhawk Ct, Mechanicsville, VA 23116Off Market
- $607,8004 bd3 ba2.9k sqft10505 Greyhawk Ct, Mechanicsville, VA 23116Off Market
- $717,6005 bd3 ba3.6k sqft11106 Manor View Dr, Mechanicsville, VA 23116Off Market
- $685,3005 bd3 ba4.1k sqft11090 Manor View Dr, Mechanicsville, VA 23116Off Market
- $607,5005 bd3 ba2.9k sqft10497 Greyhawk Ct, Mechanicsville, VA 23116Sold
- $655,7004 bd3 ba3.1k sqft11111 Manor View Dr, Mechanicsville, VA 23116Off Market
- $620,0004 bd2 ba2.8k sqft10509 Greyhawk Ct, Mechanicsville, VA 23116Off Market
A local agent can set up tours, give advice and negotiate with sellers.
Similar homes
- $574,9505 bd3 ba2.6k sqft11045 Milestone Dr, Mechanicsville, VA 23116For Sale
 MLS ID #2619814, Kristin Donaldson, ERA Woody Hogg & Assoc. CVRMLS
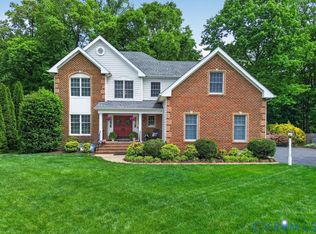
 - $649,0004 bd3 ba3.1k sqft8116 Braxton Ct, Mechanicsville, VA 23116For Sale
 MLS ID #2612137, Morgan Byrd, Hometown Realty. CVRMLS
 - $649,9954 bd4 ba3k sqft8169 Lyman Ct, Mechanicsville, VA 23116For Sale
 MLS ID #2618850, G Giambanco, Real Broker LLC. CVRMLS
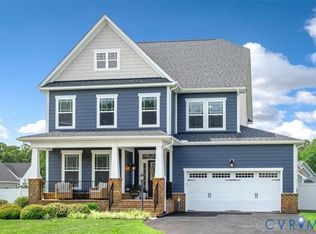
 - $689,0004 bd4 ba3k sqft12235 Kenton Ridge Rd, Ashland, VA 23005For Sale
 MLS ID #2620206, Steven Koleno, Beycome Brokerage Realty LLC. CVRMLS
 - $775,0004 bd4 ba3.2k sqft9118 Colonnade Cir, Ashland, VA 23005For SaleMLS ID #2618278, Donnell Cobb, Redfin Corporation. CVRMLS
- $819,0005 bd4 ba3.4k sqft6446 Chestnut Church Rd, Mechanicsville, VA 23116For SaleMLS ID #2615190, Scott Dearnley, Joyner Fine Properties. CVRMLS
- $739,0005 bd4 ba3.1k sqft6009 Swans Ln, Mechanicsville, VA 23111For SaleMLS ID #2620454, Erik Colley, ERA Woody Hogg & Assoc. CVRMLS
- $690,0006 bd4 ba3.7k sqft13348 Folly Trail Pl, Ashland, VA 23005For SaleMLS ID #2614562, Dustin Olverson, EXP Realty LLC. CVRMLS
- $725,0004 bd3 ba3.5k sqft11401 Hunton Ridge Ln, Glen Allen, VA 23059For SaleMLS ID #2614664, Connie Rodriguez, ERA Woody Hogg & Assoc. CVRMLS
- $699,0004 bd3 ba2.7k sqft13020 Elmont Rd, Ashland, VA 23005For SaleMLS ID #2616140, Patrick Brady, Napier REALTORS ERA. CVRMLS
- $799,0005 bd4 ba3.4k sqft12668 Greenwood Rd, Glen Allen, VA 23059For SaleMLS ID #2617646, Alyssa Devereaux, Compass. CVRMLS
- $695,0003 bd3 ba2.4k sqft1921 Sharbel Cir, Glen Allen, VA 23059For SaleMLS ID #2612239, Kelly Ross, Liz Moore & Associates. CVRMLS
- $535,0005 bd3 ba2.9k sqft7721 Willow Dance Rd, Mechanicsville, VA 23111For SaleMLS ID #2620247, Lori Bradley, Fathom Realty Virginia. CVRMLS
- $749,9997 bd5 ba4k sqft3304 Crossings Way, Midlothian, VA 23113For SaleMLS ID #2620352, Elizabeth Quinonez, EXP Realty LLC. CVRMLS
- $699,9504 bd3 ba2.3k sqft2134 Ettington Ln, Mechanicsville, VA 23111For SaleMLS ID #2617240, Chuck Jenkins, Long & Foster REALTORS. CVRMLS
- $769,9505 bd3 ba3.2k sqft4805 Saddleridge Ct, Glen Allen, VA 23059For SaleMLS ID #2618866, Lizzy Hogg, ERA Woody Hogg & Assoc. CVRMLS
- $859,9004 bd3 ba3k sqft13155 Greenwood Creek Dr, Ashland, VA 23005For SaleMLS ID #2620070, Thomas Hennerty, Netrealtynow.com. CVRMLS
- $725,0004 bd4 ba4.1k sqft1710 Windingridge Dr, Henrico, VA 23238For SaleMLS ID #2617949, Tamara McGhee, Real Broker LLC. CVRMLS
- $834,6004 bd3 ba2.8k sqft3220 Winterfield Rd, Midlothian, VA 23113For SaleMLS ID #2613126, Joan Small, ProFound Property Group LLC. CVRMLS
- $814,5004 bd4 ba3.6k sqft10510 Staples Mill Rd, Glen Allen, VA 23060For SaleMLS ID #2615093, Rene Welvaert, Fathom Realty Virginia. CVRMLS
