Welcome home to 7125 McGeorge, where space, style, and serious upgrades come together on almost a full acre of land. This 5-bedroom, 3-bathroom home has been thoughtfully improved with major additions that make it stand out in this price range. Step inside to an open-concept layout designed for everyday living and easy entertaining, anchored by gorgeous quartz countertops throughout the kitchen. With five bedrooms and three full bathrooms, there's room for everyone — whether you need space for a growing family, guests, or a home office setup. The real showstoppers? A newly added attached 3rd garage and shop, perfect for the hobbyist, extra vehicles, or a workshop setup you've always wanted — plus a brand-new deck overlooking a newly installed in-ground heated pool, ready for summer nights and year-round enjoyment. Privacy lovers will appreciate that there are no homes directly behind the property, just open land, giving you a peaceful backdrop with room to breathe. This one won't last!
For sale
$485,000
Milford, KS 66514
5beds
2,800sqft
:
Get pre-qualified$3,232/mo
Single Family Residence
Built in 1996
0.93 Acres Lot
$-- Zestimate®
$173/sqft
$-- HOA
What's special
Brand-new deckOpen-concept layout
- 18 hours |
- 95 |
- 6 |
Zillow last checked:
Listing updated:
Listed by:
Laura Ebert 785-458-9741,
Real Broker, LLC Manhattan
Source: FHARMLS as distributed by MLS GRID,MLS#: 20262092
Facts & features
Interior
Bedrooms & bathrooms
- Bedrooms: 5
- Bathrooms: 3
- Full bathrooms: 3
Primary bedroom
- Description: Two closets and bathroom attached
- Level: Main
Bedroom 2
- Description: Bedroom on the front
- Level: Main
Bedroom 3
- Description: Office space/bedroom
- Level: Main
Bedroom 4
- Description: Big window near bathroom
- Level: Lower 1
Dining room
- Description: Large area open to kitchen and deck.
- Level: Main
Kitchen
- Description: Open Concept to deck/pool, to livingroom
- Level: Main
Laundry
- Description: Door to underneath the deck
- Level: Lower 1
Living room
- Description: Wide open space with LVP
- Level: Main
Other
- Description: Big bedroom, non conforming
- Level: Lower 1
Other
- Description: Den area for living area
- Level: Lower 1
Heating
- Natural Gas
Cooling
- Ceiling Fan(s), Central Air
Features
- Eat-in Kitchen, Breakfast Bar, Primary Bathroom, Primary Bedroom Walk-In Closet, Formal Dining, Dual Primary Closets, Storm Shelter
- Flooring: Carpet, Vinyl
- Basement: Finished,Concrete,Walk-Out Access
Interior area
- Total structure area: 2,800
- Total interior livable area: 2,800 sqft
- Finished area above ground: 1,400
- Finished area below ground: 1,400
Video & virtual tour
Property
Parking
- Total spaces: 3
- Parking features: Garage
- Garage spaces: 3
Features
- Patio & porch: Covered, Patio
- Has private pool: Yes
- Pool features: In Ground
- Fencing: Metal,Owned
- Waterfront features: Lake
Lot
- Size: 0.93 Acres
Construction
Type & style
- Home type: SingleFamily
- Architectural style: Other,Ranch
- Property subtype: Single Family Residence
Materials
- Brick Accent
- Roof: Architecture Dimensioned,Asphalt,Less than 5 years
Condition
- Year built: 1996
Utilities & green energy
- Sewer: Septic Tank
- Utilities for property: Electricity Available, Propane, Rural Water
Community & HOA
HOA
- Has HOA: No
- Amenities included: Wooded Lot
Location
- Region: Milford
Financial & listing details
- Price per square foot: $173/sqft
- Annual tax amount: $4,004
- Date on market: 8/5/2026
- Cumulative days on market: 2 days
- Road surface type: Concrete, Gravel
Estimated market value
Not available
Estimated sales range
Not available
Not available
Price history
| Date | Event | Price |
|---|---|---|
| 8/5/2026 | Price change | $485,000+61.7%$173/sqft |
Source:  FHARMLS as distributed by MLS GRID #20262092 Report a problem FHARMLS as distributed by MLS GRID #20262092 Report a problem | ||
| 10/23/2024 | Pending sale | $299,900$107/sqft |
Source:  RE/MAX of Kansas-Missouri #20240669 Report a problem RE/MAX of Kansas-Missouri #20240669 Report a problem | ||
| 10/20/2024 | Listing removed | $299,900$107/sqft |
Source: RE/MAX of Kansas-Missouri #20240669 Report a problem | ||
| 9/17/2024 | Pending sale | $299,900$107/sqft |
Source: RE/MAX of Kansas-Missouri #20240669 Report a problem | ||
| 9/16/2024 | Listing removed | $299,900$107/sqft |
Source: RE/MAX of Kansas-Missouri #20240669 Report a problem | ||
| 3/28/2024 | Pending sale | $299,900$107/sqft |
Source: FHARMLS as distributed by MLS GRID #20240669 Report a problem | ||
| 3/25/2024 | Listed for sale | $299,900+33.3%$107/sqft |
Source: FHARMLS as distributed by MLS GRID #20240669 Report a problem | ||
| 8/7/2020 | Sold | -- |
Source: Agent Provided Report a problem | ||
| 7/7/2020 | Pending sale | $225,000$80/sqft |
Source: Homefront Real Estate Group #20201970 Report a problem | ||
| 7/1/2020 | Listed for sale | $225,000$80/sqft |
Source: Homefront Real Estate Group #20201970 Report a problem | ||
Public tax history
| Year | Property taxes | Tax assessment |
|---|---|---|
| 2025 | -- | $37,446 +24.3% |
| 2024 | -- | $30,118 +4% |
| 2023 | -- | $28,960 +9% |
| 2022 | $2,925 -0.9% | $26,568 +8.1% |
| 2021 | $2,953 +95.5% | $24,572 -1.9% |
| 2020 | $1,511 | $25,045 +1.2% |
| 2019 | -- | $24,748 -0.6% |
| 2018 | -- | $24,886 +2.9% |
| 2017 | $3,208 +0.1% | $24,196 +1.8% |
| 2016 | $3,206 | $23,770 +0.5% |
| 2015 | $3,206 +8.1% | $23,644 -1.8% |
| 2014 | $2,967 | $24,068 +2.4% |
| 2013 | -- | $23,506 |
| 2012 | -- | -- |
| 2011 | -- | -- |
| 2010 | -- | $23,492 -4.8% |
| 2009 | -- | $24,679 +0.7% |
| 2008 | -- | $24,500 |
Monthly payment
Est. payment
Payment breakdown
Explore the cost of this home by adjusting the details. Changes won't be saved.Climate risks
Neighborhood: 66514
Getting around
0 / 100
Car-DependentNearby schools
GreatSchools rating
- 7/10Milford Elementary SchoolGrades: PK-5Distance: 5.8 mi
- 5/10Junction City Middle SchoolGrades: 6-8Distance: 4.8 mi
- 3/10Junction City Sr High SchoolGrades: 9-12Distance: 4.4 mi
Schools provided by the listing agent
- Elementary: Milford Elementary School
- Middle: Junction City Middle School
- High: Junction City High School
Source: FHARMLS as distributed by MLS GRID. This data may not be complete. We recommend contacting the local school district to confirm school assignments for this home.
- $328,8003 bd3 ba1.4k sqft7205 McGeorge Rd, Milford, KS 66514Off Market
- $356,7005 bd3 ba1.4k sqft7113 McGeorge Rd, Milford, KS 66514Off Market
- $385,0004 bd3 ba3k sqft7213 McGeorge Rd, Milford, KS 66514For Sale

- $325,0003 bd3 ba2.1k sqft7110 McGeorge Rd, Milford, KS 66514Pending
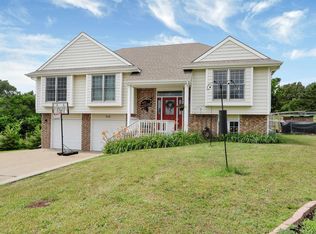
- $438,8005 bd3 ba1.5k sqft7124 McGeorge Rd, Milford, KS 66514Off Market
- $351,6004 bd3 ba1.5k sqft7204 McGeorge Rd, Milford, KS 66514Off Market
- $361,5004 bd3 ba2.3k sqft8118 McGeorge, Milford, KS 66514Off Market
- $318,7004 bd3 ba676 sqft7212 McGeorge Rd, Milford, KS 66514Off Market
- $361,7003 bd3 ba1.5k sqft3017 Meadowvale Dr, Milford, KS 66514Off Market
A local agent can set up tours, give advice and negotiate with sellers.
A local lender can help you make sure your offer is ready when you are.
Similar homes
- $385,0004 bd3 ba3k sqft7213 McGeorge Rd, Milford, KS 66514For Sale
 MLS ID #20261685, Amber Crites, Crites Real Estate, Auction & Appraisal Service. FHARMLS as distributed by MLS GRID
 - $329,0003 bd2 ba1.8k sqft3223 Weaver Dr, Milford, KS 66514For Sale
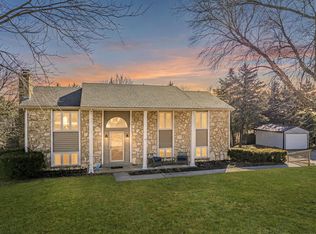 MLS ID #20260164, Robin Martino, NextHome Unlimited. FHARMLS as distributed by MLS GRID
 - $310,0004 bd3 ba2.9k sqft1801 Katie Rose Trl, Junction City, KS 66441For Sale
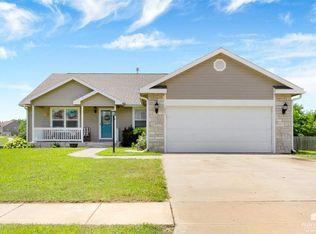 MLS ID #20262094, Peggy Swisher, Prestige Realty & Associates, LLC. FHARMLS as distributed by MLS GRID
 - $305,0006 bd3 ba2.6k sqft920 Coyote Dr, Junction City, KS 66441For Sale
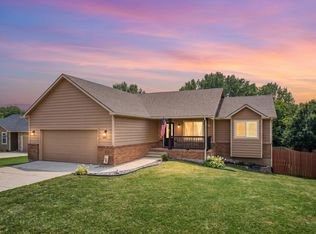 MLS ID #20262069, Kayla Whitebread, RE/MAX Signature Properties. FHARMLS as distributed by MLS GRID
 - $430,0005 bd3 ba3.3k sqft917 Brierwood Dr, Manhattan, KS 66502For SaleMLS ID #20262088, Phil Ryan, Ryan & Sons REALTORS. FHARMLS as distributed by MLS GRID
- $275,0005 bd3 ba2.9k sqft1213 Bluestem Dr, Junction City, KS 66441For SaleMLS ID #20262071, Ashley King, RE/MAX Signature Properties. FHARMLS as distributed by MLS GRID
- $499,9003 bd4 ba3.1k sqft11462 J Hill Rd, Junction City, KS 66441For SaleMLS ID #20261306, Amber Crites, Crites Real Estate, Auction & Appraisal Service. FHARMLS as distributed by MLS GRID
- $450,0003 bd4 ba3.9k sqft1234 Miller Dr, Junction City, KS 66441For SaleMLS ID #20262025, Robin Martino, NextHome Unlimited. FHARMLS as distributed by MLS GRID
- $379,0006 bd3 ba2.7k sqft115 Harvard Pl, Manhattan, KS 66503For SaleMLS ID #20262096, Joshua Wildin, Alliance Realty. FHARMLS as distributed by MLS GRID
- $379,0004 bd3 ba2.9k sqft2705 Candlewood Dr, Manhattan, KS 66503For SaleMLS ID #20262085, Casey Maransani, Prestige Realty & Associates, LLC. FHARMLS as distributed by MLS GRID
- $465,0005 bd3 ba3.6k sqft3731 Peachtree Cir, Manhattan, KS 66503For SaleMLS ID #20262004, Lauren M Farwell, K.W. One Legacy Partners. FHARMLS as distributed by MLS GRID
- $450,0004 bd4 ba3.4k sqft3001 Amherst Ave, Manhattan, KS 66503For SaleMLS ID #20262001, Jennifer Foveaux, Fathom Realty KS LLC. FHARMLS as distributed by MLS GRID
- $325,0004 bd3 ba2.7k sqft211 Caroline Ct, Junction City, KS 66441For SaleMLS ID #20262009, Staci Schroeder, Mathis Lueker Real Estate. FHARMLS as distributed by MLS GRID
- $409,9004 bd3 ba2.3k sqft7846 E Lyon Creek Rd, Junction City, KS 66441For SaleMLS ID #20261855, Kelly Niemczyk, K.W. One Legacy Partners. FHARMLS as distributed by MLS GRID
- $425,0005 bd4 ba3.9k sqft1545 Tamerisk Dr, Junction City, KS 66441For SaleMLS ID #20261354, Michelle Custer, Coldwell Banker Patriot Realty. FHARMLS as distributed by MLS GRID
- $389,0005 bd3 ba2k sqft2519 Sawmill Rd, Junction City, KS 66441For SaleMLS ID #20262064, Kelly Niemczyk, K.W. One Legacy Partners. FHARMLS as distributed by MLS GRID
- $269,9003 bd3 ba1.7k sqft402 Robin Hood Dr, Junction City, KS 66441For SaleMLS ID #20262093, Greg Ross, K.W. One Legacy Partners. FHARMLS as distributed by MLS GRID
- $475,0004 bd4 ba3.9k sqft1000 Stratford Cir, Manhattan, KS 66503For SaleMLS ID #20261687, Bria Taddiken-Williams, Coldwell Banker Real Estate Advisors. FHARMLS as distributed by MLS GRID
- $275,0004 bd3 ba2.5k sqft2817 Arbor Dr, Manhattan, KS 66503For SaleMLS ID #20262070, Becca Strom, Alliance Realty. FHARMLS as distributed by MLS GRID
- $329,0004 bd3 ba3k sqft1627 Debs Sunrise Trl, Junction City, KS 66441For SaleMLS ID #20261916, Janet Moore, Mathis Lueker Real Estate. FHARMLS as distributed by MLS GRID
