Welcome home to this immaculate Freeman-built 3-bedroom, 2.5-bath residence in highly sought-after Cedarburg. Meticulously maintained with numerous important updates completed over the years to help keep the home in exceptional condition. Step inside to inviting living spaces ideal for everyday living and entertaining, highlighted by a stunning gas fireplace that creates a warm focal point. The extra-large primary suite serves as a private retreat with abundant space. Outside, the beautifully landscaped yard provides the perfect setting for entertaining guests, gardening, or enjoying peaceful Wisconsin evenings. Conveniently located near parks, shopping, dining, and all the charm of historic Cedarburg, this move-in ready home is one you won't want to miss. See Seller Update Sheet!
Contingent
Price cut: $15K (7/5)
$614,900
N106W7580 Chatham STREET, Cedarburg, WI 53012
3beds
3,109sqft
:
Get pre-qualified$3,991/mo
Single Family Residence
Built in 1990
0.39 Acres Lot
$606,100 Zestimate®
$198/sqft
$-- HOA
What's special
- 38 days |
- 839 |
- 55 |
Zillow last checked:
Listing updated:
Listed by:
MK & Partners Team* 262-235-5100,
The Wisconsin Real Estate Group
Source: WIREX MLS,MLS#: 1967332 Originating MLS: Metro MLS
Originating MLS: Metro MLSFacts & features
Interior
Bedrooms & bathrooms
- Bedrooms: 3
- Bathrooms: 3
- Full bathrooms: 2
- 1/2 bathrooms: 1
Primary bedroom
- Level: Upper
- Area: 280
- Dimensions: 20 x 14
Bedroom 2
- Level: Upper
- Area: 132
- Dimensions: 12 x 11
Bedroom 3
- Level: Upper
- Area: 156
- Dimensions: 13 x 12
Bathroom
- Features: Tub Only, Master Bedroom Bath: Tub/No Shower, Master Bedroom Bath: Walk-In Shower, Master Bedroom Bath, Shower Over Tub, Shower Stall
Dining room
- Level: Main
- Area: 154
- Dimensions: 14 x 11
Family room
- Level: Main
- Area: 300
- Dimensions: 20 x 15
Kitchen
- Level: Main
- Area: 270
- Dimensions: 27 x 10
Living room
- Level: Main
- Area: 216
- Dimensions: 18 x 12
Heating
- Natural Gas, Forced Air
Cooling
- Central Air
Appliances
- Included: Dishwasher, Dryer, Microwave, Other, Oven, Range, Refrigerator, Washer, Water Softener
Features
- High Speed Internet, Pantry, Walk-In Closet(s), Kitchen Island
- Flooring: Wood
- Basement: Block,Full,Full Size Windows,Partially Finished,Radon Mitigation System
Interior area
- Total structure area: 3,109
- Total interior livable area: 3,109 sqft
- Finished area above ground: 2,500
- Finished area below ground: 609
Property
Parking
- Total spaces: 2.5
- Parking features: Garage Door Opener, Attached, 2 Car
- Attached garage spaces: 2.5
Features
- Levels: Two
- Stories: 2
- Patio & porch: Patio
Lot
- Size: 0.39 Acres
- Features: Sidewalks
Details
- Parcel number: 131440035000
- Zoning: RS3 Res
Construction
Type & style
- Home type: SingleFamily
- Architectural style: Colonial
- Property subtype: Single Family Residence
Materials
- Brick, Brick/Stone, Vinyl Siding
Condition
- 21+ Years
- New construction: No
- Year built: 1990
Utilities & green energy
- Sewer: Public Sewer
- Water: Public
- Utilities for property: Cable Available
Community & HOA
Community
- Subdivision: Parkview Meadows
Location
- Region: Cedarburg
- Municipality: Cedarburg
Financial & listing details
- Price per square foot: $198/sqft
- Tax assessed value: $525,400
- Annual tax amount: $6,870
- Date on market: 6/17/2026
- Inclusions: Oven/Range, Refrigerator, Dishwasher, Microwave, Edo+remotes, Window Treatments, Backyard Fountain, Washer, Dryer, Water Softener (Owned), Pool Table W/Light Fixture, Workbench In Basement
- Exclusions: Sellers Personal Property
Estimated market value
$606,100
$576,000 - $636,000
$4,412/mo
Price history
| Date | Event | Price |
|---|---|---|
| 7/13/2026 | Contingent | $614,900$198/sqft |
Source:  WIREX MLS #1967332 Report a problem WIREX MLS #1967332 Report a problem | ||
| 7/5/2026 | Price change | $614,900-2.4%$198/sqft |
Source: WIREX MLS #1967332 Report a problem | ||
| 6/17/2026 | Listed for sale | $629,900+110.7%$203/sqft |
Source: WIREX MLS #1967332 Report a problem | ||
| 5/18/2004 | Sold | $299,000$96/sqft |
Source: Agent Provided Report a problem | ||
Public tax history
| Year | Property taxes | Tax assessment |
|---|---|---|
| 2024 | $6,649 +8.1% | $449,100 |
| 2023 | $6,150 +2.3% | $449,100 |
| 2022 | $6,013 +10% | $449,100 +44.7% |
| 2021 | $5,466 -5.7% | $310,400 |
| 2020 | $5,796 +10075% | $310,400 |
| 2019 | $57 -99% | $310,400 |
| 2018 | $5,610 +1.4% | $310,400 |
| 2017 | $5,533 -2.4% | $310,400 |
| 2016 | $5,668 +2.8% | $310,400 |
| 2015 | $5,513 -1.6% | $310,400 |
| 2014 | $5,601 -4.6% | $310,400 |
| 2013 | $5,870 +3.1% | $310,400 |
| 2012 | $5,694 +1.1% | $310,400 |
| 2011 | $5,630 -3.1% | $310,400 |
| 2010 | $5,811 -10% | $310,400 |
| 2009 | $6,456 +3.9% | $310,400 |
| 2008 | $6,213 +2.7% | $310,400 |
| 2007 | $6,046 +9.4% | $310,400 |
| 2006 | $5,527 -6.8% | $310,400 |
| 2005 | $5,933 -9% | $310,400 +12.3% |
| 2004 | $6,518 -2.1% | $276,400 |
| 2003 | $6,659 | $276,400 |
Find assessor info on the county website
Monthly payment
Est. payment
Payment breakdown
Explore the cost of this home by adjusting the details. Changes won't be saved.Climate risks
Neighborhood: 53012
Nearby schools
GreatSchools rating
- 10/10Parkview Elementary SchoolGrades: PK-5Distance: 0.5 mi
- 10/10Webster Middle SchoolGrades: 6-8Distance: 1.1 mi
- 10/10Cedarburg High SchoolGrades: 9-12Distance: 1.2 mi
Schools provided by the listing agent
- Elementary: Parkview
- Middle: Webster
- High: Cedarburg
- District: Cedarburg
Source: WIREX MLS. This data may not be complete. We recommend contacting the local school district to confirm school assignments for this home.
- $677,2004 bd2 ba2.4k sqftN106W7540 Chatham St, Cedarburg, WI 53012Off Market
- $579,300-- bd-- ba-- sqftW76N1082 Wauwatosa Rd, Cedarburg, WI 53012Off Market
- $620,800-- bd-- ba-- sqftN105W7585 Chatham St, Cedarburg, WI 53012Off Market
- $669,0003 bd4 ba2.8k sqftN105W7555 Chatham St, Cedarburg, WI 53012Off Market

- $607,700-- bd-- ba-- sqftN106W7490 Chatham St, Cedarburg, WI 53012Off Market
- $552,4004 bd2 ba2.9k sqftW76N1090 Wauwatosa Rd, Cedarburg, WI 53012Off Market
- $647,300-- bd-- ba-- sqftN105W7515 Chatham St, Cedarburg, WI 53012Off Market
- $641,600-- bd-- ba-- sqftN105W7487 Chatham St, Cedarburg, WI 53012Off Market
A local agent can set up tours, give advice and negotiate with sellers.
A local lender can help you make sure your offer is ready when you are.
Similar homes
- $689,9004 bd3 ba2.6k sqft1626 Devonshire DRIVE, Cedarburg, WI 53012Active
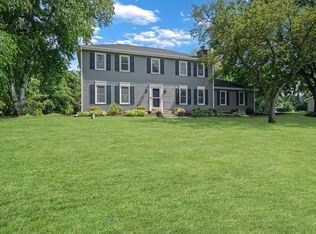 MLS ID #1971003, Joseph Jewell. WIREX MLS
 - $599,0003 bd3 ba2.5k sqft9505 N Michael COURT #9493, Milwaukee, WI 53224Active
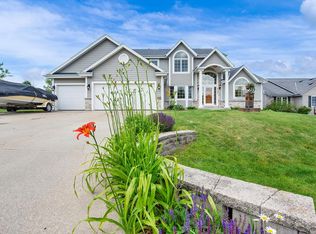 MLS ID #1973097, The Borowski Group*. WIREX MLS
 - $549,9003 bd3 ba2.5k sqft9505 N Michael COURT, Milwaukee, WI 53224ActiveMLS ID #1973096, The Borowski Group*. WIREX MLS
- $639,9003 bd3 ba3.2k sqftN171W20293 Northview DRIVE, Jackson, WI 53037Active
 MLS ID #1968555, Jennifer Konop. WIREX MLS
 - $599,9003 bd3 ba2.4k sqftN75W28050 Schmidt LANE, Hartland, WI 53029ActiveMLS ID #1972859, Pluster Filiip Property Group*. WIREX MLS
- $499,9004 bd3 ba2.2k sqft4212 W Scenic AVENUE, Mequon, WI 53092ActiveMLS ID #1972719, Braden Team*. WIREX MLS
- $475,0003 bd3 ba1.9k sqft202 S Highland AVENUE, Thiensville, WI 53092ActiveMLS ID #1972807, Jennifer Landro Real Estate Team*. WIREX MLS
- $599,9994 bd3 ba2.9k sqft2819 Killarney COURT, West Bend, WI 53095ActiveMLS ID #1971041, Kimberly Rummel. WIREX MLS
- $629,9005 bd4 ba3.1k sqftW141N10538 Wooded Hills DRIVE, Germantown, WI 53022ActiveMLS ID #1969186, Sarah Tauer. WIREX MLS
- $549,9003 bd3 ba3.7k sqft8051 N Granville ROAD, Milwaukee, WI 53224ActiveMLS ID #1957202, Timothy Timmerman. WIREX MLS
- $565,0004 bd3 ba2.7k sqft6411 N Bittersweet LANE, Glendale, WI 53217ActiveMLS ID #1971867, Camille Sowa. WIREX MLS
- $649,9003 bd3 ba2.8k sqftW168N5039 Stonefield ROAD, Menomonee Falls, WI 53051ActiveMLS ID #1967911, Aaron Konop. WIREX MLS
- $499,9004 bd2 ba2.1k sqft5736 Hickory Knoll DRIVE, West Bend, WI 53095ActiveMLS ID #1972730, Jaclynn Lighthizer. WIREX MLS
- $549,9003 bd2 ba1.9k sqftN173W20011 Creekside DRIVE, Jackson, WI 53037ActiveMLS ID #1969565, Colleen Tarantino. WIREX MLS
- $739,9004 bd4 ba2.9k sqft13737 N Lake Shore DRIVE, Mequon, WI 53097ActiveMLS ID #1950422, Monika Zupek. WIREX MLS
- $599,9004 bd3 ba2.9k sqft8755 N Pelham PARKWAY, Bayside, WI 53217ActiveMLS ID #1968034, Tyler Vande Zande. WIREX MLS
- $899,9004 bd3 ba3.4k sqft11912 N Lantern LANE, Mequon, WI 53092ActiveMLS ID #1972202, Suzanne Powers Realty Group*. WIREX MLS
- $799,9004 bd3 ba4.1k sqft9439 N Broadmoor ROAD, Bayside, WI 53217ActiveMLS ID #1973208, Lisa Kleyman. WIREX MLS
- $640,0004 bd3 ba3.1k sqftW172N10156 Woodbridge LANE, Germantown, WI 53022ActiveMLS ID #1953106, James Desmond. WIREX MLS
- $574,9003 bd3 ba3.3k sqftN51W16945 Fair Oak PARKWAY, Menomonee Falls, WI 53051ActiveMLS ID #1971047, Michael Mierow. WIREX MLS
