Set on 5.72 acres surrounded by wildlife and mature trees, this meticulously maintained property was designed to take full advantage of its setting. Outdoor living is a major focus here, with multiple spaces to relax, entertain and enjoy the privacy of the property. Inside, soaring ceilings, a floor to ceiling fireplace and rich hickory hardwoods give the main living areas a warm, elevated feel. Designed with efficiency in mind, this home features solar panels and in-floor heat throughout the main and lower levels. Main floor laundry is located just off the 2.5 car attached garage which features epoxy floors. Beyond the home itself, a 36x64 outbuilding with in-floor heat opens the door for hobbies, storage, or business use. A standout property where the home, land, and outbuilding shine.
Pending
$889,900
N124 Cedar Hills LANE, Stoddard, WI 54658
4beds
3,125sqft
Single Family Residence
Built in 2013
5.72 Acres Lot
$885,000 Zestimate®
$285/sqft
$-- HOA
What's special
Main floor laundryRich hickory hardwoodsPrivacy of the propertySolar panelsFloor to ceiling fireplaceSoaring ceilings
- 142 days
- 30
- 0
Zillow last checked:
Listing updated:
Listed by:
William Vaughn Favre 608-769-6893,
@properties La Crosse
Source: WIREX MLS,MLS#: 1964098 Originating MLS: Metro MLS
Originating MLS: Metro MLSFacts & features
Interior
Bedrooms & bathrooms
- Bedrooms: 4
- Bathrooms: 3
- Full bathrooms: 3
- Main level bedrooms: 1
Primary bedroom
- Level: Main
- Area: 195
- Dimensions: 13 x 15
Bedroom 2
- Level: Upper
- Area: 247
- Dimensions: 13 x 19
Bedroom 3
- Level: Lower
- Area: 256
- Dimensions: 16 x 16
Bedroom 4
- Level: Lower
- Area: 144
- Dimensions: 12 x 12
Bathroom
- Features: Shower on Lower, Tub Only, Ceramic Tile, Dual Entry Off Master Bedroom, Master Bedroom Bath: Tub/No Shower, Master Bedroom Bath: Walk-In Shower, Shower Stall
Dining room
- Level: Main
- Area: 140
- Dimensions: 14 x 10
Family room
- Level: Lower
- Area: 432
- Dimensions: 24 x 18
Kitchen
- Level: Main
- Area: 180
- Dimensions: 10 x 18
Living room
- Level: Main
- Area: 304
- Dimensions: 16 x 19
Office
- Level: Main
- Area: 36
- Dimensions: 6 x 6
Heating
- Propane, Solar, Forced Air, In-floor, Radiant, Zoned
Cooling
- Central Air
Appliances
- Included: Dishwasher, Disposal, Dryer, Microwave, Range, Refrigerator, Washer, Water Softener
Features
- High Speed Internet, Pantry, Cathedral/vaulted ceiling, Walk-In Closet(s), Kitchen Island
- Flooring: Wood
- Basement: Finished,Full,Full Size Windows,Concrete,Walk-Out Access,Exposed
Interior area
- Total structure area: 3,125
- Total interior livable area: 3,125 sqft
Property
Parking
- Total spaces: 2.5
- Parking features: Basement Access, Garage Door Opener, Attached, 2 Car
- Attached garage spaces: 2.5
Features
- Levels: One and One Half
- Stories: 1
- Patio & porch: Deck, Patio
Lot
- Size: 5.72 Acres
- Features: Wooded
Details
- Additional structures: Pole Barn
- Parcel number: 011002329000
- Zoning: RES
Construction
Type & style
- Home type: SingleFamily
- Architectural style: A-Frame
- Property subtype: Single Family Residence
Materials
- Fiber Cement, Aluminum Trim
Condition
- 11-20 Years
- New construction: No
- Year built: 2013
Utilities & green energy
- Sewer: Septic Tank
- Water: Well
Community & HOA
Location
- Region: Stoddard
- Municipality: Shelby
Financial & listing details
- Price per square foot: $285/sqft
- Tax assessed value: $599,700
- Annual tax amount: $6,931
- Date on market: 5/26/2026
- Inclusions: Range, Refrigerator, Dishwasher, Microwave, Disposal, Washer, Dryer, Water Softener, Beverage Fridge In Kitchen
- Exclusions: Upright Freezer In Garage, 3 Mini Fridges (Garage, Lower, Shed)
Estimated market value
$885,000
$841,000 - $929,000
$3,423/mo
Price history
| Date | Event | Price |
|---|---|---|
| 6/9/2026 | Pending sale | $889,900$285/sqft |
Source:  WIREX MLS #1964098 Report a problem WIREX MLS #1964098 Report a problem | ||
| 5/26/2026 | Listed for sale | $889,900+177880%$285/sqft |
Source: WIREX MLS #1964098 Report a problem | ||
| 11/26/2012 | Sold | $500-99.6% |
Source: Public Record Report a problem | ||
| 8/15/2011 | Sold | $127,500$41/sqft |
Source: Public Record Report a problem | ||
Public tax history
| Year | Property taxes | Tax assessment |
|---|---|---|
| 2025 | $6,932 +7.2% | $576,800 |
| 2024 | $6,468 +5% | $576,800 +87.3% |
| 2023 | $6,159 +3.9% | $307,900 |
| 2022 | $5,929 -3.6% | $307,900 |
| 2021 | $6,148 +2.9% | $307,900 |
| 2020 | $5,976 -1.3% | $307,900 |
| 2019 | $6,053 +3.9% | $307,900 -0.6% |
| 2017 | $5,827 -3.1% | $309,700 |
| 2016 | $6,011 -34.5% | $309,700 -34.3% |
| 2015 | $9,176 +5.8% | $471,700 +8.2% |
| 2014 | $8,674 +131.4% | $436,000 +144.7% |
| 2013 | $3,748 | $178,200 |
Find assessor info on the county website
Monthly payment
Est. payment
Payment breakdown
Explore the cost of this home by adjusting the details. Changes won't be saved.Climate risks
Neighborhood: 54658
Nearby schools
Schools provided by the listing agent
- District: La Crosse
Source: WIREX MLS. This data may not be complete. We recommend contacting the local school district to confirm school assignments for this home.

Similar homes
- $849,9004 bd4 ba4.4k sqftW3816 Highland DRIVE, La Crosse, WI 54601Active
 MLS ID #1981016, Dan Stacey. WIREX MLS
 - $825,0005 bd4 ba4.5k sqftW5664 Stone Hill ROAD N N, La Crosse, WI 54601Active
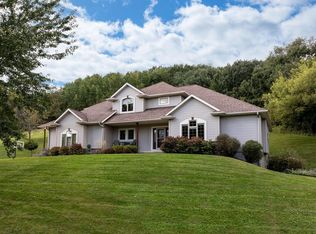 MLS ID #1982443, William Vaughn Favre. WIREX MLS
 - $725,0003 bd3 ba3.2k sqftW4591 Drectrah ROAD, La Crosse, WI 54601Active
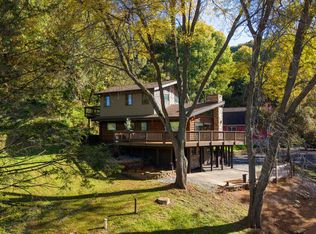 MLS ID #1983726, Michael Hillyer. WIREX MLS
 - $465,0003 bd3 ba2.8k sqftN818 State Highway 35, Stoddard, WI 54658Active
 MLS ID #1975992, William Vaughn Favre. WIREX MLS
 - $619,9004 bd3 ba3.3k sqft6752 State 44, Caledonia, MN 55921For Sale
 MLS ID #7126883, Kelly Meyer, Keller Williams Premier Realty. NorthstarMLS as distributed by MLS GRID
 - $495,0003 bd2 ba3.6k sqft13004 State #26, Brownsville, MN 55919For SaleMLS ID #7142613, Nicole Dahl, @properties La Crosse. NorthstarMLS as distributed by MLS GRID
- $499,0003 bd2 ba2.9k sqft14830 State 26, Brownsville, MN 55919For SaleMLS ID #7134602, Julianne DeLap, @properties La Crosse. NorthstarMLS as distributed by MLS GRID
- $529,9003 bd2 ba2.6k sqft1184 Crescent Hills Dr, La Crescent, MN 55947For SaleMLS ID #7085529, Angela Wilson, Gerrard-Hoeschler. NorthstarMLS as distributed by MLS GRID
