Welcome to N2443 Giles Dr, Bloomfield, WI a charming 3-bedroom, 2-bath brick ranch offering the perfect blend of comfort, space, and recreational opportunity. Enjoy lake rights and access to peaceful Lake Ivanhoe, with excellent fishing for Largemouth Bass, Northern Pike, Bluegill, Crappie and more. The property also includes an adjoining tax parcel, giving you additional space and flexibility rarely found at this price point. Set on 0.43 total acres and located just 10 minutes from desirable Lake Geneva, this property puts you close to shopping, dining, recreation, and everything the area has to offer.
Contingent
$319,900
N2443 Giles DRIVE, Burlington, WI 53105
3beds
1,650sqft
Single Family Residence
Built in 1988
0.43 Acres Lot
$-- Zestimate®
$194/sqft
$-- HOA
What's special
- 40 days
- 118
- 13
Zillow last checked:
Listing updated:
Listed by:
Spencer Spiewak PropertyInfo@shorewest.com,
Shorewest Realtors, Inc.
Source: WIREX MLS,MLS#: 1980541 Originating MLS: Metro MLS
Originating MLS: Metro MLSFacts & features
Interior
Bedrooms & bathrooms
- Bedrooms: 3
- Bathrooms: 2
- Full bathrooms: 2
- Main level bedrooms: 2
Primary bedroom
- Level: Lower
- Area: 252
- Dimensions: 18 x 14
Bedroom 2
- Level: Main
- Area: 108
- Dimensions: 12 x 9
Bedroom 3
- Level: Main
- Area: 144
- Dimensions: 12 x 12
Bathroom
- Features: Ceramic Tile, Master Bedroom Bath: Tub/Shower Combo, Master Bedroom Bath
Dining room
- Level: Main
- Area: 96
- Dimensions: 12 x 8
Family room
- Level: Main
- Area: 323
- Dimensions: 19 x 17
Kitchen
- Level: Main
- Area: 120
- Dimensions: 12 x 10
Living room
- Level: Main
- Area: 204
- Dimensions: 17 x 12
Heating
- Natural Gas, Forced Air
Cooling
- Central Air
Appliances
- Included: Dryer, Oven, Refrigerator, Washer, Water Softener Rented
Features
- Pantry
- Basement: Full,Partially Finished
Interior area
- Total structure area: 1,650
- Total interior livable area: 1,650 sqft
- Finished area above ground: 1,000
- Finished area below ground: 650
Video & virtual tour
Property
Parking
- Total spaces: 1
- Parking features: Garage Door Opener, Attached, 1 Car, 1 Space
- Attached garage spaces: 1
Features
- Levels: One
- Stories: 1
Lot
- Size: 0.43 Acres
- Features: Wooded
Details
- Parcel number: MIR 00195
- Zoning: R1
Construction
Type & style
- Home type: SingleFamily
- Architectural style: Ranch
- Property subtype: Single Family Residence
Materials
- Brick, Brick/Stone
Condition
- 21+ Years
- New construction: No
- Year built: 1988
Utilities & green energy
- Sewer: Septic Tank
- Water: Well
Community & HOA
Community
- Subdivision: Lake Ivanhoe Resort
Location
- Region: Burlington
- Municipality: Bloomfield
Financial & listing details
- Price per square foot: $194/sqft
- Tax assessed value: $267,900
- Annual tax amount: $3,768
- Date on market: 9/14/2026
- Inclusions: Refrigerator, Stove, Washer, Dryer, Water Softener/Ro System (Rented), Tankless Water Heater, Window Treatments
- Exclusions: Seller's Personal Property, Lawn Mower
Estimated market value
Not available
Estimated sales range
Not available
Not available
Price history
| Date | Event | Price |
|---|---|---|
| 9/26/2026 | Contingent | $319,900$194/sqft |
Source:  WIREX MLS #1980541 Report a problem WIREX MLS #1980541 Report a problem | ||
| 9/14/2026 | Listed for sale | $319,900+18.5%$194/sqft |
Source: WIREX MLS #1980541 Report a problem | ||
| 6/13/2024 | Sold | $270,000+5.9%$164/sqft |
Source: WIREX MLS #1873372 Report a problem | ||
| 5/4/2024 | Contingent | $255,000$155/sqft |
Source: WIREX MLS #1873372 Report a problem | ||
| 5/1/2024 | Listed for sale | $255,000$155/sqft |
Source: WIREX MLS #1873372 Report a problem | ||
Public tax history
| Year | Property taxes | Tax assessment |
|---|---|---|
| 2024 | $3,069 +7.5% | $267,900 +94.4% |
| 2023 | $2,856 +10.5% | $137,800 |
| 2022 | $2,583 0% | $137,800 |
| 2021 | $2,583 -2.2% | $137,800 |
| 2020 | $2,641 +12% | $137,800 |
| 2019 | $2,358 +5.1% | $137,800 |
| 2018 | $2,243 -6.3% | $137,800 |
| 2017 | $2,394 -2.9% | $137,800 +1.1% |
| 2016 | $2,466 +5.6% | $136,300 +9.8% |
| 2015 | $2,336 +13.1% | $124,100 +8.1% |
| 2014 | $2,066 | $114,800 |
| 2013 | $2,066 | $114,800 |
| 2012 | -- | -- |
| 2011 | -- | -- |
| 2010 | -- | -- |
| 2009 | -- | -- |
| 2008 | -- | -- |
| 2007 | -- | -- |
| 2005 | -- | -- |
| 2004 | -- | -- |
| 2003 | -- | -- |
| 2002 | -- | -- |
| 2001 | -- | -- |
| 2000 | -- | -- |
Find assessor info on the county website
Monthly payment
Est. payment
Payment breakdown
Explore the cost of this home by adjusting the details. Changes won't be saved.Climate risks
Neighborhood: 53105
Nearby schools
Schools provided by the listing agent
- Middle: Lake Geneva
- High: Badger
- District: Lake Geneva J1
Source: WIREX MLS. This data may not be complete. We recommend contacting the local school district to confirm school assignments for this home.
Similar homes
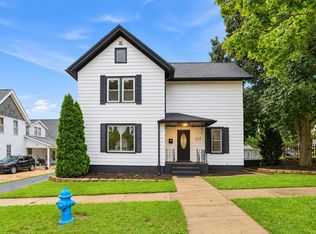
- $285,0003 bd2 ba2k sqftN1492 Clover ROAD, Lake Geneva, WI 53147Active
 MLS ID #1984837, Michael Tanner. WIREX MLS
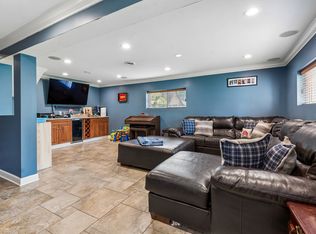
 - $344,9003 bd2 ba1.7k sqft324 Conkey STREET, Burlington, WI 53105Active
 MLS ID #1984449, Ina Acuca. WIREX MLS
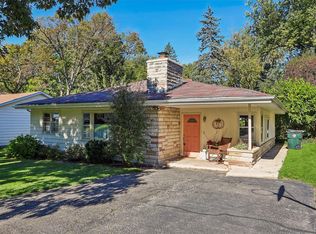
 - $339,9993 bd2 ba1.8k sqft10009 NW Circle Dr, Richmond, IL 60071New
 MLS ID #12789068, Danielle Reinhart, Baird & Warner. MRED as distributed by MLS GRID
 - $309,0002 bd1 ba1.2k sqft526 Sunset Vale, Twin Lakes, WI 53181Active
 MLS ID #1985537, Cobian & Co Group*. WIREX MLS
