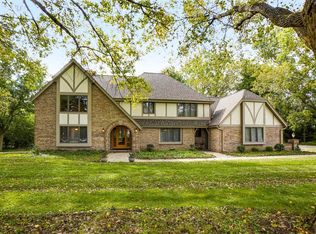
Welcome to an exceptional home in highly sought-after Palomino Pointe, where timeless elegance meets effortless comfort. This spacious residence showcases beautiful hardwood floors, soaring ceilings and exquisite architectural details, including a coffered ceiling living room with a gas fireplace. The gourmet kitchen features custom cabinetry, granite countertops, stainless steel appliances and an expansive peninsula with seating. A luxurious primary suite offers a generous walk-in closet and beautifully appointed bath,while the finished lower level provides an impressive rec room with wet bar. Enjoybeautifully landscaped grounds framed by a peaceful wooded backdrop. Ideally located just a half mile from Pewaukee Lake and within the desirable Pewaukee School District.
Contingent
$885,000
N25W27171 Orchard LANE, Pewaukee, WI 53072
5beds
3,910sqft
Single Family Residence
Built in 2012
0.42 Acres Lot
$867,100 Zestimate®
$226/sqft
$-- HOA
What's special
- 24 days
- 1,380
- 69
Zillow last checked:
Listing updated:
Listed by:
Janessa Penneau PropertyInfo@shorewest.com,
Shorewest Realtors, Inc.
Source: WIREX MLS,MLS#: 1981595 Originating MLS: Metro MLS
Originating MLS: Metro MLSFacts & features
Interior
Bedrooms & bathrooms
- Bedrooms: 5
- Bathrooms: 4
- Full bathrooms: 4
Primary bedroom
- Level: Upper
- Area: 320
- Dimensions: 20 x 16
Bedroom 2
- Level: Upper
- Area: 224
- Dimensions: 16 x 14
Bedroom 3
- Level: Upper
- Area: 168
- Dimensions: 14 x 12
Bedroom 4
- Level: Upper
- Area: 168
- Dimensions: 14 x 12
Bedroom 5
- Level: Lower
- Area: 144
- Dimensions: 12 x 12
Bathroom
- Features: Whirlpool, Master Bedroom Bath: Tub/No Shower, Master Bedroom Bath: Walk-In Shower, Master Bedroom Bath, Shower Over Tub, Shower Stall
Dining room
- Level: Main
- Area: 196
- Dimensions: 14 x 14
Family room
- Level: Main
- Area: 252
- Dimensions: 18 x 14
Kitchen
- Level: Main
- Area: 384
- Dimensions: 24 x 16
Living room
- Level: Main
- Area: 320
- Dimensions: 20 x 16
Heating
- Natural Gas, Forced Air
Cooling
- Central Air
Appliances
- Included: Dishwasher, Disposal, Dryer, Microwave, Other, Oven, Range, Refrigerator, Washer, Water Softener
Features
- Walk-In Closet(s), Wet Bar
- Flooring: Wood
- Basement: 8'+ Ceiling,Finished,Full,Full Size Windows,Sump Pump
Interior area
- Total structure area: 3,910
- Total interior livable area: 3,910 sqft
- Finished area above ground: 2,858
- Finished area below ground: 1,052
Property
Parking
- Total spaces: 3.5
- Parking features: Garage Door Opener, Attached, 3 Car
- Attached garage spaces: 3.5
Features
- Levels: Two
- Stories: 2
- Patio & porch: Deck, Patio
- Exterior features: Electronic Pet Containment
- Has spa: Yes
- Spa features: Bath
Lot
- Size: 0.42 Acres
Details
- Parcel number: PWC 0936252
- Zoning: Res
Construction
Type & style
- Home type: SingleFamily
- Architectural style: Colonial
- Property subtype: Single Family Residence
Materials
- Brick, Brick/Stone, Fiber Cement
Condition
- 11-20 Years
- New construction: No
- Year built: 2012
Utilities & green energy
- Sewer: Public Sewer
- Water: Public
Community & HOA
Community
- Security: Security System
- Subdivision: Palomino Pointe
Location
- Region: Pewaukee
- Municipality: Pewaukee
Financial & listing details
- Price per square foot: $226/sqft
- Tax assessed value: $780,400
- Annual tax amount: $7,562
- Date on market: 9/24/2026
- Inclusions: Refrigerator, Oven/Range, Microwave, Dishwasher, Garbage Disposal, Washer, Dryer, Water Softener- Owned, Ro System (Kitchen Sink), Window Treatments, Adt Security System, Ring (2 Doorbells And A Motion Sensor), Invisible Fence (No Collars Or Receiver Box), And Beverage Fridge (Ll)
- Exclusions: Sellers Personal Property
Estimated market value
$867,100
$824,000 - $910,000
$4,930/mo
Price history
| Date | Event | Price |
|---|---|---|
| 10/12/2026 | Contingent | $885,000$226/sqft |
Source:  WIREX MLS #1981595 Report a problem WIREX MLS #1981595 Report a problem | ||
| 9/24/2026 | Listed for sale | $885,000+22.1%$226/sqft |
Source: WIREX MLS #1981595 Report a problem | ||
| 10/3/2022 | Sold | $725,000-3.3%$185/sqft |
Source: WIREX MLS #1806375 Report a problem | ||
| 10/3/2022 | Pending sale | $749,900$192/sqft |
Source: WIREX MLS #1806375 Report a problem | ||
| 8/11/2022 | Listed for sale | $749,900+48.2%$192/sqft |
Source: WIREX MLS #1806375 Report a problem | ||
| 5/30/2014 | Sold | $506,000-1.7%$129/sqft |
Source: Public Record Report a problem | ||
| 4/2/2014 | Listed for sale | $515,000+15.7%$132/sqft |
Source: Realty Executives - Integrity #1356146 Report a problem | ||
| 6/21/2012 | Sold | $445,000+280.3%$114/sqft |
Source: Public Record Report a problem | ||
| 2/22/2012 | Sold | $117,000$30/sqft |
Source: Public Record Report a problem | ||
Public tax history
| Year | Property taxes | Tax assessment |
|---|---|---|
| 2024 | $6,969 +0.3% | $600,400 |
| 2023 | $6,945 +14.4% | $600,400 +17.8% |
| 2022 | $6,071 +0.4% | $509,600 |
| 2021 | $6,047 -7% | $509,600 +16.1% |
| 2020 | $6,503 +2.6% | $438,800 |
| 2019 | $6,338 -11.3% | $438,800 |
| 2018 | $7,149 +0.7% | $438,800 |
| 2017 | $7,098 +9.2% | $438,800 |
| 2015 | $6,498 -8.5% | $438,800 |
| 2014 | $7,104 | $438,800 |
| 2013 | $7,104 | $438,800 +241.2% |
| 2012 | -- | $128,600 |
Find assessor info on the county website
Monthly payment
Est. payment
Payment breakdown
Explore the cost of this home by adjusting the details. Changes won't be saved.Climate risks
Neighborhood: 53072
Nearby schools
Schools provided by the listing agent
- Middle: Asa Clark
- High: Pewaukee
- District: Pewaukee
Source: WIREX MLS. This data may not be complete. We recommend contacting the local school district to confirm school assignments for this home.
- $819,900-- bd-- ba-- sqftN25W27159 Orchard Ln, Pewaukee, WI 53072Off Market
- $732,600-- bd-- ba-- sqftN25W27193 Orchard Ln, Pewaukee, WI 53072Off Market
- $839,2003 bd3 ba2.4k sqftN25W27137 Orchard Ln, Pewaukee, WI 53072Off Market

- $762,100-- bd-- ba-- sqftW271N2452 Chestnut Ct, Pewaukee, WI 53072Off Market
Similar homes
- $924,9005 bd4 ba3.9k sqftW270N2468 Orchard LANE, Pewaukee, WI 53072Active
 MLS ID #1976140, Paul Liebe. WIREX MLS
 - $835,0004 bd3 ba3.5k sqftW273N2420 Arlington COURT, Pewaukee, WI 53072Active
 MLS ID #1977378, Preetinder Biring. WIREX MLS
 - $899,0004 bd4 ba2.8k sqftN20W29987 Glen Cove ROAD, Pewaukee, WI 53072Active
 MLS ID #1984110, Megan Hoy. WIREX MLS
 - $930,0004 bd4 ba4.8k sqftN26W30851 Golf Hills DRIVE, Pewaukee, WI 53072Active
 MLS ID #1982003, Paul Liebe. WIREX MLS
