Luxury new construction on the Wisconsin River featuring striking modern architecture, high-end finishes, and panoramic water views. This stunning 4/5 bedroom, 5 full bath home offers approximately 3,000 sq ft with every bedroom featuring its own private bathroom and fully tiled shower. Dramatic floor-to-ceiling windows, soaring white oak walls and ceilings, and an open concept layout showcase the riverfront setting from nearly every room. The chef’s kitchen features white oak custom cabinetry, premium finishes, and a massive 10 ft island perfect for entertaining. Built with a maintenance-free exterior including James Hardie premium board siding, heavy gauge standing seam metal roof, covered wraparound composite decking, zoned HVAC, in-floor heat, spray foam and fiberglass insulation, plus insulated interior walls and floors for added privacy and sound reduction. Double washer/dryer hookups make it ideal for luxury short-term rental use.
Coming soon
$1,275,000
N2620 River Highland Dr, Lyndon Station, WI 53944
4beds
3,000sqft
Single Family Residence
Built in 2026
1.07 Acres Lot
$893,700 Zestimate®
$425/sqft
$-- HOA
What's special
- --
- on Zillow |
- 429
- views |
- 38
- saves |
Zillow last checked:
Listing updated:
Listed by:
Sean Sweeney,
First Weber Inc
Source: SCWMLS,MLS#: 2024049
Facts & features
Interior
Bedrooms & bathrooms
- Bedrooms: 4
- Bathrooms: 5
- Full bathrooms: 5
- Main level bathrooms: 3
Primary bedroom
- Level: Upper
- Area: 204
- Dimensions: 17 x 12
Bedroom 2
- Level: Upper
- Area: 169
- Dimensions: 13 x 13
Bedroom 3
- Level: Main
- Area: 168
- Dimensions: 14 x 12
Bedroom 4
- Level: Main
- Area: 144
- Dimensions: 12 x 12
Kitchen
- Features: Breakfast Bar, Kitchen Island, Refrigerator, Dishwasher, Microwave, Freezer, Disposal
- Level: Upper
- Area: 300
- Dimensions: 25 x 12
Living room
- Level: Upper
- Area: 348
- Dimensions: 29 x 12
Heating
- Forced Air, Radiant Floor, Zoned, Multiple Heating Units
Cooling
- Central Air
Appliances
- Included: Washer, Dryer
- Laundry: Main Level
Features
- Walk-In Closet(s), Vaulted Ceiling(s), At Least 1 tub, Internet- Fiber available, Bonus Room, Mud Room, Foyer
- Basement: Full,Slab
- Number of fireplaces: 1
- Fireplace features: 1 fireplace, Gas
Interior area
- Total structure area: 3,000
- Total interior livable area: 3,000 sqft
- Finished area above ground: 3,000
Property
Parking
- Total spaces: 2
- Parking features: 2 car, Detached, Garage Door Opener
- Garage spaces: 2
- Has uncovered spaces: Yes
Features
- Levels: Two
- Stories: 2
- Patio & porch: Deck, Patio, Covered
- On waterfront: Yes
- Waterfront features: Waterfront, River Front
- Body of water: Wisconsin
- Frontage length: Waterfront: 125
Lot
- Size: 1.07 Acres
- Features: Rural-in subdivision, Subject Shoreland Zoning
Details
- Parcel number: 290141027.09
- Zoning: Res
- Special conditions: Restrictions/Covenants
Construction
Type & style
- Home type: SingleFamily
- Architectural style: Other
- Property subtype: Single Family Residence
Materials
- Cement Board
Condition
- Year built: 2026
Utilities & green energy
- Sewer: Non-Municipal/Prvt dispos
- Water: Well
Community & HOA
Community
- Security: Security System
- Subdivision: River Highland
Location
- Region: Lyndon Station
Financial & listing details
- Price per square foot: $425/sqft
- Tax assessed value: $320,700
- Annual tax amount: $4,700
- Date on market: 5/22/2026
Estimated market value
$893,700
$795,000 - $1.01M
$4,211/mo
Price history
| Date | Event | Price |
|---|---|---|
| 10/31/2023 | Sold | $95,500-3.5%$32/sqft |
Source: SCWMLS #1965165 Report a problem | ||
| 10/18/2023 | Pending sale | $99,000$33/sqft |
Source:  WIREX MLS #1965165 Report a problem WIREX MLS #1965165 Report a problem | ||
| 10/5/2023 | Listed for sale | $99,000$33/sqft |
Source: WIREX MLS #1965165 Report a problem | ||
Public tax history
| Year | Property taxes | Tax assessment |
|---|---|---|
| 2024 | $1,864 +2.5% | $116,800 |
| 2023 | $1,818 -20.8% | $116,800 +14.7% |
| 2022 | $2,297 -2.9% | $101,800 |
| 2021 | $2,366 -14.7% | $101,800 -12.5% |
| 2020 | $2,774 +3.1% | $116,300 |
| 2019 | $2,692 +17.1% | $116,300 |
| 2018 | $2,299 +4.1% | $116,300 |
| 2017 | $2,209 -17.2% | $116,300 |
| 2016 | $2,669 | $116,300 |
| 2015 | $2,669 +18% | $116,300 -11% |
| 2014 | $2,262 -7.2% | $130,700 |
| 2013 | $2,439 | $130,700 |
Find assessor info on the county website
Monthly payment
Est. payment
Payment breakdown
Explore the cost of this home by adjusting the details. Changes won't be saved.Climate risks
Neighborhood: 53944
Nearby schools
GreatSchools rating
- 5/10Lyndon Station Elementary SchoolGrades: 1-4Distance: 3.3 mi
- 4/10Lemonweir AcademyGrades: 6-12Distance: 12.5 mi
- 5/10Olson Middle SchoolGrades: 6-8Distance: 12.5 mi
Schools provided by the listing agent
- Elementary: Olson
- Middle: Olson
- High: Mauston
- District: Mauston
Source: SCWMLS. This data may not be complete. We recommend contacting the local school district to confirm school assignments for this home.
- $137,700-- bd-- ba-- sqftN2624 River Highland Dr, Lyndon Station, WI 53944Off Market
- $910,0001.03 acresN2614 River Highland Dr, Lyndon Station, WI 53944Lot/Land
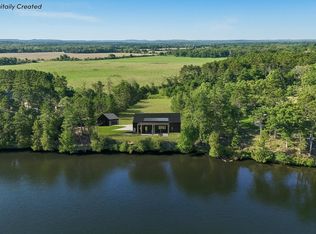
- $47,800-- bd-- ba-- sqftN2613 River Highland Dr, Lyndon Station, WI 53944Off Market
- $179,700-- bd-- ba-- sqftN2628 River Highland Dr, Lyndon Station, WI 53944Off Market
- $469,300-- bd-- ba-- sqftN2621 River Highland Dr, Lyndon Station, WI 53944Off Market
- $1,150,0004 bd5 ba3.2k sqftN2598 River Highland Dr, Lyndon Station, WI 53944New Construction
- $--10.34 acresL23 North St, Boscobel, WI 53805Off Market
- $64,000-- bd-- ba-- sqftN2625 River Highland Dr, Lyndon Station, WI 53944Off Market
A local agent can set up tours, give advice and negotiate with sellers.
Similar homes
- $1,150,0004 bd5 ba3.2k sqftN2598 River Highland Dr, Lyndon Station, WI 53944New Construction
 MLS ID #2024020, Sean Sweeney. SCWMLS
 - $1,350,0004 bd4 ba3.7k sqft875 Fawn Ln, Grand Marsh, WI 53936For Sale
 MLS ID #2021653, Kayla Elding. SCWMLS
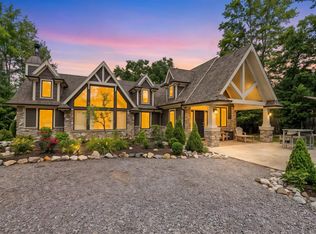
 - $899,0005 bd3 ba2.4k sqftW1502 Trout Rd, Wisconsin Dells, WI 53965For Sale
 MLS ID #2028304, Sally Luehman. SCWMLS
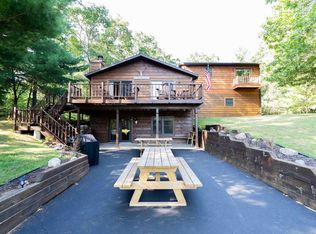
 - $1,500,0004 bd3 ba2.4k sqftN5378 47th St, Mauston, WI 53948For Sale
 MLS ID #2029448, Travis Hamele. SCWMLS
 - $1,399,9004 bd2 ba2.6k sqftS4225 Ableman Rd, Rock Springs, WI 53961For SaleMLS ID #2026907, Craig Michel. SCWMLS
- $1,095,9003 bd4 ba3.4k sqft2353 W 18th Dr, Friendship, WI 53934For SaleMLS ID #2024032, Liz Walker. SCWMLS
- $699,0004 bd3 ba3.1k sqftE9420 Wildflower Dr, Reedsburg, WI 53959For SaleMLS ID #2028860, Brody G Downie. SCWMLS
- $1,400,0005 bd2 ba1.8k sqftE2906 N Dutch Hollow Rd, La Valle, WI 53941For SaleNextHome
- $1,150,0005 bd5 ba3.7k sqft130 10th Ave, Baraboo, WI 53913For SaleMLS ID #2023362, Tim Stone. SCWMLS
- $1,100,0006 bd4 ba4.2k sqftE9797 Buckhorn Rd, Reedsburg, WI 53959For SaleMLS ID #2021929, Wally Czuprynko. SCWMLS
- $1,400,0005 bd2 ba1.8k sqftE2906 Dutch Hollow Rd, La Valle, WI 53941For SaleMLS ID #2026204, Kraig Knudson. SCWMLS
- $1,099,9003 bd3 ba3k sqftN7743 Half Moon Bay Dr W, New Lisbon, WI 53950For SaleMLS ID #2025935, Angela Locken. SCWMLS
- $1,420,0003 bd2 ba1.9k sqftE8359 County Road H, Wisconsin Dells, WI 53965For SaleMLS ID #2011898, Katie Pfaff. SCWMLS
- $1,890,0004 bd3 ba3.1k sqft227 Sarrington Rd, Wisconsin Dells, WI 53965For SaleMLS ID #2011802, The Beth Goethel Group. SCWMLS
- $699,9003 bd3 ba3.3k sqft3206 1st Dr, Oxford, WI 53952For SaleMLS ID #2030155, Michele Sullivan. SCWMLS
- $699,0004 bd2 ba2.3k sqftS4129 Ableman Rd, Rock Springs, WI 53961For SaleMLS ID #2029889, Jamie Judd. SCWMLS
- $995,0004 bd3 ba2k sqftW6800 County Road D, Oxford, WI 53952For SaleMLS ID #2013924, Shelley Miller. SCWMLS
- $799,9005 bd3 ba4.3k sqftE10085 Buck Bay W, Reedsburg, WI 53959For SaleMLS ID #2025559, Chelsey Steele. SCWMLS
- $799,9003 bd3 ba2.5k sqftN6921 Sandstone Dr S, Mauston, WI 53948For SaleMLS ID #2013470, Angela Locken. SCWMLS
- $839,0004 bd3 ba1.8k sqft2317 W 18th Dr, Friendship, WI 53934For SaleMLS ID #2027848, Dolly Coughlin Parr. SCWMLS
