Welcome home to this well-maintained condo nestled in premium Pewaukee location! Offering the perfect blend of comfort, convenience, and low maintenance living. Step inside to discover a bright floor plan featuring abundant natural light, hardwood floors, and many tasteful finishes throughout. Spacious living room w/ gas fireplace and bank out windows to enjoy yard. Kitchen w/ plentiful high-end cabinets, granite countertops, and stainless steel appliances. The primary suite provides a private retreat w/ 2 walk-in closets, en-suite bath w/ double vanity, and large walk-in tile shower. Sunroom w/tile is the Seller's favorite room! Exposed lower level promotes 2 BR's, and a large rec room for entertaining w/ tons of natural light! Located just minutes from shopping, dining, and parks!
Active
Price cut: $10K (6/30)
$829,900
N35W23668 Auburn COURT, Pewaukee, WI 53072
3beds
3,718sqft
Condominium
Built in 2014
-- sqft lot
$818,200 Zestimate®
$223/sqft
$595/mo HOA
What's special
- 46 days |
- 460 |
- 12 |
Zillow last checked:
Listing updated:
Listed by:
Jeffrey Mierow 414-254-0731,
Mierow Realty
Source: WIREX MLS,MLS#: 1965713 Originating MLS: Metro MLS
Originating MLS: Metro MLSFacts & features
Interior
Bedrooms & bathrooms
- Bedrooms: 3
- Bathrooms: 3
- Full bathrooms: 2
- 1/2 bathrooms: 1
- Main level bedrooms: 1
Primary bedroom
- Level: Main
- Area: 169
- Dimensions: 13 x 13
Bedroom 2
- Level: Lower
- Area: 180
- Dimensions: 15 x 12
Bedroom 3
- Level: Lower
- Area: 210
- Dimensions: 15 x 14
Bathroom
- Features: Tub Only, Ceramic Tile, Master Bedroom Bath: Tub/No Shower, Master Bedroom Bath: Walk-In Shower, Master Bedroom Bath, Shower Stall, Stubbed For Bathroom on Lower
Kitchen
- Level: Main
- Area: 121
- Dimensions: 11 x 11
Living room
- Level: Main
- Area: 340
- Dimensions: 20 x 17
Office
- Level: Main
- Area: 169
- Dimensions: 13 x 13
Heating
- Natural Gas, Forced Air
Cooling
- Central Air
Appliances
- Included: Cooktop, Dishwasher, Disposal, Dryer, Microwave, Oven, Range, Refrigerator, Washer, Water Filtration Own, Water Softener
- Laundry: In Unit
Features
- High Speed Internet, Walk-In Closet(s), Kitchen Island
- Flooring: Wood or Sim.Wood Floors
- Basement: 8'+ Ceiling,Finished,Full,Full Size Windows,Concrete,Sump Pump,Walk-Out Access
Interior area
- Total structure area: 3,700
- Total interior livable area: 3,718 sqft
- Finished area above ground: 2,418
- Finished area below ground: 1,300
Property
Parking
- Total spaces: 2.5
- Parking features: Attached, Garage Door Opener, 2 Car
- Attached garage spaces: 2.5
Features
- Levels: One,1 Story
- Stories: 1
- Patio & porch: Patio/Porch
Details
- Parcel number: PWC 0906992016
- Zoning: res
Construction
Type & style
- Home type: Condo
- Property subtype: Condominium
- Attached to another structure: Yes
Materials
- Fiber Cement, Masonite, Brick/Stone, Stone, Stucco/Slate
Condition
- 11-20 Years
- New construction: No
- Year built: 2014
Utilities & green energy
- Sewer: Public Sewer
- Water: Public
- Utilities for property: Cable Available
Community & HOA
HOA
- Has HOA: Yes
- Amenities included: Common Green Space
- HOA fee: $595 monthly
Location
- Region: Pewaukee
- Municipality: Pewaukee
Financial & listing details
- Price per square foot: $223/sqft
- Tax assessed value: $845,900
- Annual tax amount: $7,082
- Date on market: 6/4/2026
- Inclusions: All Kitchen Appliances, Washer/Dryer, Water Softener,
- Exclusions: Seller Personal Property, Basement Bar, Some Furniture Items Are Negotiable
Estimated market value
$818,200
$777,000 - $859,000
$4,175/mo
Price history
| Date | Event | Price |
|---|---|---|
| 6/30/2026 | Price change | $829,900-1.2%$223/sqft |
Source:  WIREX MLS #1965713 Report a problem WIREX MLS #1965713 Report a problem | ||
| 6/4/2026 | Listed for sale | $839,900-1.2%$226/sqft |
Source: WIREX MLS #1965713 Report a problem | ||
| 5/27/2026 | Listing removed | $849,900$229/sqft |
Source: WIREX MLS #1952187 Report a problem | ||
| 5/1/2026 | Price change | $849,900-1.7%$229/sqft |
Source: WIREX MLS #1952187 Report a problem | ||
| 3/4/2026 | Listed for sale | $864,900+50.9%$233/sqft |
Source: WIREX MLS #1952187 Report a problem | ||
| 10/1/2014 | Sold | $573,096$154/sqft |
Source: Public Record Report a problem | ||
Public tax history
| Year | Property taxes | Tax assessment |
|---|---|---|
| 2024 | $7,575 +0.3% | $650,800 |
| 2023 | $7,553 -3.6% | $650,800 |
| 2022 | $7,835 +0.4% | $650,800 |
| 2021 | $7,807 -8.6% | $650,800 +13.8% |
| 2020 | $8,543 +2.5% | $571,700 |
| 2019 | $8,336 -10.5% | $571,700 |
| 2018 | $9,315 +0.7% | $571,700 |
| 2017 | $9,248 +10.4% | $571,700 |
| 2015 | $8,375 | $571,700 |
Find assessor info on the county website
Monthly payment
Est. payment
Payment breakdown
Explore the cost of this home by adjusting the details. Changes won't be saved.Climate risks
Neighborhood: 53072
Nearby schools
GreatSchools rating
- 8/10Horizon SchoolGrades: 3-5Distance: 2.2 mi
- 9/10Asa Clark Middle SchoolGrades: 6-8Distance: 2.3 mi
- 10/10Pewaukee High SchoolGrades: 9-12Distance: 2.3 mi
Schools provided by the listing agent
- Middle: Asa Clark
- High: Pewaukee
- District: Pewaukee
Source: WIREX MLS. This data may not be complete. We recommend contacting the local school district to confirm school assignments for this home.
- $835,0002 bd2 ba2.8k sqftN35W23690 Auburn Ct #13-1, Pewaukee, WI 53072Sold
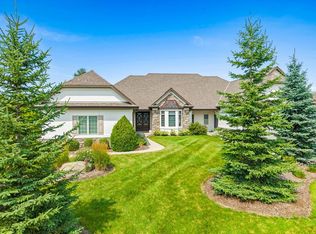
- $1,000,2004 bd3 ba4.2k sqftN35W23670 Auburn Ct, Pewaukee, WI 53072Off Market

- $835,000-- bd-- ba-- sqftN35W23690 Auburn Ct, Pewaukee, WI 53072Sold
- $872,000-- bd-- ba-- sqftN35W23688 Auburn Ct, Pewaukee, WI 53072Off Market
- $1,088,400-- bd-- ba-- sqftN35W23696 Auburn Ct, Pewaukee, WI 53072Off Market
- $759,800-- bd-- ba-- sqftN35W23694 Auburn Ct, Pewaukee, WI 53072Off Market
- $912,800-- bd-- ba-- sqftN35W23699 Auburn Ct, Pewaukee, WI 53072Off Market
- $831,0002 bd2 ba2.5k sqftN35W23697 Auburn Ct, Pewaukee, WI 53072Off Market
A local agent can set up tours, give advice and negotiate with sellers.
Similar homes
- $849,9005 bd3 ba3.6k sqftW225N3524 Wethersfield ROAD, Pewaukee, WI 53072Active
 MLS ID #1970971, Nicholas Marlis. WIREX MLS
 - $945,0003 bd3 ba3.7k sqft19755 Brian DRIVE, Brookfield, WI 53045Active
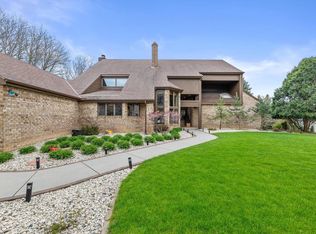 MLS ID #1972091, Jennifer Landro Real Estate Team*. WIREX MLS
 - $799,9003 bd4 ba3.6k sqftN75W24615 Overland ROAD, Sussex, WI 53089Active
 MLS ID #1968919, Paul Liebe. WIREX MLS
 - $860,0003 bd3 ba2.3k sqftWestwind Greens Conservancy, Pewaukee, WI 53072Active
 MLS ID #1966911, Bill Minett. WIREX MLS
 - $989,9004 bd4 ba4.4k sqftW288N3341 Lost Creek COURT, Pewaukee, WI 53072ActiveMLS ID #1970073, Benjamin Jarvis. WIREX MLS
- $825,0004 bd3 ba3k sqft850 Janacek ROAD, Brookfield, WI 53045ActiveMLS ID #1963289, Tony Wendorf & Associates Team*. WIREX MLS
- $824,9004 bd3 ba3.1k sqft906 Scenic Heights DRIVE, Delafield, WI 53018ActiveMLS ID #1963635, Paul Liebe. WIREX MLS
- $950,0005 bd4 ba4.1k sqftN60W27257 Trappers RUN, Sussex, WI 53089ActiveMLS ID #1971856, Judy Moffatt. WIREX MLS
- $885,0005 bd4 ba3.8k sqft18840 Brookridge DRIVE, Brookfield, WI 53045ActiveMLS ID #1966918, Zheng Wang. WIREX MLS
- $849,9004 bd4 ba3.7k sqft1411 Windy Knoll DRIVE, Hubertus, WI 53033ActiveMLS ID #1969205, Gabriella Clemens. WIREX MLS
- $784,9004 bd3 ba2.6k sqftHarbor Point, Hartland, WI 53029ActiveMLS ID #1972235, Rebecca Thomas. WIREX MLS
- $849,9004 bd3 ba2.8k sqftW238S6825 State Road 164, Waukesha, WI 53189ActiveMLS ID #1970848, William Winser. WIREX MLS
- $739,9003 bd3 ba3.6k sqftS30W27725 Creekside COURT, Waukesha, WI 53188ActiveMLS ID #1964888, Gina Dingman. WIREX MLS
- $819,0004 bd4 ba5.2k sqftW132N6509 West View COURT, Menomonee Falls, WI 53051ActiveMLS ID #1971380, Wendy Wendorf. WIREX MLS
- $784,9003 bd2 ba2.7k sqftN2W29732 Blodwen DRIVE, Waukesha, WI 53188ActiveMLS ID #1967213, Kassandra Maurer. WIREX MLS
- $799,9003 bd4 ba2.6k sqftS67W20071 Benjamin COURT, Muskego, WI 53150ActiveMLS ID #1971550, Alaina Zieman. WIREX MLS
- $949,0006 bd4 ba4.6k sqftW218N5466 Taylors Woods DRIVE, Menomonee Falls, WI 53051ActiveMLS ID #1968216, Rosa Stong. WIREX MLS
- $899,9004 bd3 ba3.6k sqftW279N8618 Twin Pine CIRCLE, Hartland, WI 53029ActiveMLS ID #1967705, Paul Liebe. WIREX MLS
- $699,9003 bd4 ba3.4k sqftPark At Elm Grove, Elm Grove, WI 53122ActiveMLS ID #1972328, Susan Dakins. WIREX MLS
- $1,099,9004 bd4 ba4k sqftN28W30244 Red Hawk COURT, Pewaukee, WI 53072ActiveMLS ID #1965618, Erin Bodi. WIREX MLS
