Prepare to fall in love with this stunning 5BR/3.5BA where style/comfort & exceptional indoor-outdoor living comes together! Soaring ceilings and an airy open-concept main lvl create an incredible first impression, with a formal dining, chef’s kitchen & inviting living rm anchored by a gorgeous stone-surround gas fp. The private main-lvl primary is a true retreat, complete w/ a WIC, en-suite bath, private patio walkout, and own electric fp. Upstairs, you’ll find 3 addl beds & a full bath.The finished/exposed lower lvl is made for movie nights, game days, or guests, featuring a spacious family rm, 5th bed, & full bath. Then step outside and prepare to be wowed! The spectacular yard boasts a deck, patio, screened-in pergola, and show-stopping in-ground pool—your own private backyard oasis built for unforgettable summer days and nights! Great location, quite cul-de-sac & easy access to Madison. A must-see! Drone video here-https://youtu.be/TAqikFb_TuQ?is=JzPGKoaKDvZZtOzB
Offer-show
$599,000
N6736 Zimmerman Ct, Beaver Dam, WI 53916
5beds
2,773sqft
Single Family Residence
Built in 2017
1.3 Acres Lot
$599,400 Zestimate®
$216/sqft
$-- HOA
What's special
- --
- on Zillow
- 64
- views
- 6
- saves
Zillow last checked:
Listing updated:
Listed by:
Brooke Mussehl,
MHB Real Estate
Source: SCWMLS,MLS#: 2031285
Facts & features
Interior
Bedrooms & bathrooms
- Bedrooms: 5
- Bathrooms: 4
- Full bathrooms: 3
- 1/2 bathrooms: 1
- Main level bathrooms: 2
Primary bedroom
- Level: Main
- Area: 120
- Dimensions: 12 x 10
Bedroom 2
- Level: Upper
- Area: 143
- Dimensions: 11 x 13
Bedroom 3
- Level: Upper
- Area: 121
- Dimensions: 11 x 11
Bedroom 4
- Level: Upper
- Area: 143
- Dimensions: 11 x 13
Bedroom 5
- Level: Lower
- Area: 100
- Dimensions: 10 x 10
Dining room
- Level: Main
- Area: 100
- Dimensions: 10 x 10
Kitchen
- Features: Breakfast Bar, Pantry, Kitchen Island, Range/Oven, Refrigerator, Dishwasher, Microwave, Disposal
- Level: Main
- Area: 80
- Dimensions: 10 x 8
Living room
- Level: Main
- Area: 210
- Dimensions: 15 x 14
Heating
- Forced Air
Cooling
- Central Air
Appliances
- Included: Washer, Dryer, Water Softener Included
- Laundry: Main Level
Features
- Walk-In Closet(s), Great room, Vaulted Ceiling(s), Central Vacuum, At Least 1 tub, Split bedrooms, Foyer, Rec Room
- Basement: Full,Full Size Windows/Exposed,Partially Finished
- Has fireplace: Yes
- Fireplace features: Gas, Electric, 3+ fireplaces
Interior area
- Total structure area: 2,773
- Total interior livable area: 2,773 sqft
- Finished area above ground: 2,066
Property
Parking
- Total spaces: 3
- Parking features: Additional Parking, Attached, Garage Door Opener
- Attached garage spaces: 3
- Has uncovered spaces: Yes
Features
- Levels: Two
- Stories: 2
- Patio & porch: Deck, Patio
- Has private pool: Yes
- Pool features: Above Ground
Lot
- Size: 1.3 Acres
- Features: Cul-De-Sac, Corner Lot
Details
- Additional structures: Storage, Gazebo
- Parcel number: 00411140724016
- Zoning: Res
Construction
Type & style
- Home type: SingleFamily
- Architectural style: Contemporary
- Property subtype: Single Family Residence
Materials
- Vinyl Siding, Stone
Condition
- Year built: 2017
Utilities & green energy
- Sewer: Public Sewer
- Water: Public
- Utilities for property: Cable Available
Community & HOA
Community
- Security: Security System
Location
- Region: Beaver Dam
Financial & listing details
- Price per square foot: $216/sqft
- Tax assessed value: $446,600
- Annual tax amount: $6,286
- Date on market: 8/26/2026
- Inclusions: Refrigerator, Range/Oven, Microwave, Dishwasher, Disposal, Washer/Dryer, All Window Coverings/Blinds, all pool equipment, security system, tv mounts, trampoline
- Exclusions: Seller’s Personal Property
Estimated market value
$599,400
$569,000 - $629,000
$3,254/mo
Price history
| Date | Event | Price |
|---|---|---|
| 8/26/2026 | Listed for sale | $599,000+3227.8%$216/sqft |
Source: SCWMLS #2031285 Report a problem | ||
| 8/2/2016 | Sold | $18,000$6/sqft |
Source: Public Record Report a problem | ||
Public tax history
| Year | Property taxes | Tax assessment |
|---|---|---|
| 2025 | $6,128 +10.3% | $446,600 |
| 2024 | $5,555 +12.3% | $446,600 +11.5% |
| 2023 | $4,945 +2.8% | $400,400 |
| 2022 | $4,809 +22.1% | $400,400 +58.3% |
| 2021 | $3,939 -10.2% | $253,000 |
| 2020 | $4,386 +9.9% | $253,000 |
| 2019 | $3,991 -4.6% | $253,000 +2% |
| 2018 | $4,184 +237.8% | $248,000 +222.1% |
| 2017 | $1,239 +20338.1% | $77,000 +19150% |
| 2016 | $6 +3.6% | $400 |
| 2015 | $6 -3.5% | $400 |
| 2014 | $6 | $400 |
Find assessor info on the county website
Monthly payment
Est. payment
Payment breakdown
Explore the cost of this home by adjusting the details. Changes won't be saved.Climate risks
Neighborhood: 53916
Nearby schools
Schools provided by the listing agent
- Elementary: South Beaver Dam (closed)
- Middle: Beaver Dam
- High: Beaver Dam
- District: Beaver Dam
Source: SCWMLS. This data may not be complete. We recommend contacting the local school district to confirm school assignments for this home.
- $580,900-- bd-- ba-- sqftN6726 Zimmerman Ct, Beaver Dam, WI 53916Off Market
- $533,400-- bd-- ba-- sqftW9526 Zimmerman Dr, Beaver Dam, WI 53916Off Market
- $554,7003 bd3 ba1.8k sqftW9529 Zimmerman Dr, Beaver Dam, WI 53916Off Market
- $476,300-- bd-- ba-- sqftN6722 Zimmerman Ct, Beaver Dam, WI 53916Off Market
Similar homes
- $599,0003 bd3 ba2.8k sqftN7600 Burns Rd, Beaver Dam, WI 53916For Sale
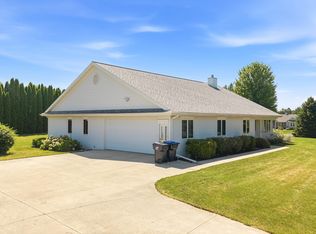 MLS ID #2029471, Kristine Klodowski. SCWMLS
 - $559,0004 bd4 ba3.6k sqft100 Stonehaven Cir, Beaver Dam, WI 53916For Sale
 MLS ID #2029399, Bakhtear Talukdar. SCWMLS
 - $460,0004 bd3 ba2.6k sqft105 Honeycrisp Dr, Beaver Dam, WI 53916For Sale
 MLS ID #2029220, Abby Klodowski. SCWMLS
 - $545,0003 bd1 ba2k sqftN7418 Edgewater Dr, Beaver Dam, WI 53916For Sale
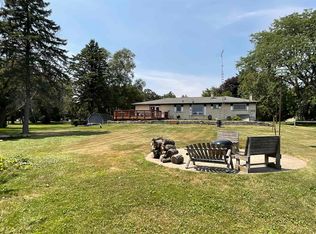 MLS ID #2028891, Robert Ballweg. SCWMLS
