Full of charm and space, this distinctive 2-story home features eye-catching dormer windows and a mansard roof that set it apart. Inside, you'll find 5 bedrooms and 2 beautifully refreshed baths, along with thoughtful updates throughout- new LVP flooring on the main level, new carpet upstairs, updated doors, and a remodeled laundry room. The newer HVAC adds comfort and peace of mind. Set on nearly an acre with no HOA, the yard offers endless possibilities to relax, play, or entertain. The lower level provides excellent storage with room to expand. Ideally located in the desirable Oconomowoc School District and just a short drive to charming downtown shops and restaurants.
Contingent
$515,000
N8104 LaSalle CIRCLE, Oconomowoc, WI 53066
5beds
2,342sqft
:
Get pre-qualified$3,625/mo
Single Family Residence
Built in 1970
0.93 Acres Lot
$501,200 Zestimate®
$220/sqft
$-- HOA
What's special
- 47 days |
- 87 |
- 0 |
Zillow last checked:
Listing updated:
Listed by:
Sarah Keily PropertyInfo@shorewest.com,
Shorewest Realtors, Inc.
Source: WIREX MLS,MLS#: 1967617 Originating MLS: Metro MLS
Originating MLS: Metro MLSFacts & features
Interior
Bedrooms & bathrooms
- Bedrooms: 5
- Bathrooms: 2
- Full bathrooms: 2
Primary bedroom
- Level: Upper
- Area: 154
- Dimensions: 11 x 14
Bedroom 2
- Level: Upper
- Area: 132
- Dimensions: 11 x 12
Bedroom 3
- Level: Upper
- Area: 121
- Dimensions: 11 x 11
Bedroom 4
- Level: Upper
- Area: 132
- Dimensions: 11 x 12
Bedroom 5
- Level: Upper
- Area: 156
- Dimensions: 12 x 13
Bathroom
- Features: Tub Only, Shower Over Tub, Shower Stall
Dining room
- Level: Main
- Area: 169
- Dimensions: 13 x 13
Family room
- Level: Main
- Area: 176
- Dimensions: 11 x 16
Kitchen
- Level: Main
- Area: 156
- Dimensions: 12 x 13
Living room
- Level: Main
- Area: 294
- Dimensions: 14 x 21
Heating
- Natural Gas, Forced Air
Cooling
- Central Air
Appliances
- Included: Dishwasher, Dryer, Range, Refrigerator, Washer, Water Softener
Features
- Kitchen Island
- Basement: Full
Interior area
- Total structure area: 2,342
- Total interior livable area: 2,342 sqft
- Finished area above ground: 2,342
Video & virtual tour
Property
Parking
- Total spaces: 2
- Parking features: Garage Door Opener, Attached, 2 Car, 1 Space
- Attached garage spaces: 2
Features
- Levels: Two
- Stories: 2
- Patio & porch: Deck
Lot
- Size: 0.93 Acres
- Features: Wooded
Details
- Additional structures: Garden Shed
- Parcel number: 01208162444003
- Zoning: RES
Construction
Type & style
- Home type: SingleFamily
- Architectural style: Other
- Property subtype: Single Family Residence
Materials
- Brick, Brick/Stone
Condition
- 21+ Years
- New construction: No
- Year built: 1970
Utilities & green energy
- Sewer: Public Sewer
- Water: Well
Community & HOA
Community
- Subdivision: Labelle Heights
Location
- Region: Oconomowoc
- Municipality: Ixonia
Financial & listing details
- Price per square foot: $220/sqft
- Tax assessed value: $401,700
- Annual tax amount: $4,249
- Date on market: 6/18/2026
- Inclusions: Refrigerator, Dishwasher, Oven, Washer, Dryer, Water Softener, Tv Mounts & Tvs In All Rooms (Except Lr & Pbr Frame Tv/Mounts), Ll Gym Flooring, Shed, Playset, Ll Refrigerator, Chest Freezer, Wooden Ll Shelving, Ll Entertainment Center, Ro System
- Exclusions: Lr Frame Tv/Mount, Pbr Frame Tv/Mount
Estimated market value
$501,200
$476,000 - $526,000
$2,986/mo
Price history
| Date | Event | Price |
|---|---|---|
| 6/19/2026 | Contingent | $515,000$220/sqft |
Source:  WIREX MLS #1967617 Report a problem WIREX MLS #1967617 Report a problem | ||
| 6/18/2026 | Listed for sale | $515,000+47.1%$220/sqft |
Source: WIREX MLS #1967617 Report a problem | ||
| 5/17/2022 | Sold | $350,000$149/sqft |
Source: Public Record Report a problem | ||
Public tax history
| Year | Property taxes | Tax assessment |
|---|---|---|
| 2024 | $4,094 +5.2% | $396,700 +42% |
| 2023 | $3,893 -15.5% | $279,300 |
| 2022 | $4,607 +4.9% | $279,300 |
| 2021 | $4,393 +7.8% | $279,300 |
| 2020 | $4,074 +7.1% | $279,300 +26.8% |
| 2019 | $3,802 +15.9% | $220,200 |
| 2017 | $3,282 -2.3% | $220,200 |
| 2016 | $3,358 -0.4% | $220,200 |
| 2015 | $3,370 +2.1% | $220,200 |
| 2014 | $3,302 -7.2% | $220,200 |
| 2013 | $3,559 -2.2% | $220,200 |
| 2012 | $3,639 +2.8% | $220,200 |
| 2011 | $3,541 +0.6% | $220,200 |
| 2010 | $3,522 +2.4% | $220,200 |
| 2009 | $3,440 +5.1% | $220,200 |
| 2008 | $3,274 +8.9% | $220,200 |
| 2007 | $3,005 +1.1% | $220,200 +34.4% |
| 2006 | $2,973 +4.1% | $163,800 |
| 2005 | $2,857 -6.4% | $163,800 |
| 2004 | $3,051 +0.3% | $163,800 |
| 2003 | $3,043 +4.6% | $163,800 +1.3% |
| 2002 | $2,909 -18.9% | $161,700 +23.6% |
| 2000 | $3,588 | $130,800 |
Find assessor info on the county website
Monthly payment
Est. payment
Payment breakdown
Explore the cost of this home by adjusting the details. Changes won't be saved.Climate risks
Neighborhood: Lac La Belle
Nearby schools
GreatSchools rating
- 10/10Park Lawn Elementary SchoolGrades: PK-4Distance: 2.6 mi
- 8/10Silver Lake Intermediate SchoolGrades: 5-8Distance: 3.8 mi
- 6/10Oconomowoc High SchoolGrades: 9-12Distance: 3.6 mi
Schools provided by the listing agent
- Elementary: Park Lawn
- Middle: Silver Lake
- High: Oconomowoc
- District: Oconomowoc Area
Source: WIREX MLS. This data may not be complete. We recommend contacting the local school district to confirm school assignments for this home.
- $461,700-- bd-- ba-- sqftN8110 La Salle Cir, Oconomowoc, WI 53066Off Market
- $664,000-- bd-- ba-- sqftN8094 La Salle Cir, Oconomowoc, WI 53066Off Market
- $380,000-- bd-- ba-- sqftN8103 Lac La Belle Dr, Oconomowoc, WI 53066Sold
- $424,2003 bd2 ba1.8k sqftN8097 Lac La Belle Dr, Oconomowoc, WI 53066Off Market
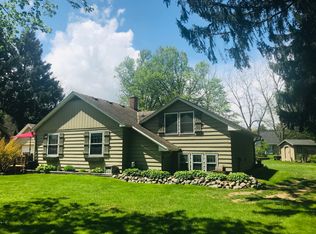
- $425,900-- bd-- ba-- sqftN8119 Lac La Belle Dr, Oconomowoc, WI 53066Off Market
- $600,5004 bd2 ba1.6k sqft8021 N Lac La Belle Dr, Ixonia, -- 53066Off Market
- $697,8003 bd2 ba-- sqft8011 N Lac La Belle Dr, Ixonia, WI 53066Off Market
- $408,400-- bd-- ba-- sqftN8116 La Salle Cir, Oconomowoc, WI 53066Off Market
A local agent can set up tours, give advice and negotiate with sellers.
Similar homes
- $510,0004 bd3 ba2.7k sqftN8042 Timber Ridge DRIVE, Ixonia, WI 53036Active
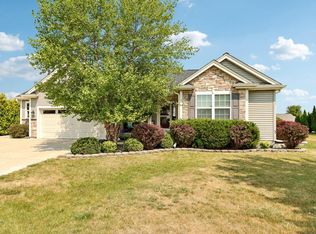 MLS ID #1973794, Sue Lucas. WIREX MLS
 - $489,9003 bd3 ba2.6k sqftCrestwood Homes, Oconomowoc, WI 53066Active
 MLS ID #1973811, Mark Schulz. WIREX MLS
 - $549,0003 bd3 ba1.8k sqftN54W35613 Hill ROAD, Oconomowoc, WI 53066Active
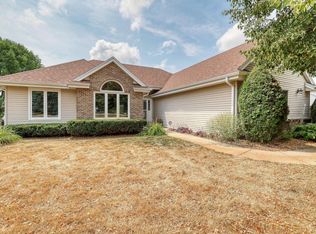 MLS ID #1971437, Kelly Secord. WIREX MLS
 - $474,9003 bd2 ba2k sqftN68W29926 Hartling ROAD, Hartland, WI 53029Active
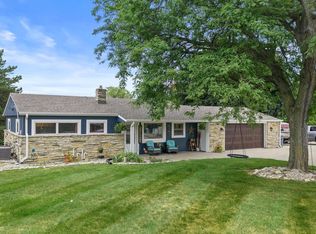 MLS ID #1974379, Karla Cuculi. WIREX MLS
 - $629,9004 bd3 ba2.5k sqftW159 Bartlain DRIVE, Ixonia, WI 53036ActiveMLS ID #1973078, Mike Herro. WIREX MLS
- $664,8004 bd4 ba3.1k sqft695 Summer Creek ROAD, Oconomowoc, WI 53066ActiveMLS ID #1971161, The Roth Team*. WIREX MLS
- $674,9004 bd3 ba2.2k sqft1513 Whalen DRIVE, Oconomowoc, WI 53066ActiveMLS ID #1972281, The Nicholls Group*. WIREX MLS
- $539,9003 bd2 ba1.8k sqftW270N6983 Woodland Oaks DRIVE, Lisbon, WI 53089ActiveMLS ID #1974425, Sarah Koch. WIREX MLS
- $430,0004 bd2 ba1.5k sqft34903 Parkway Dr, Oconomowoc, WI 53066For SaleMLS ID #50330016, Heather L Zeitler. RANW as distributed by MLS GRID
- $519,9003 bd2 ba1.7k sqftN8154 Lange LANE, Watertown, WI 53094ActiveMLS ID #1963918, Jennifer Buzzell. WIREX MLS
- $519,9004 bd3 ba2.8k sqft4112 Mueller DRIVE, Hartford, WI 53027ActiveMLS ID #1974059, J Tweeden + Associates Team*. WIREX MLS
- $749,9004 bd3 ba1.9k sqft632 W Wisconsin AVENUE, Oconomowoc, WI 53066ActiveMLS ID #1971318, Terry Lesperance. WIREX MLS
- $549,9004 bd3 ba3.2k sqftN40W32786 Wildwood LANE, Nashotah, WI 53058ActiveMLS ID #1969273, Scott Heyerdahl. WIREX MLS
- $485,0003 bd2 ba1.4k sqftS38W31714 Wern WAY, Waukesha, WI 53189ActiveMLS ID #1974099, Shawn Roth. WIREX MLS
- $353,0003 bd2 ba1.2k sqft725 W South STREET, Oconomowoc, WI 53066ActiveMLS ID #1967199, Susie Meyer. WIREX MLS
- $499,0004 bd2 ba1.9k sqft632 Highland DRIVE, Colgate, WI 53017ActiveMLS ID #1967872, Connie Cummings. WIREX MLS
- $699,9003 bd3 ba3.3k sqft1247 N Breezeland ROAD, Summit, WI 53066ActiveMLS ID #1974148, The Borowski Group*. WIREX MLS
- $549,9004 bd2 ba2.6k sqft156 Felix STREET, Wales, WI 53183ActiveMLS ID #1969386, Paul Liebe. WIREX MLS
- $524,9004 bd3 ba2.6k sqft2336 N University DRIVE, Waukesha, WI 53188ActiveMLS ID #1972925, Lisa Ashley. WIREX MLS
- $524,9003 bd3 ba2.4k sqft110 Brewster DRIVE, Lake Mills, WI 53551ActiveMLS ID #1973480, Adriane Stuebs. WIREX MLS
