One owner home that has been gently lived in and it shows. The woodwork, trim and cabinetry look brand new! Desirable floor plan with eat in kitchen and dining area. Beautiful appliance package! Gas fireplace and vaulted ceilings make the main space feel open and inviting. A 16x16 composite deck off the dining area is perfect for dining outside or just relaxing at the end of a long day. Primary suite with full bath and walk in closet. Basement is a blank slate stubbed for 3rd bath, and two egress windows provide opportunity to add more bedrooms or rec space. Garage insulated and finished. Home comes pre-inspected for your piece of mind. Easy walk to schools and parks with a short drive to downtown makes this property a can't miss! Closing date not before Dec. 1st 2026.
Active-offer w/bump
$409,900
N9046 Spring Valley Rd, Menasha, WI 54952
3beds
1,532sqft
Single Family Residence
Built in 2013
9,147 Square Feet Lot
$413,000 Zestimate®
$268/sqft
$-- HOA
What's special
Gas fireplaceGarage insulated and finishedBeautiful appliance package
- 21 days
- 969
- 59
Likely to sell faster than
Zillow last checked:
Listing updated:
Listed by:
Brian G Parsons 920-378-2637,
First Weber, Inc.
Source: RANW as distributed by MLS GRID,MLS#: 50331700
Facts & features
Interior
Bedrooms & bathrooms
- Bedrooms: 3
- Bathrooms: 2
- Full bathrooms: 2
Bedroom 1
- Level: Main
- Dimensions: 12x15
Bedroom 2
- Level: Main
- Dimensions: 11x10
Bedroom 3
- Level: Main
- Dimensions: 11x10
Dining room
- Level: Main
- Dimensions: 10x13
Kitchen
- Level: Main
- Dimensions: 18x11
Living room
- Level: Main
- Dimensions: 17x15
Cooling
- Central Air
Features
- Basement: Full,Radon Mitigation System,Bath/Stubbed,Sump Pump
- Number of fireplaces: 1
- Fireplace features: One, Gas
Interior area
- Total interior livable area: 1,532 sqft
- Finished area above ground: 1,532
- Finished area below ground: 0
Property
Parking
- Total spaces: 3
- Parking features: Attached
- Attached garage spaces: 3
Accessibility
- Accessibility features: 1st Floor Bedroom, 1st Floor Full Bath, Laundry 1st Floor
Lot
- Size: 9,147 Square Feet
Details
- Parcel number: 37930
- Zoning: Residential
Construction
Type & style
- Home type: SingleFamily
- Property subtype: Single Family Residence
Materials
- Stone, Vinyl Siding
- Foundation: Poured Concrete
Condition
- New construction: No
- Year built: 2013
Utilities & green energy
- Sewer: Public Sewer
- Water: Public
Community & HOA
Location
- Region: Menasha
Financial & listing details
- Price per square foot: $268/sqft
- Tax assessed value: $59,000
- Annual tax amount: $4,352
- Date on market: 8/26/2026
- Inclusions: Oven, Dishwasher, Microwave, Refrigerator, Washer, Dryer.
- Exclusions: Seller's personal property.
Estimated market value
$413,000
$392,000 - $434,000
$2,344/mo
Price history
| Date | Event | Price |
|---|---|---|
| 8/31/2026 | Contingent | $409,900$268/sqft |
Source:  WIREX MLS #50331700 Report a problem WIREX MLS #50331700 Report a problem | ||
| 8/26/2026 | Listed for sale | $409,900+107.1%$268/sqft |
Source: RANW as distributed by MLS GRID #50331700 Report a problem | ||
| 11/18/2013 | Sold | $197,900$129/sqft |
Source: Public Record Report a problem | ||
Public tax history
| Year | Property taxes | Tax assessment |
|---|---|---|
| 2025 | $4,353 | $376,400 |
| 2024 | $4,353 +3.1% | $376,400 +55% |
| 2023 | $4,224 +6.8% | $242,800 |
| 2022 | $3,955 +2.9% | $242,800 |
| 2021 | $3,842 -7.7% | $242,800 |
| 2020 | $4,161 +10.6% | $242,800 |
| 2019 | $3,760 -6.3% | $242,800 +21.2% |
| 2018 | $4,012 +4.9% | $200,300 |
| 2017 | $3,824 | $200,300 |
Find assessor info on the county website
Monthly payment
Est. payment
Payment breakdown
Explore the cost of this home by adjusting the details. Changes won't be saved.Climate risks
Neighborhood: 54952
Nearby schools
Schools provided by the listing agent
- Elementary: Woodland
- Middle: Gerritts
- High: Kimberly
Source: RANW as distributed by MLS GRID. This data may not be complete. We recommend contacting the local school district to confirm school assignments for this home.
- $245,360-- bd-- ba-- sqftN9063 Spring Valley Rd, Menasha, WI 54952Off Market
- $489,700-- bd-- ba-- sqftN9063 Spring Valley Rd, Menasha, WI 54952Off Market
- $230,7943 bd2 ba1.6k sqftN9059 Spring Valley Rd, MENASHA, WI 54952Off Market
- $467,000-- bd-- ba-- sqftN9059 Spring Valley Rd, Menasha, WI 54952Off Market
Similar homes
- $400,0003 bd3 ba1.6k sqft1087 Stillmeadow Ln, Menasha, WI 54952For Sale
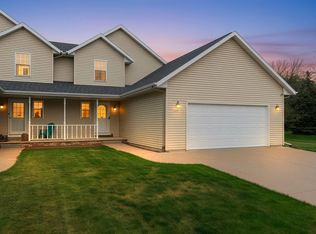 MLS ID #50330553, Jessica R Kalwitz. RANW as distributed by MLS GRID
 - $429,9003 bd2 ba1.8k sqft1790 Garnet Ct, Menasha, WI 54952For Sale
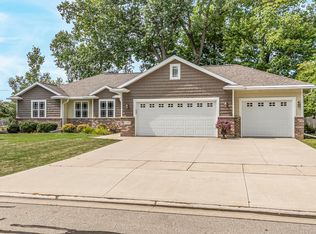 MLS ID #50331109, Mike J Karisny. RANW as distributed by MLS GRID
 - $419,9003 bd2 ba1.8k sqftW3187 Creekview Ln, Appleton, WI 54915For Sale
 MLS ID #50332498, Danielle M Hart. RANW as distributed by MLS GRID
 - $439,9003 bd3 ba2.1k sqftW5876 Blue Bonnet Dr, Appleton, WI 54915For Sale
 MLS ID #50330461, Caroline D Lasecki. RANW as distributed by MLS GRID
