The dream lot you've been waiting for! Set on just over an acre with a flat, expansive yard, this property offers the perfect balance of space and privacy, with room to play, entertain, garden, or simply enjoy the outdoors. A stunning patio extends the living space, while an attached garage AND additional detached garage offer incredible room for vehicles, toys, hobbies, or storage. Inside, a vaulted foyer opens to a bright, open-concept kitchen, dinette, and living area. Upstairs are 4 spacious bedrooms, including a primary retreat with vaulted ceiling details, expansive walk-in closet, and custom 5x5 tiled shower. The finished lower level adds even more living space, including a soundproof music room. High-end LVP, ceramic tile, mudroom, this home is what you've been waiting for!
Contingent
$924,900
N91W27745 N Red Fox RUN, Hartland, WI 53029
4beds
3,709sqft
Single Family Residence
Built in 2022
1.15 Acres Lot
$919,000 Zestimate®
$249/sqft
$-- HOA
What's special
Attached garageAdditional detached garageVaulted foyerSoundproof music roomExpansive walk-in closetFlat expansive yard
- 52 days
- 134
- 1
Zillow last checked:
Listing updated:
Listed by:
Alex Derenne 262-224-3573,
Real Broker Milwaukee
Source: WIREX MLS,MLS#: 1977197 Originating MLS: Metro MLS
Originating MLS: Metro MLSFacts & features
Interior
Bedrooms & bathrooms
- Bedrooms: 4
- Bathrooms: 4
- Full bathrooms: 3
- 1/2 bathrooms: 1
Primary bedroom
- Level: Upper
- Area: 285
- Dimensions: 15 x 19
Bedroom 2
- Level: Upper
- Area: 143
- Dimensions: 13 x 11
Bedroom 3
- Level: Upper
- Area: 143
- Dimensions: 13 x 11
Bedroom 4
- Level: Upper
- Area: 121
- Dimensions: 11 x 11
Bathroom
- Features: Ceramic Tile, Master Bedroom Bath: Walk-In Shower, Master Bedroom Bath, Shower Over Tub
Kitchen
- Level: Main
- Area: 195
- Dimensions: 15 x 13
Living room
- Level: Main
- Area: 272
- Dimensions: 17 x 16
Office
- Level: Lower
- Area: 198
- Dimensions: 18 x 11
Heating
- Natural Gas, Forced Air
Cooling
- Central Air
Appliances
- Included: Dishwasher, Dryer, Oven, Range, Refrigerator, Washer
Features
- High Speed Internet, Pantry, Walk-In Closet(s), Wet Bar, Kitchen Island
- Basement: 8'+ Ceiling,Concrete,Radon Mitigation System
Interior area
- Total structure area: 3,709
- Total interior livable area: 3,709 sqft
- Finished area above ground: 2,764
- Finished area below ground: 945
Property
Parking
- Total spaces: 5
- Parking features: Garage Door Opener, Attached, 4 Car
- Attached garage spaces: 5
Features
- Levels: Two
- Stories: 2
- Patio & porch: Patio
Lot
- Size: 1.15 Acres
Details
- Parcel number: LSBT0167112
- Zoning: Residential
Construction
Type & style
- Home type: SingleFamily
- Architectural style: Contemporary
- Property subtype: Single Family Residence
Materials
- Aluminum Trim, Stone, Brick/Stone, Vinyl Siding
Condition
- 0-5 Years
- New construction: No
- Year built: 2022
Utilities & green energy
- Sewer: Septic Tank
- Water: Well
- Utilities for property: Cable Available
Community & HOA
Community
- Subdivision: Haass Farms
Location
- Region: Hartland
- Municipality: Lisbon
Financial & listing details
- Price per square foot: $249/sqft
- Tax assessed value: $715,900
- Annual tax amount: $6,522
- Date on market: 8/21/2026
- Inclusions: Washer, Dryer, Oven, Range, Refrigerator, Dishwasher, Microwave, Water Softener, Basement Refrigerator, Tv, And Mount In Ll Above Bar.
- Exclusions: Seller's Personal Property, Projector And Screen And Sound System In Lower Level, Tv And Tv Mount In Living Room, Standing Freezer In Basement.
Estimated market value
$919,000
$873,000 - $965,000
$5,452/mo
Price history
| Date | Event | Price |
|---|---|---|
| 8/25/2026 | Contingent | $924,900$249/sqft |
Source:  WIREX MLS #1977197 Report a problem WIREX MLS #1977197 Report a problem | ||
| 8/21/2026 | Price change | $924,900+54.2%$249/sqft |
Source: WIREX MLS #1977197 Report a problem | ||
| 10/15/2022 | Pending sale | $599,990-0.9%$162/sqft |
Source: WIREX MLS #1796299 Report a problem | ||
| 10/14/2022 | Sold | $605,635+0.9%$163/sqft |
Source: WIREX MLS #1796299 Report a problem | ||
| 6/7/2022 | Listed for sale | $599,990$162/sqft |
Source: WIREX MLS #1796299 Report a problem | ||
Public tax history
| Year | Property taxes | Tax assessment |
|---|---|---|
| 2024 | $6,058 +3.6% | $564,300 |
| 2023 | $5,845 +315.6% | $564,300 +303.1% |
| 2022 | $1,406 | $140,000 |
Find assessor info on the county website
Monthly payment
Est. payment
Payment breakdown
Explore the cost of this home by adjusting the details. Changes won't be saved.Climate risks
Neighborhood: 53029
Nearby schools
Schools provided by the listing agent
- High: Arrowhead
- District: Arrowhead Uhs
Source: WIREX MLS. This data may not be complete. We recommend contacting the local school district to confirm school assignments for this home.
- $988,500-- bd-- ba-- sqftN91W27781 N Red Fox Run, Hartland, WI 53029Off Market
- $625,1403 bd3 ba2.2k sqftN91W27722 N Red Fox Run, Sussex, WI 53089Sold

- $789,1004 bd3 ba2.9k sqftN91W27838 N Red Fox Run, Lisbon, WI 53089Off Market
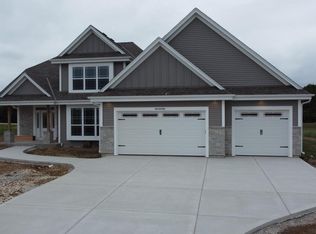
- $779,100-- bd-- ba-- sqftN91W27677 N Red Fox Run, Hartland, WI 53029Off Market
Similar homes
- $874,9004 bd4 ba4k sqftN66W31175 Chenequa CIRCLE, Hartland, WI 53029Active
 MLS ID #1982607, Nancy Markos. WIREX MLS
 - $824,9004 bd3 ba3.4k sqftN71W31034 Lower Club CIRCLE W W, Hartland, WI 53029Active
 MLS ID #1977766, Pluster Filip Property Group*. WIREX MLS
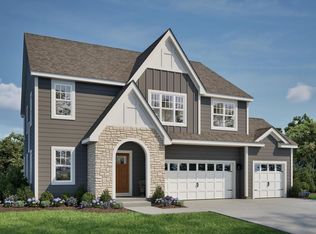
 - $799,9004 bd3 ba2.7k sqftN81W27785 Sunflower PASS, Hartland, WI 53029Active
 MLS ID #1977555, Erin Russell. WIREX MLS
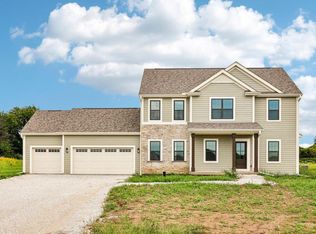
 - $819,9004 bd3 ba2.7k sqftW275N8210 Harvest COURT, Hartland, WI 53029Active
 MLS ID #1980530, Erin Russell. WIREX MLS
