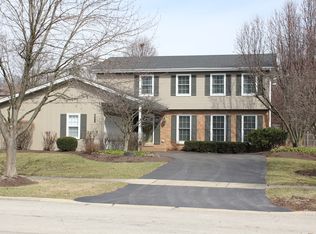
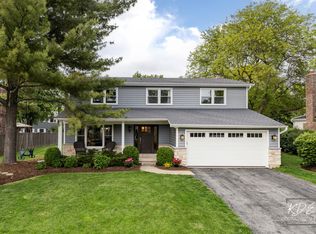
616 Edward Road feels like home from the moment you walk through the door. An impressive foyer welcomes you into a thoughtfully designed floor plan that has been lovingly maintained and updated throughout, all in one of Naperville's most sought after locations. The thoughtful layout includes a private first floor office, ideal for working from home, and a sunlit living room with beautiful display windows. The expansive dining room is made for entertaining, while the kitchen impresses with a center island, new range, updated appliances, abundant cabinetry, and a spacious eat in area. The family room's full masonry fireplace creates a warm gathering spot for cozy evenings, quiet mornings, and everything in between. A generous first floor laundry and mudroom off the garage completes the main level. Upstairs, the primary suite offers an updated ensuite bath and a custom walk in closet, alongside three additional spacious bedrooms with ample closet space. The recently updated hall bath features dual vanities and custom cabinetry. The finished basement offers additional living space. Outside, enjoy the beautifully landscaped backyard featuring a stone patio and hot tub, creating the perfect setting for relaxing, entertaining, or simply unwinding. Minutes from downtown Naperville's shopping, dining, and acclaimed District 203 schools (Prairie Elementary, Washington Junior High, Naperville North High School). Recent Updates: Furnace (2026) Sump Pump (2026) Roof (2018) Andersen Windows (2015) Additional features list available.
New
$725,000
616 Edward Rd, Naperville, IL 60540
4beds
2,709sqft
Single Family Residence
Built in 1977
9,831 Square Feet Lot
$-- Zestimate®
$268/sqft
$-- HOA
What's special
Private first floor officeHot tubThoughtfully designed floor planBeautifully landscaped backyardAbundant cabinetryImpressive foyerStone patio
- 3 hours |
- 105 |
- 5 |
Zillow last checked:
Listing updated:
Listed by:
Lynda Wehrli 630-918-8044,
@properties Christies International Real Estate
Source: MRED as distributed by MLS GRID,MLS#: 12686281
Loading...
Facts & features
Interior
Bedrooms & bathrooms
- Bedrooms: 4
- Bathrooms: 3
- Full bathrooms: 2
- 1/2 bathrooms: 1
Rooms
- Room types: Den, Foyer, Recreation Room, Eating Area
Primary bedroom
- Features: Flooring (Carpet), Bathroom (Full)
- Level: Second
- Area: 294 Square Feet
- Dimensions: 14X21
Bedroom 2
- Features: Flooring (Carpet)
- Level: Second
- Area: 154 Square Feet
- Dimensions: 11X14
Bedroom 3
- Features: Flooring (Carpet)
- Level: Second
- Area: 150 Square Feet
- Dimensions: 10X15
Bedroom 4
- Features: Flooring (Carpet)
- Level: Second
- Area: 120 Square Feet
- Dimensions: 10X12
Den
- Features: Flooring (Luxury Vinyl)
- Level: Main
- Area: 120 Square Feet
- Dimensions: 10X12
Dining room
- Features: Flooring (Luxury Vinyl)
- Level: Main
- Area: 196 Square Feet
- Dimensions: 14X14
Eating area
- Features: Flooring (Luxury Vinyl)
- Level: Main
- Area: 120 Square Feet
- Dimensions: 10X12
Family room
- Features: Flooring (Luxury Vinyl)
- Level: Main
- Area: 323 Square Feet
- Dimensions: 17X19
Foyer
- Features: Flooring (Luxury Vinyl)
- Level: Main
- Area: 192 Square Feet
- Dimensions: 12X16
Kitchen
- Features: Kitchen (Eating Area-Table Space, Island, Pantry-Closet), Flooring (Luxury Vinyl)
- Level: Main
- Area: 168 Square Feet
- Dimensions: 12X14
Laundry
- Features: Flooring (Luxury Vinyl)
- Level: Main
- Area: 60 Square Feet
- Dimensions: 6X10
Living room
- Features: Flooring (Luxury Vinyl), Window Treatments (Display Window(s))
- Level: Main
- Area: 252 Square Feet
- Dimensions: 14X18
Recreation room
- Features: Flooring (Tile)
- Level: Basement
- Area: 1080 Square Feet
- Dimensions: 30X36
Heating
- Natural Gas
Cooling
- Central Air
Appliances
- Included: Range, Dishwasher, Refrigerator, Washer, Dryer, Range Hood, Humidifier, Gas Water Heater
- Laundry: Sink
Features
- Walk-In Closet(s), Separate Dining Room
- Flooring: Laminate
- Basement: Finished,Full
- Number of fireplaces: 1
- Fireplace features: Gas Log, Gas Starter, Family Room
Interior area
- Total structure area: 4,248
- Total interior livable area: 2,709 sqft
- Finished area below ground: 1,268
Property
Parking
- Total spaces: 2
- Parking features: Concrete, Yes, Garage Owned, Attached, Garage
- Attached garage spaces: 2
Accessibility
- Accessibility features: No Disability Access
Features
- Stories: 2
- Patio & porch: Patio
- Has spa: Yes
- Spa features: Outdoor Hot Tub
Lot
- Size: 9,831 Square Feet
- Dimensions: 87x113
Details
- Additional structures: Shed(s)
- Parcel number: 0820113015
- Special conditions: Corporate Relo
- Other equipment: Ceiling Fan(s), Sump Pump, Sprinkler-Lawn, Backup Sump Pump;, Radon Mitigation System
Construction
Type & style
- Home type: SingleFamily
- Architectural style: Traditional
- Property subtype: Single Family Residence
Materials
- Vinyl Siding, Brick
- Foundation: Concrete Perimeter
- Roof: Asphalt
Condition
- New construction: No
- Year built: 1977
Utilities & green energy
- Sewer: Public Sewer
- Water: Public
Community & HOA
Community
- Features: Park
- Security: Closed Circuit Camera(s)
- Subdivision: Pembroke Greens
HOA
- Services included: None
Location
- Region: Naperville
Financial & listing details
- Price per square foot: $268/sqft
- Tax assessed value: $191,276
- Annual tax amount: $11,228
- Date on market: 7/6/2026
- Ownership: Fee Simple
Estimated market value
Not available
Estimated sales range
Not available
Not available
Price history
| Date | Event | Price |
|---|---|---|
| 12/6/2021 | Sold | $535,000-2.6%$197/sqft |
Source:  MRED as distributed by MLS GRID #11229457 Report a problem MRED as distributed by MLS GRID #11229457 Report a problem | ||
| 11/12/2021 | Contingent | $549,500$203/sqft |
Source: MRED as distributed by MLS GRID #11229457 Report a problem | ||
| 10/23/2021 | Price change | $549,500-3.5%$203/sqft |
Source: MRED as distributed by MLS GRID #11229457 Report a problem | ||
| 10/9/2021 | Price change | $569,500-1.7%$210/sqft |
Source: MRED as distributed by MLS GRID #11229457 Report a problem | ||
| 9/25/2021 | Listed for sale | $579,500$214/sqft |
Source: MRED as distributed by MLS GRID #11229457 Report a problem | ||
Public tax history
| Year | Property taxes | Tax assessment |
|---|---|---|
| 2024 | $11,228 +3.7% | $191,276 +9.6% |
| 2023 | $10,824 +5.9% | $174,570 +6.5% |
| 2022 | $10,220 +7.3% | $163,910 +3.9% |
| 2021 | $9,523 +2.2% | $157,710 +1.8% |
| 2020 | $9,314 +3.2% | $154,870 +4.5% |
| 2019 | $9,029 +3.2% | $148,170 +3% |
| 2018 | $8,748 +2.2% | $143,860 +3.5% |
| 2017 | $8,560 -1.8% | $139,000 +3.8% |
| 2016 | $8,716 +0.6% | $133,970 +6.2% |
| 2015 | $8,662 +1.9% | $126,160 +5% |
| 2014 | $8,497 +1.5% | $120,150 -0.2% |
| 2013 | $8,369 +3.2% | $120,440 -3.7% |
| 2012 | $8,106 +1.6% | $125,130 -6% |
| 2011 | $7,983 -1.5% | $133,050 -7.2% |
| 2010 | $8,104 +1.2% | $143,450 -5% |
| 2009 | $8,006 +2.8% | $150,980 +1.4% |
| 2008 | $7,789 +4.9% | $148,890 +5.9% |
| 2007 | $7,427 +4.8% | $140,590 +7.4% |
| 2006 | $7,085 +3.6% | $130,850 +6.7% |
| 2005 | $6,840 +2.4% | $122,630 +5.9% |
| 2004 | $6,679 +5.8% | $115,800 +8.4% |
| 2003 | $6,314 +10.1% | $106,820 +10.6% |
| 2002 | $5,737 +7.4% | $96,550 +7.5% |
| 2001 | $5,342 +13.6% | $89,820 +5.9% |
| 2000 | $4,701 | $84,820 |
Find assessor info on the county website
Monthly payment
Est. payment$--/mo
Payment breakdown
Explore the cost of this home by adjusting the details. Changes won't be saved.All calculations are estimates and provided by Zillow, Inc. for informational purposes only. Actual amounts may vary.
HOA fees may include property taxes on listings classified as Co-Ops. Contact the listing agent and/or owner for fee details.
Mortgage interest rates are dependent on a number of factors, including credit score, down payment, and repayment length. Interest rate data provided by Zillow Group Marketplace, Inc. as of 1/1/1970 from various mortgage lenders with which we have lead or other similar arrangements; the Estimated Payment is an average of those rates.
See how much you could borrow to make a competitive offer.
Climate risks
Neighborhood: Pembroke Greens
Nearby schools
GreatSchools rating
- 10/10Prairie Elementary SchoolGrades: K-5Distance: 0.2 mi
- 7/10Washington Jr High SchoolGrades: 5-8Distance: 1.5 mi
- 9/10Naperville North High SchoolGrades: 9-12Distance: 2.1 mi
Schools provided by the listing agent
- Elementary: Prairie Elementary School
- Middle: Washington Junior High School
- High: Naperville Central High School
- District: 203
Source: MRED as distributed by MLS GRID. This data may not be complete. We recommend contacting the local school district to confirm school assignments for this home.
A local agent can set up tours, give advice and negotiate with sellers.


- Illinois
- DuPage County
- Naperville
- 60540
- Pembroke Greens
- 616 Edward Rd
Nearby cities
Nearby neighborhoods
Nearby zip codes
Other Naperville Topics
