Elegance meets Effortless Florida Living. Discover this beautiful remodeled custom built home offering a1824 square feet 3 bedroom 2 bath with open concept living in the desired gated community of Sable Trace. Designed for seamless indoor/outdoor living the spacious great room opens to an impressive sized covered patio which makes for a perfect place to entertain or simply relax while enjoying the peaceful water views and pool. The heated pool has been completely renovated with a striking 3 fountain water fall feature, new tile decking, new pool and heater equipment. The pool cage has been newly painted and screened with 20 gauge screening for year round comfort. Landscaping with decorative lighting around the home and pool gives a special atmosphere for evening entertaining. The heart of the home is a stunning professionally designed kitchen updated 2023 featuring contemporary custom built cabinets from floor to ceiling. Luxurious quartzite countertops. A dramatic 4.5x8 waterfall island, a second prep island built with built in wine refrigerator. This space was designed for hosting friends or enjoying a quiet evening at home. Your laundry room has elegance in mind with new LG washer and dryer and with an expansive Quartzite countertop to cover the utilities. Convenient storage drawers and overhead cabinets match the adjacent kitchen. Through out the home you'll appreciate quality finishes including the tile flooring throughout the main living area. Beautifully remodeled bathrooms featuring designer tile, frameless glass showers, tile floors and custom cabinetry. Every major improvement was completed with attention to detail. Additional updates in 2023 and 2024 include a new tile roof, gutters, professionally painted exterior, new HVAC and hot water heater. Hurricane shutters are provided throughout the house. Ideally situated 11 miles from the beach and multiple golf courses in the surrounding area. Plans for new hospital and a specialty grocery store are in the planning or building stage 5 min away. Expansion of the coco plum shopping area on US41 is under way. Everyday conveniences are near by while the gated community of Sable Trace provides privacy, welcoming neighbors and well maintained homes Simply unpack and begin enjoying everything this exceptional home has to offer.
For sale
$489,900
5635 RIVIERA COURT, NORTH PORT, FL 34287
3beds
1,824sqft
Single Family Residence
Built in 2004
8,100 Square Feet Lot
$-- Zestimate®
$269/sqft
$87/mo HOA
What's special
- 5 days |
- 171 |
- 17 |
Likely to sell faster than
Zillow last checked:
Listing updated:
Listed by:
Michael Ryan 941-278-1820,
KELLER WILLIAMS ISLAND LIFE REAL ESTATE 941-254-6467,
Nicole Hargreaves 941-220-8075,
KELLER WILLIAMS ISLAND LIFE REAL ESTATE
Source: Stellar MLS,MLS#: A4703213 Originating MLS: Venice
Originating MLS: Venice
Facts & features
Interior
Bedrooms & bathrooms
- Bedrooms: 3
- Bathrooms: 2
- Full bathrooms: 2
Primary bedroom
- Features: Ceiling Fan(s), En Suite Bathroom, Walk-In Closet(s)
- Level: First
- Area: 199.08 Square Feet
- Dimensions: 12.6x15.8
Bedroom 2
- Features: Ceiling Fan(s), Built-in Closet
- Level: First
- Area: 121.8 Square Feet
- Dimensions: 11.6x10.5
Bedroom 3
- Features: Ceiling Fan(s), Built-in Closet
- Level: First
- Area: 123.05 Square Feet
- Dimensions: 10.7x11.5
Primary bathroom
- Features: Dual Sinks, En Suite Bathroom, Shower No Tub, Water Closet/Priv Toilet, Linen Closet
- Level: First
- Area: 89.44 Square Feet
- Dimensions: 10.4x8.6
Bathroom 2
- Features: Shower No Tub, Single Vanity
- Level: First
- Area: 41.76 Square Feet
- Dimensions: 8.7x4.8
Balcony porch lanai
- Level: First
- Area: 300.43 Square Feet
- Dimensions: 13x23.11
Dining room
- Level: First
- Area: 181.78 Square Feet
- Dimensions: 12.2x14.9
Foyer
- Level: First
- Area: 97.5 Square Feet
- Dimensions: 15x6.5
Kitchen
- Features: Granite Counters, Kitchen Island, Pantry
- Level: First
- Area: 249.75 Square Feet
- Dimensions: 13.5x18.5
Laundry
- Level: First
- Area: 35.19 Square Feet
- Dimensions: 5.1x6.9
Living room
- Features: Ceiling Fan(s)
- Level: First
- Area: 27.88 Square Feet
- Dimensions: 16.4x1.7
Heating
- Electric
Cooling
- Central Air
Appliances
- Included: Dishwasher, Disposal, Dryer, Freezer, Microwave, Range, Refrigerator, Washer, Wine Refrigerator
- Laundry: Inside
Features
- Ceiling Fan(s), Coffered Ceiling(s), Eating Space In Kitchen, High Ceilings, Living Room/Dining Room Combo, Open Floorplan, Primary Bedroom Main Floor, Stone Counters, Walk-In Closet(s)
- Flooring: Carpet, Tile
- Has fireplace: No
Interior area
- Total structure area: 2,794
- Total interior livable area: 1,824 sqft
Video & virtual tour
Property
Parking
- Total spaces: 2
- Parking features: Garage - Attached
- Attached garage spaces: 2
- Details: Garage Dimensions: 20x20
Features
- Levels: One
- Stories: 1
- Patio & porch: Covered, Enclosed, Front Porch, Rear Porch, Screened
- Exterior features: Rain Gutters
- Has private pool: Yes
- Pool features: Heated, Lighting
- Has view: Yes
- View description: Water, Lake
- Has water view: Yes
- Water view: Water,Lake
Lot
- Size: 8,100 Square Feet
- Features: Landscaped
- Residential vegetation: Mature Landscaping
Details
- Parcel number: 0994041000
- Zoning: RSF3
- Special conditions: None
Construction
Type & style
- Home type: SingleFamily
- Architectural style: Florida
- Property subtype: Single Family Residence
Materials
- Block, Stucco
- Foundation: Slab
- Roof: Tile
Condition
- Completed
- New construction: No
- Year built: 2004
Utilities & green energy
- Sewer: Public Sewer
- Water: Public
- Utilities for property: BB/HS Internet Available, Cable Available, Electricity Connected, Public, Sewer Connected, Water Connected
Community & HOA
Community
- Features: Deed Restrictions, Gated Community - No Guard, Sidewalks
- Pet fee: $0 monthly
- Subdivision: SABAL TRACE
HOA
- Has HOA: Yes
- Services included: Common Area Taxes, Reserve Fund
- HOA fee: $87 monthly
- HOA name: Gateway Management
- HOA phone: 941-629-8190
Location
- Region: North Port
Financial & listing details
- Price per square foot: $269/sqft
- Tax assessed value: $369,100
- Annual tax amount: $4,442
- Date on market: 8/20/2026
- Cumulative days on market: 4 days
- Ownership: Fee Simple
- Total actual rent: 0
- Electric utility on property: Yes
- Road surface type: Paved
Estimated market value
Not available
Estimated sales range
Not available
Not available
Price history
| Date | Event | Price |
|---|---|---|
| 8/20/2026 | Listed for sale | $489,900+68.9%$269/sqft |
Source:  Stellar MLS #A4703213 Report a problem Stellar MLS #A4703213 Report a problem | ||
| 10/18/2018 | Sold | $290,000-2.7%$159/sqft |
Source: Public Record Report a problem | ||
| 9/1/2018 | Listed for sale | $297,900+30.7%$163/sqft |
Source: VENICE REAL ESTATE COMPANY #N6101797 Report a problem | ||
| 1/23/2013 | Sold | $228,000-5%$125/sqft |
Source: Public Record Report a problem | ||
| 11/4/2012 | Listed for sale | $239,900-2.1%$132/sqft |
Source: Venice Hometown Realty, LLC #N5778314 Report a problem | ||
| 1/25/2012 | Listing removed | $245,000$134/sqft |
Source: VENICE HOMETOWN REALTY, LLC #N5773212 Report a problem | ||
| 5/31/2011 | Listed for sale | $245,000$134/sqft |
Source: Venice Hometown Realty, LLC #N5773212 Report a problem | ||
Public tax history
| Year | Property taxes | Tax assessment |
|---|---|---|
| 2025 | $4,439 +3.6% | $298,496 +2.9% |
| 2024 | $4,286 +3.6% | $290,084 +3% |
| 2023 | $4,137 +4.7% | $281,635 +6.8% |
| 2022 | $3,951 +4.9% | $263,820 +6% |
| 2021 | $3,766 -2.6% | $248,854 +1.4% |
| 2020 | $3,867 +3.3% | $245,418 +2.3% |
| 2019 | $3,744 | $239,900 +11.3% |
| 2018 | $3,744 -2.7% | $215,500 -1.5% |
| 2017 | $3,848 +6.4% | $218,700 +0.6% |
| 2016 | $3,618 | $217,400 +15.2% |
| 2015 | $3,618 +6.4% | $188,700 +8.5% |
| 2014 | $3,399 +22.7% | $173,991 -1.6% |
| 2013 | $2,770 +3.9% | $176,800 +3.3% |
| 2012 | $2,666 +5.4% | $171,083 +3% |
| 2011 | $2,530 -10.9% | $166,100 -9.5% |
| 2010 | $2,840 -15.5% | $183,525 +2.7% |
| 2009 | $3,361 | $178,700 -22.7% |
| 2008 | $3,361 -5.2% | $231,100 +0.8% |
| 2007 | $3,546 | $229,203 +2.5% |
| 2006 | -- | $223,613 +3% |
| 2005 | -- | $217,100 +384.6% |
| 2004 | $1,139 +70.4% | $44,800 +47.9% |
| 2003 | $668 +0.1% | $30,300 -0.3% |
| 2002 | $668 +3.9% | $30,400 |
| 2001 | $643 -5.2% | $30,400 -5% |
| 2000 | $678 | $32,000 |
Find assessor info on the county website
Monthly payment
Est. payment
Payment breakdown
Explore the cost of this home by adjusting the details. Changes won't be saved.Climate risks
Neighborhood: 34287
Nearby schools
GreatSchools rating
- 6/10Lamarque Elementary SchoolGrades: PK-5Distance: 4.3 mi
- 8/10Heron Creek Middle SchoolGrades: 6-8Distance: 1.5 mi
- 3/10North Port High SchoolGrades: PK,9-12Distance: 1.8 mi
Schools provided by the listing agent
- Elementary: Lamarque Elementary
- Middle: Heron Creek Middle
- High: North Port High
Source: Stellar MLS. This data may not be complete. We recommend contacting the local school district to confirm school assignments for this home.
- $352,1003 bd2 ba1.5k sqft5641 Riviera Ct, North Port, FL 34287Off Market
- $332,3002 bd2 ba1.5k sqft5629 Riviera Ct, North Port, FL 34287Off Market
- $344,4002 bd2 ba1.6k sqft5647 Riviera Ct, North Port, FL 34287Off Market
- $383,7003 bd2 ba2.1k sqft5736 Concord Dr, North Port, FL 34287Off Market
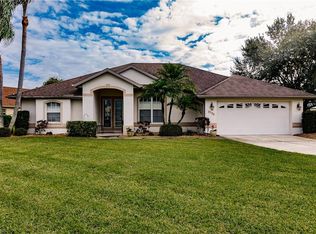
- $405,8003 bd2 ba2.5k sqft5756 Medinah Ct, North Port, FL 34287Off Market
- $377,3002 bd2 ba1.7k sqft5653 Riviera Ct, North Port, FL 34287Off Market
- $331,9003 bd2 ba1.8k sqft5642 Riviera Ct, North Port, FL 34287Off Market
- $444,0003 bd2 ba1.8k sqft5764 Medinah Ct, North Port, FL 34287Sold
A local agent can set up tours, give advice and negotiate with sellers.
Similar homes
- $479,9003 bd2 ba1.8k sqft5665 RIVIERA COURT, NORTH PORT, FL 34287For Sale
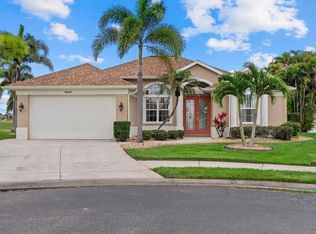
 MLS ID #N6143744, Allen Ramsey, Jr., GULF SHORES REALTY ERA POWERED. Stellar MLS
 - $530,0003 bd2 ba2k sqft5376 OAKMONT COURT, NORTH PORT, FL 34287For Sale
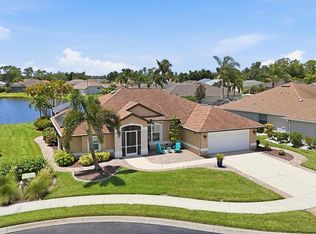 MLS ID #N6145007, Louise Clapp, POINTE OF PALMS REAL ESTATE. Stellar MLS
 - $479,0003 bd2 ba2k sqft3927 WHISPERING OAKS DRIVE, NORTH PORT, FL 34287For Sale
 MLS ID #C7529100, Kyle Krzeminski, ALLISON JAMES ESTATES & HOMES. Stellar MLS
 - $475,0003 bd2 ba1.8k sqft5704 WHITE JASMINE WAY, NORTH PORT, FL 34287For Sale
 MLS ID #A4692312, Mary Jo Lobrutto, EPIQUE REALTY INC.. Stellar MLS
 - $389,0003 bd2 ba1.6k sqft4454 PERSIAN LANE, NORTH PORT, FL 34287For SaleMLS ID #N6145383, Ro Palladino, AYERS AND ASSOCIATES REAL ESTATE. Stellar MLS
- $265,0003 bd2 ba1.4k sqft4214 FAIRWAY PLACE, NORTH PORT, FL 34287For SaleMLS ID #D6148499, Jayson Burtch, CENTURY 21 SUNBELT REALTY. Stellar MLS
- $500,0003 bd2 ba1.8k sqft3420 S SUMTER BOULEVARD, NORTH PORT, FL 34287For SaleMLS ID #N6144172, Keith Molkenthin, GULF SHORES REALTY ERA POWERED. Stellar MLS
- $350,0003 bd2 ba1.6k sqft5037 WHISPERING OAKS DRIVE, NORTH PORT, FL 34287For SaleMLS ID #A4703271, Danielle Dietrich, PA, COLDWELL BANKER REALTY. Stellar MLS
- $460,0004 bd2 ba1.5k sqft5975 spearman CIR N, NORTH PORT, FL 34287For Sale
 MLS ID #226019012, Diana Fernandez Millan, Southwest Florida Lifestyles. SWFLMLS
 - $369,9003 bd2 ba1.5k sqft3550 S SUMTER BOULEVARD, NORTH PORT, FL 34287For SaleMLS ID #S5155531, Francis Franqui, LA ROSA REALTY KISSIMMEE. Stellar MLS
- $449,0003 bd3 ba1.6k sqft4891 LIBBY COURT, NORTH PORT, FL 34287For SaleMLS ID #C7527929, Olena Tyrak, REALTY ONE GROUP MVP. Stellar MLS
- $285,0003 bd2 ba1.8k sqft3634 LULLABY ROAD, NORTH PORT, FL 34287For SaleMLS ID #C7529746, Emily Rivera-Jackson, COLDWELL BANKER SUNSTAR REALTY. Stellar MLS
- $450,0003 bd2 ba2.3k sqft5061 RICHMOND TERRACE, NORTH PORT, FL 34287For SaleMLS ID #N6137282, Danielle Dietrich, PA, COLDWELL BANKER REALTY. Stellar MLS
- $469,9003 bd2 ba2k sqft5223 PINE SHADOW LANE, NORTH PORT, FL 34287For SaleMLS ID #N6138068, Louise Clapp, POINTE OF PALMS REAL ESTATE. Stellar MLS
- $419,0003 bd2 ba1.9k sqft3691 SESAME STREET, NORTH PORT, FL 34287For SaleMLS ID #A4696348, David Griffin, KELLER WILLIAMS ISLAND LIFE REAL ESTATE. Stellar MLS
- $419,9004 bd4 ba2.1k sqft8274 MOSSBORGER AVENUE, NORTH PORT, FL 34287New ConstructionMLS ID #O6433286, Jaime Brito Neto, FLORIDA REALTY INVESTMENTS. Stellar MLS
- $420,0003 bd2 ba1.6k sqft2111 Mossy Oak Dr, North Port, FL 34287For Sale By Owner
- $375,0004 bd2 ba1.8k sqft4880 WECOMA AVENUE, NORTH PORT, FL 34287For SaleMLS ID #C7527070, Kathy Weithman, CCRFL, LLC.. Stellar MLS
- $344,8002 bd2 ba1.6k sqft5064 WHISPERING OAKS DRIVE, NORTH PORT, FL 34287For SaleMLS ID #C7529019, Bruce Henry, KELLER WILLIAMS ISLAND LIFE REAL ESTATE. Stellar MLS
- $299,9002 bd2 ba1.5k sqft4693 WHISPERING OAKS DRIVE, NORTH PORT, FL 34287For SaleMLS ID #C7529385, Christie-Elyse Turbiville, RE/MAX PALM REALTY. Stellar MLS
