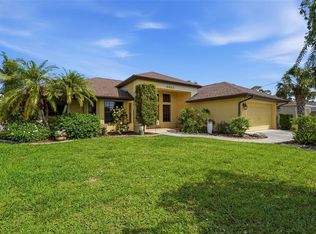
Panoramic Water & Golf Views await you in this wonderful 2,011 SQFT 3 Bedroom, Pool home nestled within the amenity rich community of HERON CREEK GOLF & CLUB.*No CDD FEES * LOW HOA Dues*Flood Zone X **(flood insurance not required by lenders) Premium homesite with super location just a quick cart ride or walk to the Clubhouse and easy access to the main gate. With a NEW BARREL TILE ROOF (2024), Arched Window & Open Portico this home embodies a quintessential Spanish Mediterranean design. No Cookie Cutter home here In fact, she has a unique style all her own. Colorful, tropical landscaping and native palms adorn the front yard and line the arched entry walkway. There is a delightful open porch at the front of the house where you can enjoy a cup of coffee “alfresco” and watch the sun rise.This ONE-OWNER Nohl Crest 3 bedroom 2 bath residence was designed with both comfort and privacy in mind. The rarely available Augusta model boasts over 2000 square feet under air and is well suited for easy living and entertaining alike. Upon entering through double glass doors, you will be captivated by the sweeping water & golf views. The thoughtful design of this home maximizes those views with cascading glass doors from all the living areas, and Master bedroom and this leaves the entire home awash in natural light. The Augusta floor plan features a foyer entry, a casual living and dining area ideal for entertaining family & friends, At the heart of the home is the open concept kitchen & family room, seamlessly connecting indoor & outdoor living. The kitchen has a breakfast bar, granite countertops w/ mosaic tile backsplash, closet pantry, maple cabinetry, stainless appliances , NATURAL GAS RANGE & a sun-filled dinette. The split floor plan is perfect for those who value their personal space a & offers privacy for both owners and guests. There are 2 guest bedrooms & a shared bath at the front of the home. Bed 3 has a large arched window with amazing light which makes a perfect home office or perhaps your own Jewelry Design/Art studio?? (as seen here). The main bedroom boasts lovely views and has sliding glass door to access the pool & lanai, an en-suite bath w/a garden tub, and 2 walk-in closets. The home envelopes the fabulous pool/ lanai which is like your own personal oasis. The CLEAR-VIEW cage provides an unobstructed view of the long lake and lush fairway of #1 of the Marsh course. In the evening this is the perfect place to wind down, watch mother nature paint the sky and marvel at the pageantry of all the native birds and wildlife. This well loved home has a soothing relaxed energy about her. Life is short so don’t let the sun set on your dreams of owning your piece of paradise. This home can be offered furnished if you would like a move in ready opportunity. Heron Creek Golf & CC offers a spectacular clubhouse, an amazing array of social activities, 27-hole Authur Hills championship golf course & practice facility, Tennis, fitness center & resort style pool. Required membership starting as low as 268/month. HOA fees INC: All ground maintenance, irrigation, Cable, High Speed Internet & guarded gate entry! Hurry "Nothing Compares" the only thing this home is missing is you! Heron Creek is centrally located w/ easy access to I-75, only 3 miles to the new 450 Million state of the art SMH Hospital coming to Sumter and 1-75, COSTCO, trendy Wellen Park, the Braves stadium , gulf beaches & local airports .
For sale
$469,900
5223 Pine Shadow Ln, North Port, FL 34287
3beds
2,011sqft
:
Get pre-qualified$3,358/mo
Single Family Residence
Built in 2001
6,240 Square Feet Lot
$443,500 Zestimate®
$234/sqft
$401/mo HOA
What's special
- 481 days |
- 349 |
- 6 |
Zillow last checked:
Listing updated:
Listed by:
Louise Clapp 941-716-2339,
POINTE OF PALMS REAL ESTATE 941-716-2339
Source: Stellar MLS,MLS#: N6138068 Originating MLS: Venice
Originating MLS: Venice
Facts & features
Interior
Bedrooms & bathrooms
- Bedrooms: 3
- Bathrooms: 2
- Full bathrooms: 2
Rooms
- Room types: Family Room, Dining Room, Living Room, Utility Room
Primary bedroom
- Features: Walk-In Closet(s)
- Level: First
- Area: 208 Square Feet
- Dimensions: 13x16
Bedroom 2
- Features: Built-in Closet
- Level: First
- Area: 121 Square Feet
- Dimensions: 11x11
Bedroom 3
- Features: Built-in Closet
- Level: First
- Area: 121 Square Feet
- Dimensions: 11x11
Dinette
- Level: First
- Area: 81 Square Feet
- Dimensions: 9x9
Dining room
- Level: First
- Area: 132 Square Feet
- Dimensions: 11x12
Family room
- Level: First
- Area: 270 Square Feet
- Dimensions: 15x18
Kitchen
- Level: First
- Area: 81 Square Feet
- Dimensions: 9x9
Living room
- Level: First
- Area: 192 Square Feet
- Dimensions: 12x16
Heating
- Electric
Cooling
- Central Air
Appliances
- Included: Dishwasher, Disposal, Dryer, Gas Water Heater, Microwave, Range, Washer
- Laundry: Inside, Laundry Room
Features
- Ceiling Fan(s), High Ceilings, Solid Wood Cabinets, Split Bedroom, Stone Counters, Walk-In Closet(s)
- Flooring: Carpet, Ceramic Tile
- Doors: Sliding Doors
- Windows: Blinds, Window Treatments
- Has fireplace: No
Interior area
- Total structure area: 2,752
- Total interior livable area: 2,011 sqft
Property
Parking
- Total spaces: 2
- Parking features: Garage - Attached
- Attached garage spaces: 2
- Details: Garage Dimensions: 20X20
Features
- Levels: One
- Stories: 1
- Exterior features: Irrigation System, Private Mailbox, Sidewalk
- Has private pool: Yes
- Pool features: Gunite, Heated, In Ground, Screen Enclosure
- Has view: Yes
- View description: Golf Course, Water, Lake
- Has water view: Yes
- Water view: Water,Lake
- Waterfront features: Lake Front
Lot
- Size: 6,240 Square Feet
- Features: Near Golf Course, Sidewalk
- Residential vegetation: Mature Landscaping
Details
- Parcel number: 0991010170
- Zoning: PCD
- Special conditions: None
Construction
Type & style
- Home type: SingleFamily
- Architectural style: Florida
- Property subtype: Single Family Residence
Materials
- Block, Stucco
- Foundation: Slab
- Roof: Tile
Condition
- New construction: No
- Year built: 2001
Details
- Builder model: AUGUSTA
- Builder name: NOHLCREST
Utilities & green energy
- Sewer: Public Sewer
- Water: Public
- Utilities for property: Fiber Optics, Natural Gas Connected, Public, Sprinkler Recycled, Underground Utilities
Community & HOA
Community
- Features: Clubhouse, Fitness Center, Gated Community - Guard, Golf Carts OK, Golf, Irrigation-Reclaimed Water, Restaurant, Sidewalks, Tennis Court(s)
- Security: Gated Community, Smoke Detector(s)
- Pet fee: $0 monthly
- Subdivision: HERON CREEK
HOA
- Has HOA: Yes
- Services included: Cable TV, Internet, Maintenance Grounds, Manager
- HOA fee: $401 monthly
- HOA name: AMI TARA HINZE
- HOA phone: 941-875-1130
Location
- Region: North Port
Financial & listing details
- Price per square foot: $234/sqft
- Tax assessed value: $380,200
- Annual tax amount: $5,711
- Date on market: 3/30/2025
- Cumulative days on market: 480 days
- Listing terms: Cash,Conventional,VA Loan
- Ownership: Fee Simple
- Total actual rent: 0
- Road surface type: Paved
Estimated market value
$443,500
$421,000 - $466,000
$3,192/mo
Price history
| Date | Event | Price |
|---|---|---|
| 12/15/2025 | Price change | $469,900-5.8%$234/sqft |
Source:  Stellar MLS #N6138068 Report a problem Stellar MLS #N6138068 Report a problem | ||
| 8/15/2025 | Price change | $499,000-4.9%$248/sqft |
Source: Stellar MLS #N6138068 Report a problem | ||
| 3/30/2025 | Listed for sale | $524,900$261/sqft |
Source: Stellar MLS #N6138068 Report a problem | ||
Public tax history
| Year | Property taxes | Tax assessment |
|---|---|---|
| 2025 | $6,104 +6.9% | $356,509 +10% |
| 2024 | $5,712 +0.2% | $324,099 +10% |
| 2023 | $5,698 +7.5% | $294,635 +10% |
| 2022 | $5,299 +20.9% | $267,850 +10% |
| 2021 | $4,385 +6.8% | $243,500 +8.6% |
| 2020 | $4,107 -3.9% | $224,300 -4% |
| 2019 | $4,274 | $233,640 +10% |
| 2018 | $4,274 +12.6% | $212,400 -6.4% |
| 2017 | $3,796 +2% | $226,900 +0.3% |
| 2016 | $3,722 | $226,200 +16.5% |
| 2015 | $3,722 +2.9% | $194,200 +5.7% |
| 2014 | $3,615 +1.7% | $183,800 |
| 2013 | $3,556 +9.2% | $183,800 +8.7% |
| 2012 | $3,255 +3.9% | $169,100 +2.2% |
| 2011 | $3,133 -2.7% | $165,500 -2.2% |
| 2010 | $3,221 -12.9% | $169,200 -13% |
| 2009 | $3,697 | $194,500 -9.8% |
| 2008 | $3,697 -24.4% | $215,700 -26.7% |
| 2007 | $4,890 | $294,200 -8.7% |
| 2006 | -- | $322,400 +21.3% |
| 2005 | -- | $265,700 +21.2% |
| 2004 | $4,423 +1.6% | $219,200 +4.9% |
| 2003 | $4,351 +2.6% | $208,900 +3.4% |
| 2002 | $4,241 +288.5% | $202,000 +381% |
| 2001 | $1,092 +38.5% | $42,000 |
| 2000 | $788 | $42,000 |
Find assessor info on the county website
Monthly payment
Est. payment
Payment breakdown
Explore the cost of this home by adjusting the details. Changes won't be saved.Climate risks
Neighborhood: 34287
Nearby schools
GreatSchools rating
- 6/10Lamarque Elementary SchoolGrades: PK-5Distance: 3.2 mi
- 8/10Heron Creek Middle SchoolGrades: 6-8Distance: 1 mi
- 3/10North Port High SchoolGrades: PK,9-12Distance: 1.1 mi
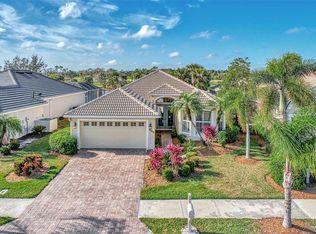
- $500,0003 bd2 ba1.7k sqft5215 Pine Shadow Ln, North Port, FL 34287Sold
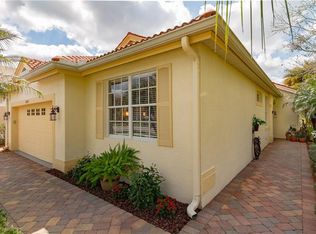
- $427,5002 bd2 ba1.7k sqft5231 Pine Shadow Ln, North Port, FL 34287Off Market
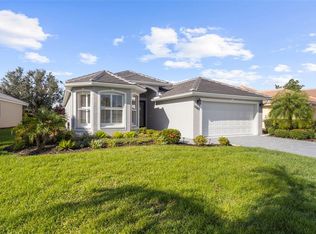
- $465,0003 bd2 ba1.7k sqft5207 Pine Shadow Ln, North Port, FL 34287Sold
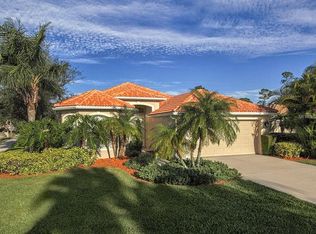
- $434,2003 bd2 ba1.7k sqft3307 Pine Shadow Cir, North Port, FL 34287Off Market
- $---- bd-- ba-- sqft3307 Pine Shadow Cir, North Pt, FL 34287Off Market
- $474,2003 bd2 ba2.2k sqft5241 Pine Shadow Ln, North Port, FL 34287Off Market
- $420,1003 bd2 ba1.7k sqft5199 Pine Shadow Ln, North Port, FL 34287Off Market
- $479,0003 bd2 ba1.8k sqft3317 Pine Shadow Cir, North Port, FL 34287Off Market
A local agent can set up tours, give advice and negotiate with sellers.
Similar homes
- $499,9003 bd2 ba2k sqft5236 Pine Shadow Ln, North Port, FL 34287For Sale

 MLS ID #N6145001, Louise Clapp, POINTE OF PALMS REAL ESTATE. Stellar MLS
 - $449,0003 bd3 ba1.6k sqft4891 Libby Ct, North Port, FL 34287For Sale
 MLS ID #C7527929, Olena Tyrak, REALTY ONE GROUP MVP. Stellar MLS
 - $475,0003 bd2 ba1.8k sqft5704 White Jasmine Way, North Port, FL 34287For Sale
 MLS ID #A4692312, Mary Jo Lobrutto, EPIQUE REALTY INC.. Stellar MLS
 - $500,0003 bd2 ba1.8k sqft3420 S Sumter Blvd, North Port, FL 34287For Sale
 MLS ID #N6144172, Keith Molkenthin, GULF SHORES REALTY ERA POWERED. Stellar MLS
 - $455,0003 bd2 ba1.9k sqft2590 Abbotsford St, North Port, FL 34287For SaleMLS ID #P4938730, Justin Bui, REAL BROKER, LLC. Stellar MLS
- $419,0003 bd2 ba1.9k sqft3691 Sesame St, North Port, FL 34287For SaleMLS ID #A4696348, David Griffin, KELLER WILLIAMS ISLAND LIFE REAL ESTATE. Stellar MLS
- $479,9003 bd2 ba1.8k sqft5665 Riviera Ct, North Port, FL 34287For SaleMLS ID #N6143744, Allen Ramsey, Jr., GULF SHORES REALTY ERA POWERED. Stellar MLS
- $463,8003 bd2 ba2.3k sqft5061 Richmond Ter, North Port, FL 34287For SaleMLS ID #N6137282, Danielle Dietrich, PA, COLDWELL BANKER REALTY. Stellar MLS
- $240,0003 bd2 ba1.4k sqft3708 Fontainebleau St, North Port, FL 34287For SaleMLS ID #TB8532157, Dan Sefair, SEFAIR INVESTMENTS INC. Stellar MLS
- $339,9003 bd2 ba1.8k sqft4850 S Salford Blvd, North Port, FL 34287For SaleMLS ID #TB8528261, Valeria Aliaga, NETWORTH REALTY OF TAMPA, LLC. Stellar MLS
- $540,0003 bd3 ba2.1k sqft4811 Blue Heron Cir, North Port, FL 34287For SaleMLS ID #N6143785, Louise Clapp, POINTE OF PALMS REAL ESTATE. Stellar MLS
- $575,0004 bd3 ba2.4k sqft5302 White Ibis Ct, North Port, FL 34287For SaleMLS ID #C7526872, Holly Henry, KELLER WILLIAMS ISLAND LIFE REAL ESTATE. Stellar MLS
- $354,9002 bd2 ba1.6k sqft3337 Pine Shadow Cir, North Port, FL 34287For SaleMLS ID #A4693419, Mary Jo Lobrutto, EPIQUE REALTY INC.. Stellar MLS
- $569,9003 bd2 ba2k sqft5376 Oakmont Ct, North Port, FL 34287For SaleMLS ID #N6145007, Louise Clapp, POINTE OF PALMS REAL ESTATE. Stellar MLS
- $434,9004 bd2 ba2k sqft4667 Brasher Ave, North Port, FL 34287For SaleMLS ID #C7522078, Renee Schmidt, REALTY ONE GROUP MVP. Stellar MLS
- $369,0003 bd2 ba1.8k sqft5435 Blue Heron Cir, North Port, FL 34287For SaleMLS ID #C7526790, Nolan Springman, PREFERRED SHORE LLC. Stellar MLS
- $469,9003 bd2 ba2.5k sqft1151 Creek Nine Dr, North Port, FL 34291For SaleMLS ID #N6143356, Louise Clapp, POINTE OF PALMS REAL ESTATE. Stellar MLS
- $384,9993 bd2 ba1.5k sqft2771 Halladay St, North Port, FL 34287New ConstructionMLS ID #C7528560, Volodymyr Brovchenko, REALTY ONE GROUP MVP. Stellar MLS
- $375,0002 bd2 ba1.7k sqft5359 White Ibis Dr, North Port, FL 34287For SaleMLS ID #C7522332, Bruce Henry, KELLER WILLIAMS ISLAND LIFE REAL ESTATE. Stellar MLS
- $420,0003 bd2 ba1.6k sqft2111 Mossy Oak Dr, North Port, FL 34287For Sale By Owner
