Welcome to HERON CREEK GOLF & COUNTRY CLUB'S newest offering "PALM VISTA!" Sparkling heated pool and spa... tranquil lake views... lush emerald golf greens... and the Florida lifestyle you've been dreaming of! Ideally located just a short golf cart ride from Heron Creek's magnificent clubhouse and resort-style amenities, this well maintained 3 Bedroom, 2 Bath residence welcomes you with a new tile roof (2024), handsome paver driveway, lush tropical landscaping and an expansive paver lanai designed for relaxing and entertaining alike. Inside, soaring ceilings, a sophisticated neutral gray palette, classic plantation shutters and abundant natural light create an inviting atmosphere that feels both casually elegant and effortlessly comfortable. Then comes the home's unforgettable "Wall-to-Wow!" moment as spectacular 45-degree disappearing corner sliders vanish from sight, seamlessly blending the great room with a generous covered lanai, sparkling heated pool and spa with new gas pool heater, shimmering lake, tropical palms and picturesque golf greens beyond. Motorized Hunter Douglas shades, front and rear roll-down hurricane shutters provide year-round comfort and peace of mind. The beautifully appointed kitchen offers warm wood cabinetry, granite countertops, abundant prep space, breakfast bar, walk-in pantry and an easy flow perfect for everyday living and entertaining. The thoughtfully designed split-bedroom floor plan provides exceptional privacy, while the luxurious primary retreat enjoys serene pool views, a spacious ensuite bath and the convenience of a walk-through closet connecting directly to the laundry room. Guests will appreciate their own private wing, ensuring family and friends always feel right at home. Additional highlights include wiring and a prepared installation site for a future whole-house generator, while select furnishings may be available under separate contract. Heron Creek continues to deliver one of Southwest Florida's outstanding lifestyle values with no CDD fees, low HOA dues that include complete lawn care, irrigation maintenance, fiber optic internet and TV, along with flexible, reasonably priced required golf and social membership options. Residents enjoy access to 27 holes of Arthur Hills championship golf, an elegant clubhouse, resort-style pool, fitness center, Har-Tru tennis courts, exceptional dining and an active social calendar, all just minutes from the new $507 million Sarasota Memorial Hospital campus now under construction, miles of walking and biking trails, Trendy Wellen Park, Costco, shopping, dining and the Gulf beaches. Come experience Palm Vista... where every day feels like a vacation.
Pending
$499,900
5236 PINE SHADOW LANE, NORTH PORT, FL 34287
3beds
2,037sqft
Single Family Residence
Built in 2001
9,765 Square Feet Lot
$484,900 Zestimate®
$245/sqft
$400/mo HOA
What's special
Tranquil lake viewsGenerous covered lanaiBreakfast barAbundant prep spaceGranite countertopsAbundant natural lightSophisticated neutral gray palette
- 101 days
- 76
- 1
Likely to sell faster than
Zillow last checked:
Listing updated:
Listed by:
Louise Clapp 941-716-2339,
POINTE OF PALMS REAL ESTATE 941-716-2339
Source: Stellar MLS,MLS#: N6145001 Originating MLS: Venice
Originating MLS: Venice
Facts & features
Interior
Bedrooms & bathrooms
- Bedrooms: 3
- Bathrooms: 2
- Full bathrooms: 2
Rooms
- Room types: Utility Room
Primary bedroom
- Features: Dual Closets
- Level: First
- Area: 227.5 Square Feet
- Dimensions: 13x17.5
Bedroom 2
- Features: Built-in Closet
- Level: First
- Area: 137.5 Square Feet
- Dimensions: 11x12.5
Bedroom 3
- Features: Built-in Closet
- Level: First
- Area: 137.5 Square Feet
- Dimensions: 11x12.5
Dinette
- Level: First
- Area: 135 Square Feet
- Dimensions: 9x15
Dining room
- Level: First
- Area: 143 Square Feet
- Dimensions: 11x13
Great room
- Level: First
- Area: 342 Square Feet
- Dimensions: 18x19
Kitchen
- Level: First
- Area: 153 Square Feet
- Dimensions: 9x17
Heating
- Central, Electric
Cooling
- Central Air
Appliances
- Included: Dishwasher, Disposal, Dryer, Gas Water Heater, Microwave, Range, Refrigerator
- Laundry: Inside, Laundry Room
Features
- Ceiling Fan(s), Eating Space In Kitchen, High Ceilings, Open Floorplan, Solid Wood Cabinets, Split Bedroom, Stone Counters, Walk-In Closet(s)
- Flooring: Carpet, Ceramic Tile, Engineered Hardwood
- Doors: Outdoor Shower, Sliding Doors
- Windows: Window Treatments, Hurricane Shutters, Hurricane Shutters/Windows
- Has fireplace: No
Interior area
- Total structure area: 2,841
- Total interior livable area: 2,037 sqft
Video & virtual tour
Property
Parking
- Total spaces: 2
- Parking features: Garage - Attached
- Attached garage spaces: 2
Features
- Levels: One
- Stories: 1
- Patio & porch: Screened
- Exterior features: Irrigation System, Outdoor Shower, Private Mailbox
- Has private pool: Yes
- Pool features: Gunite, Heated, Salt Water, Screen Enclosure
- Has spa: Yes
- Spa features: Heated, In Ground
- Has view: Yes
- View description: Golf Course, Water, Lake
- Has water view: Yes
- Water view: Water,Lake
Lot
- Size: 9,765 Square Feet
- Features: Landscaped, Near Golf Course, Sidewalk
- Residential vegetation: Mature Landscaping, Trees/Landscaped
Details
- Parcel number: 0991020170
- Zoning: PCD
- Special conditions: None
Construction
Type & style
- Home type: SingleFamily
- Architectural style: Florida
- Property subtype: Single Family Residence
Materials
- Block, Stucco
- Foundation: Slab
- Roof: Tile
Condition
- New construction: No
- Year built: 2001
Details
- Builder name: NOHL CREST
Utilities & green energy
- Sewer: Public Sewer
- Water: Public
- Utilities for property: BB/HS Internet Available, Fiber Optics, Natural Gas Connected, Sprinkler Recycled, Street Lights, Underground Utilities
Community & HOA
Community
- Features: Clubhouse, Deed Restrictions, Fitness Center, Gated Community - Guard, Golf Carts OK, Golf, Restaurant, Sidewalks, Tennis Court(s)
- Security: Gated Community, Security System Owned
- Pet fee: $0 monthly
- Subdivision: HERON CREEK
HOA
- Has HOA: Yes
- Amenities included: Gated
- Services included: Cable TV, Internet, Maintenance Grounds, Manager
- HOA fee: $400 monthly
- HOA name: TARA HINZE
- HOA phone: 941-735-1130
Location
- Region: North Port
Financial & listing details
- Price per square foot: $245/sqft
- Tax assessed value: $484,000
- Annual tax amount: $4,803
- Date on market: 7/14/2026
- Cumulative days on market: 48 days
- Listing terms: Cash,Conventional,VA Loan
- Ownership: Fee Simple
- Total actual rent: 0
- Road surface type: Paved
Estimated market value
$484,900
$461,000 - $509,000
$2,960/mo
Price history
| Date | Event | Price |
|---|---|---|
| 10/13/2026 | Pending sale | $499,900$245/sqft |
Source:  Stellar MLS #N6145001 Report a problem Stellar MLS #N6145001 Report a problem | ||
| 7/15/2026 | Listed for sale | $499,900+28.2%$245/sqft |
Source: Stellar MLS #N6145001 Report a problem | ||
| 12/9/2020 | Sold | $390,000-2.3%$191/sqft |
Source: Public Record Report a problem | ||
| 10/31/2020 | Pending sale | $399,000$196/sqft |
Source: RE/MAX ALLIANCE GROUP #C7434424 Report a problem | ||
| 10/14/2020 | Listed for sale | $399,000+20.9%$196/sqft |
Source: RE/MAX ALLIANCE GROUP #C7434424 Report a problem | ||
| 6/8/2015 | Sold | $330,000-1.5%$162/sqft |
Source: Public Record Report a problem | ||
| 5/1/2015 | Pending sale | $334,900$164/sqft |
Source: RE/MAX ALLIANCE GROUP #C7210706 Report a problem | ||
| 4/22/2015 | Listed for sale | $334,900+37.8%$164/sqft |
Source: RE/MAX ALLIANCE GROUP #C7210706 Report a problem | ||
| 6/11/2002 | Sold | $243,100$119/sqft |
Source: Public Record Report a problem | ||
Public tax history
| Year | Property taxes | Tax assessment |
|---|---|---|
| 2025 | $4,801 +4% | $319,897 +2.9% |
| 2024 | $4,616 +1.5% | $310,881 +3% |
| 2023 | $4,550 +1.6% | $301,826 +3% |
| 2022 | $4,479 +0.9% | $293,035 +3% |
| 2021 | $4,440 -9.8% | $284,500 +3.3% |
| 2020 | $4,919 +1.7% | $275,400 +2.9% |
| 2019 | $4,838 | $267,520 +10% |
| 2018 | $4,838 +13.3% | $243,200 -11% |
| 2017 | $4,269 +28.7% | $273,300 +2.2% |
| 2016 | $3,316 | $267,300 +11.7% |
| 2015 | $3,316 +0.9% | $239,300 +16% |
| 2014 | $3,285 +1.5% | $206,349 |
| 2013 | $3,237 +4.3% | $206,349 +1.7% |
| 2012 | $3,103 +2.7% | $202,900 +0.5% |
| 2011 | $3,021 -6.6% | $201,800 -5.3% |
| 2010 | $3,235 -13.3% | $213,000 -7.2% |
| 2009 | $3,730 | $229,600 -12.1% |
| 2008 | $3,730 -2.7% | $261,307 +3% |
| 2007 | $3,832 | $253,696 +2.5% |
| 2006 | -- | $247,508 +3% |
| 2005 | -- | $240,299 +3% |
| 2004 | $4,123 -10.6% | $233,300 +4.9% |
| 2003 | $4,613 +8.1% | $222,400 +9.4% |
| 2002 | $4,266 +382.7% | $203,300 +328% |
| 2001 | $884 -0.9% | $47,500 |
| 2000 | $892 | $47,500 |
Find assessor info on the county website
Monthly payment
Est. payment
Payment breakdown
Explore the cost of this home by adjusting the details. Changes won't be saved.Climate risks
Neighborhood: 34287
- $679,2004 bd3 ba2.6k sqft5246 Pine Shadow Ln, North Port, FL 34287Off Market

- $476,0003 bd2 ba1.8k sqft3317 Pine Shadow Cir, North Port, FL 34287Off Market

- $431,3003 bd2 ba1.7k sqft3307 Pine Shadow Cir, North Port, FL 34287Off Market
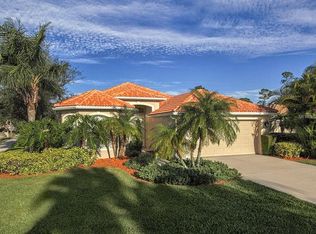
- $---- bd-- ba-- sqft3307 Pine Shadow Cir, North Pt, FL 34287Off Market
Similar homes
- $450,0003 bd2 ba1.7k sqft5151 PINE SHADOW LANE, NORTH PORT, FL 34287For Sale
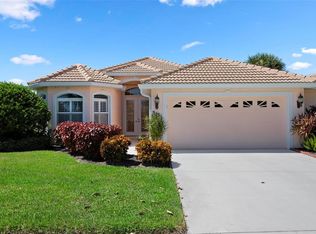
 MLS ID #A4709358, Kaitlin Kuhn, MICHAEL SAUNDERS & COMPANY. Stellar MLS
 - $425,0003 bd2 ba1.7k sqft4427 BLUE HERON CIRCLE, NORTH PORT, FL 34287For Sale
 MLS ID #C7532165, Holly Henry, KELLER WILLIAMS ISLAND LIFE REAL ESTATE. Stellar MLS
 - $439,9003 bd2 ba1.8k sqft2226 CHARLESTON PARK DRIVE, NORTH PORT, FL 34287For Sale
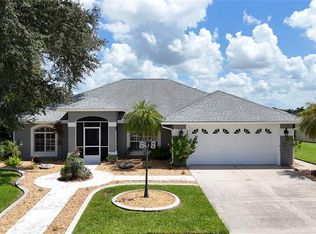 MLS ID #C7530533, Jason Ester, RE/MAX ALLIANCE GROUP. Stellar MLS
 - $635,0004 bd3 ba2.6k sqft1166 EAGLES FLIGHT WAY, NORTH PORT, FL 34287For Sale
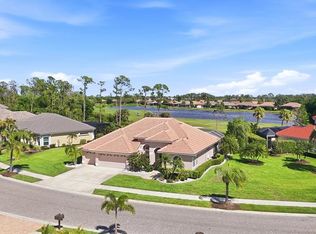 MLS ID #N6143906, Louise Clapp, POINTE OF PALMS REAL ESTATE. Stellar MLS
 - $350,0003 bd2 ba1.6k sqft5037 WHISPERING OAKS DRIVE, NORTH PORT, FL 34287For SaleMLS ID #A4703271, Danielle Dietrich, PA, COLDWELL BANKER REALTY. Stellar MLS
- $550,0003 bd2 ba2k sqft1835 BOBCAT TRAIL, NORTH PORT, FL 34288For SaleMLS ID #C7527846, Violetta Zalevskiy, REALTY ONE GROUP MVP. Stellar MLS
- $325,0003 bd2 ba1.6k sqft2891 WHISPERING PINE LANE, NORTH PORT, FL 34287For SaleMLS ID #A4705424, Uli Wills, WILLS REAL ESTATE LLC. Stellar MLS
- $314,9002 bd2 ba1.3k sqft4980 WHISPERING OAKS DRIVE, NORTH PORT, FL 34287For SaleMLS ID #N6144957, Louise Clapp, POINTE OF PALMS REAL ESTATE. Stellar MLS
- $299,9002 bd2 ba1.5k sqft4301 WHISPERING OAKS DRIVE, NORTH PORT, FL 34287For SaleMLS ID #N6145288, Louise Clapp, POINTE OF PALMS REAL ESTATE. Stellar MLS
- $405,0004 bd3 ba2.2k sqft2602 YAMADA LANE, NORTH PORT, FL 34286For SaleMLS ID #N6145050, Fabian Povsic, EPIQUE REALTY INC.. Stellar MLS
- $635,0004 bd3 ba2.7k sqft1301 NIGHT WIND TERRACE, NORTH PORT, FL 34291For SaleMLS ID #N6145997, Regina Melman, RE/MAX PALM REALTY OF VENICE. Stellar MLS
- $359,9003 bd2 ba1.8k sqft6240 FALCON LAIR DRIVE, NORTH PORT, FL 34287For SaleMLS ID #A4689061, Stephanie Rundek Bronzino, KW COASTAL LIVING III. Stellar MLS
- $519,5004 bd4 ba2.9k sqft1762 BOTTLEBRUSH WAY, NORTH PORT, FL 34289For SaleMLS ID #C7526558, Patricia Upp, LPT REALTY, LLC. Stellar MLS
- $499,0003 bd2 ba1.9k sqft446 PINEWOOD LAKE DRIVE, VENICE, FL 34285For SaleMLS ID #N6145953, Jennifer Magoon, COLDWELL BANKER REALTY. Stellar MLS
- $289,9002 bd2 ba1.3k sqft4939 WHISPERING OAKS DRIVE, NORTH PORT, FL 34287For SaleMLS ID #N6144738, Louise Clapp, POINTE OF PALMS REAL ESTATE. Stellar MLS
- $485,0003 bd2 ba1.9k sqft11595 RENAISSANCE BOULEVARD, VENICE, FL 34293For SaleMLS ID #N6145208, Regina Melman, RE/MAX PALM REALTY OF VENICE. Stellar MLS
- $279,8002 bd2 ba1.3k sqft4841 WHISPERING OAKS DRIVE, NORTH PORT, FL 34287For SaleMLS ID #N6139684, Louise Clapp, POINTE OF PALMS REAL ESTATE. Stellar MLS
- $534,9003 bd2 ba2k sqft1087 ROTONDA CIRCLE, ROTONDA WEST, FL 33947For SaleMLS ID #D6149117, Marcia Cullinan, MICHAEL SAUNDERS & COMPANY. Stellar MLS
- $499,0003 bd2 ba2k sqft345 SAVONA WAY, NORTH VENICE, FL 34275For SaleMLS ID #N6145681, Jennifer Magoon, COLDWELL BANKER REALTY. Stellar MLS
- $575,0004 bd3 ba2.3k sqft4120 LAKES COURT, PORT CHARLOTTE, FL 33953For SaleMLS ID #C7531884, Debora Sestilio, RE/MAX HARBOR REALTY. Stellar MLS
