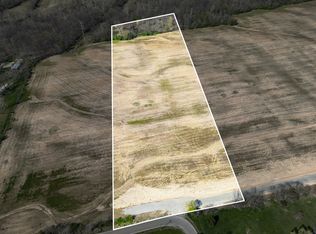
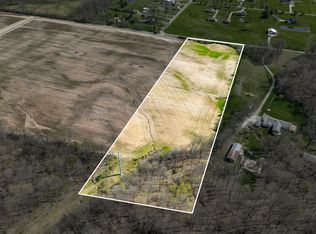
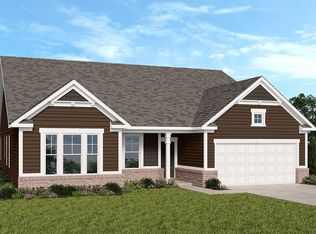
Presented by Joyner Homes, this proposed build on 7 beautiful acres features The Nantucket floor-plan. Featuring over 3200 square feet, this thoughtfully styled home feels like a dream come true. You'll love the designer kitchen with walk-in pantry, appliances and quartz counters, entertainment worthy great room with vaulted ceiling and cozy fireplace optional, home office, luxurious main level primary suite with walk-in closet and double sinks, large bedrooms, upstairs loft perfect for game room, mudroom with cubbies, 3-car garage and optional screened porch, patio or veranda. Please note there will be additional site costs.
Pending
$767,900
O'Legacy Ests Lot 5, Mooresville, IN 46158
4beds
3,259sqft
Residential, Single Family Residence
Built in 2025
7.18 Acres Lot
$754,500 Zestimate®
$236/sqft
$-- HOA
What's special
Cozy fireplaceGame roomDouble sinksEntertainment worthy great roomHome officeOptional screened porchVaulted ceiling
- 240 days
- 11
- 0
Zillow last checked:
Listing updated:
Listed by:
Patsy Coffey 317-281-3413,
Keller Williams Indy Metro Partners,
Mark Coffey 317-400-9258,
Keller Williams Indy Metro Partners
Source: MIBOR as distributed by MLS GRID,MLS#: 22043304
Facts & features
Interior
Bedrooms & bathrooms
- Bedrooms: 4
- Bathrooms: 3
- Full bathrooms: 3
- Main level bathrooms: 2
- Main level bedrooms: 2
Primary bedroom
- Level: Main
- Area: 196 Square Feet
- Dimensions: 14x14
Bedroom 2
- Level: Main
- Area: 154 Square Feet
- Dimensions: 14x11
Bedroom 3
- Level: Upper
- Area: 182 Square Feet
- Dimensions: 14x13
Bedroom 4
- Level: Upper
- Area: 180 Square Feet
- Dimensions: 15x12
Kitchen
- Level: Main
- Area: 351 Square Feet
- Dimensions: 27x13
Loft
- Level: Upper
- Area: 280 Square Feet
- Dimensions: 20x14
Heating
- Heat Pump
Cooling
- Central Air
Appliances
- Included: Dishwasher, Electric Oven, Refrigerator
Features
- Attic Access, Double Vanity, Breakfast Bar, Entrance Foyer, Ceiling Fan(s), Eat-in Kitchen, Walk-In Closet(s)
- Windows: Wood Work Painted
- Has basement: No
- Attic: Access Only
Interior area
- Total structure area: 3,259
- Total interior livable area: 3,259 sqft
Property
Parking
- Total spaces: 3
- Parking features: Attached
- Attached garage spaces: 3
Features
- Levels: Two
- Stories: 2
- Patio & porch: Covered
- Has view: Yes
- View description: Pasture, Rural, Trees/Woods
Lot
- Size: 7.18 Acres
- Features: Mature Trees
Details
- Parcel number: 550617200008000015
- Horse amenities: None
Construction
Type & style
- Home type: SingleFamily
- Architectural style: Ranch
- Property subtype: Residential, Single Family Residence
Materials
- Brick, Cement Siding
- Foundation: Slab
Condition
- Under Construction,New Construction
- New construction: Yes
- Year built: 2025
Details
- Builder name: Joyner Homes
Utilities & green energy
- Water: Private
Community & HOA
Community
- Subdivision: No Subdivision
HOA
- Has HOA: No
Location
- Region: Mooresville
Financial & listing details
- Price per square foot: $236/sqft
- Annual tax amount: $956
- Date on market: 1/1/2026
- Cumulative days on market: 422 days
Estimated market value
$754,500
$717,000 - $792,000
$3,471/mo
Price history
| Date | Event | Price |
|---|---|---|
| 2/26/2026 | Pending sale | $767,900$236/sqft |
Source:  MIBOR as distributed by MLS GRID #22043304 Report a problem MIBOR as distributed by MLS GRID #22043304 Report a problem | ||
| 1/1/2026 | Listed for sale | $767,900$236/sqft |
Source: MIBOR as distributed by MLS GRID #22043304 Report a problem | ||
| 12/3/2025 | Listing removed | $767,900$236/sqft |
Source: MIBOR as distributed by MLS GRID #22043304 Report a problem | ||
| 6/5/2025 | Listed for sale | $767,900$236/sqft |
Source: MIBOR as distributed by MLS GRID #22043304 Report a problem | ||
Public tax history
Tax history is unavailable.
Monthly payment
Est. payment
Payment breakdown
Explore the cost of this home by adjusting the details. Changes won't be saved.Climate risks
Neighborhood: 46158

Similar homes
- $760,4003 bd2 ba2.4k sqft0 Legacy Ests Lot 2, Mooresville, IN 46158Active
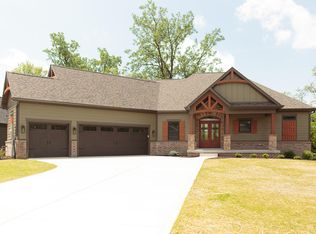 MLS ID #22043473, Patsy Coffey, Keller Williams Indy Metro Partners. MIBOR as distributed by MLS GRID
 - $717,1204 bd3 ba4.6k sqft0 Goat Holw Lot 4, Martinsville, IN 46151Active
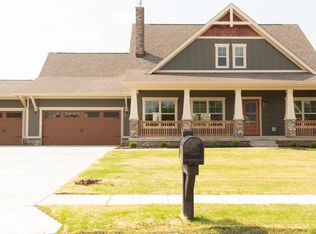 MLS ID #22043508, Patsy Coffey, Keller Williams Indy Metro Partners. MIBOR as distributed by MLS GRID
 - from $395,0003 bd2 ba2.4k sqftExclusives 2467 Plan, Grand Oaks, Mooresville, IN 46158New Construction
 Taylor Morrison
 - $849,9005 bd5 ba4.3k sqft1837 Calvert Farms Dr, Greenwood, IN 46143Active
 MLS ID #22121673, Landon Buesching, 1 Percent Lists Indiana Real Estate. MIBOR as distributed by MLS GRID
