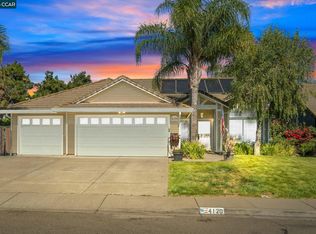
Spacious Oakley Oasis on a Huge Corner Lot! Welcome to this stunning 4BR/3BA, 2,747 sq ft home in the desirable Silverado Crest neighborhood. Sitting on a rare 19,166 sq ft lot (half an acre), this property offers incredible outdoor freedom and privacy. The ultimate outdoor oasis features a resurfaced PebbleTec pool & spa, plus an outdoor shop on a permanent foundation equipped with a car lift and gym space. Bring all your toys. There are 3 dedicated RV/recreational vehicle gates and a 3-car garage with a sleek epoxy finish. Inside, enjoy high ceilings, dual-zone HVAC, a whole-house fan, and stylish polished concrete floors. The expansive two-story layout effortlessly bridges everyday comfort with sophisticated hosting, centered around a dramatic, high-ceilinged cocktail lounge and open billiards area. A flexible downstairs room serves perfectly as a bedroom, home office, or gym. Families will love the easy school commute, with proximity to Oakley Elementary, O'Hara Park Middle, and Freedom High. This home truly checks every box for space, luxury, and convenience. Schedule a showing today to experience this rare Oakley gem in person!
For sale
$1,249,999
Oakley, CA 94561
4beds
2,747sqft
Single Family Residence, Residential
Built in 1994
0.44 Acres Lot
$-- Zestimate®
$455/sqft
$-- HOA
What's special
- 13 hours |
- 103 |
- 6 |
Zillow last checked:
Listing updated:
Listed by:
Elaine Fonseca 01725298 408-595-8553,
RE Places 408-595-8553
Source: MLSListings Inc,MLS#: ML82053233
Loading...
Facts & features
Interior
Bedrooms & bathrooms
- Bedrooms: 4
- Bathrooms: 3
- Full bathrooms: 3
Rooms
- Room types: Bonus Room, Office, Utility Room, Workshop
Dining room
- Features: DiningArea, DiningAreainLivingRoom
Family room
- Features: KitchenFamilyRoomCombo
Kitchen
- Features: Island
Heating
- Central Forced Air
Cooling
- Central Air, Zoned, Whole House Fan
Appliances
- Included: Gas Oven/Range, Refrigerator, Washer/Dryer
- Laundry: Inside
Features
- High Ceilings
- Flooring: Concrete, Other, Tile
- Number of fireplaces: 1
- Fireplace features: Living Room
Interior area
- Total structure area: 2,747
- Total interior livable area: 2,747 sqft
Video & virtual tour
Property
Parking
- Total spaces: 3
- Parking features: Attached, Drive Through, Garage Door Opener, Parking Area, Oversized
- Attached garage spaces: 3
Features
- Stories: 2
- Pool features: Heated, Pool/Spa Combo
- Spa features: Other, Pool/SpaCombo
Lot
- Size: 0.44 Acres
Details
- Additional structures: Gym, Other, Sheds, StorageFacility
- Parcel number: 0411420094
- Zoning: Residential
- Special conditions: Standard
Construction
Type & style
- Home type: SingleFamily
- Property subtype: Single Family Residence, Residential
Materials
- Foundation: Slab
- Roof: Concrete, Tile
Condition
- New construction: No
- Year built: 1994
Utilities & green energy
- Gas: PublicUtilities
- Sewer: Private Sewer
- Water: Public
- Utilities for property: Public Utilities, Water Public
Community & HOA
Location
- Region: Oakley
Financial & listing details
- Price per square foot: $455/sqft
- Date on market: 7/6/2026
- Listing agreement: ExclusiveRightToSell
- Listing terms: FHA, VALoan, CashorConventionalLoan
Estimated market value
Not available
Estimated sales range
Not available
$4,436/mo
Price history
| Date | Event | Price |
|---|---|---|
| 7/6/2026 | Listed for sale | $1,249,999-28.6%$455/sqft |
Source:  MLSListings Inc #ML82053233 Report a problem MLSListings Inc #ML82053233 Report a problem | ||
| 6/1/2026 | Listing removed | $1,750,000$637/sqft |
Source:  NextHome #41130426 Report a problem NextHome #41130426 Report a problem | ||
| 4/10/2026 | Listed for sale | $1,750,000+138.1%$637/sqft |
Source:  bridgeMLS/CCAR/Bay East AOR #41130426 Report a problem bridgeMLS/CCAR/Bay East AOR #41130426 Report a problem | ||
| 7/14/2020 | Sold | $735,000+1.4%$268/sqft |
Source: bridgeMLS/CCAR/Bay East AOR #40906580 Report a problem | ||
| 6/15/2020 | Pending sale | $725,000$264/sqft |
Source: BHHS DRYSDALE PROPERTIES #40906580 Report a problem | ||
| 5/30/2020 | Listed for sale | $725,000+7.6%$264/sqft |
Source: BHHS DRYSDALE PROPERTIES #40906580 Report a problem | ||
| 3/10/2020 | Sold | $674,100-3.7%$245/sqft |
Source: Public Record Report a problem | ||
| 8/12/2019 | Listing removed | $699,950$255/sqft |
Source: J. Rockcliff Realtors Inc #40856676 Report a problem | ||
| 5/31/2019 | Price change | $699,950-3.4%$255/sqft |
Source: J. Rockcliff Realtors Inc #40856676 Report a problem | ||
| 5/17/2019 | Price change | $724,950-3.3%$264/sqft |
Source: J. Rockcliff Realtors Inc #40856676 Report a problem | ||
| 5/2/2019 | Price change | $749,950-5.1%$273/sqft |
Source: J. Rockcliff Realtors Inc #40856676 Report a problem | ||
| 3/14/2019 | Listed for sale | $789,950-9.7%$288/sqft |
Source: J. Rockcliff Realtors Inc #40856676 Report a problem | ||
| 2/1/2005 | Sold | $875,000+180.4%$319/sqft |
Source:  CCAR #40052379 Report a problem CCAR #40052379 Report a problem | ||
| 6/10/1994 | Sold | $312,000$114/sqft |
Source: Public Record Report a problem | ||
Public tax history
| Year | Property taxes | Tax assessment |
|---|---|---|
| 2025 | $9,981 +1.8% | $834,553 +2% |
| 2024 | $9,803 +3.2% | $818,190 +2% |
| 2023 | $9,500 +1.5% | $802,148 +2% |
| 2022 | $9,355 +7.5% | $786,420 +7% |
| 2021 | $8,703 -3.4% | $735,000 -4.5% |
| 2020 | $9,011 +1.4% | $770,000 |
| 2019 | $8,889 +9.4% | $770,000 +8.4% |
| 2018 | $8,129 +2.6% | $710,500 +3.1% |
| 2017 | $7,922 +8.8% | $689,000 +10% |
| 2016 | $7,280 -14% | $626,500 +1.7% |
| 2015 | $8,468 | $616,000 -0.3% |
| 2014 | $8,468 | $618,000 +50.2% |
| 2013 | -- | $411,500 +17.2% |
| 2012 | -- | $351,000 -0.1% |
| 2011 | -- | $351,500 -8.3% |
| 2010 | -- | $383,500 -0.5% |
| 2009 | -- | $385,500 -31.8% |
| 2008 | -- | $565,000 -37.9% |
| 2007 | -- | $910,350 +2% |
| 2006 | -- | $892,500 +118% |
| 2005 | -- | $409,355 +2% |
| 2004 | -- | $401,330 +1.9% |
| 2003 | -- | $393,975 +2% |
| 2002 | -- | $386,251 +2% |
| 2001 | -- | $378,679 |
Monthly payment
Est. payment$--/mo
Payment breakdown
Explore the cost of this home by adjusting the details. Changes won't be saved.All calculations are estimates and provided by Zillow, Inc. for informational purposes only. Actual amounts may vary.
HOA fees may include property taxes on listings classified as Co-Ops. Contact the listing agent and/or owner for fee details.
Mortgage interest rates are dependent on a number of factors, including credit score, down payment, and repayment length. Interest rate data provided by Zillow Group Marketplace, Inc. as of 1/1/1970 from various mortgage lenders with which we have lead or other similar arrangements; the Estimated Payment is an average of those rates.
See how much you could borrow to make a competitive offer.
Climate risks
Neighborhood: 94561
Nearby schools
GreatSchools rating
- 7/10Orchard Park SchoolGrades: K-8Distance: 0.9 mi
- 5/10Deer Valley High SchoolGrades: 9-12Distance: 2.4 mi
Schools provided by the listing agent
- District: AntiochUnified
Source: MLSListings Inc. This data may not be complete. We recommend contacting the local school district to confirm school assignments for this home.
A local agent can set up tours, give advice and negotiate with sellers.


Local buyer's agents are ready to help
Nearby cities
Nearby zip codes
Other Oakley Topics
