Welcome to a well-maintained 4-bedroom, 3-bathroom home offering a functional layout and comfortable living spaces. This home features multiple living areas, abundant natural light, and a flexible floor plan ideal for families, guests, or a home office setup. The kitchen offers ample cabinet and counter space and opens to the main living area, making it perfect for everyday living and entertaining. The primary suite includes a private bathroom, while three additional bedrooms provide plenty of space and versatility. With three full bathrooms, the home offers convenience for busy households. The property is currently being used as a group home, presenting a unique opportunity for investors or buyers seeking an income-producing or transitional living setup. A furniture package is negotiable, making this a potential turnkey opportunity. Enjoy a spacious yard with room to relax or entertain, plus a location convenient to shopping, dining, schools, and major roadways. Great opportunity for homeowners or investors. Schedule your showing today.
For sale
Price cut: $20K (9/18)
$420,000
ORLANDO, FL 32811
4beds
2,643sqft
Single Family Residence
Built in 1968
6,655 Square Feet Lot
$415,000 Zestimate®
$159/sqft
$-- HOA
What's special
Abundant natural lightFlexible floor planFunctional layoutComfortable living spaces
- 19 days
- 211
- 3
Zillow last checked:
Listing updated:
Listed by:
Chan Budhoo 407-663-9782,
CHARLES RUTENBERG REALTY ORLANDO 407-622-2122
Source: Stellar MLS,MLS#: O6380801 Originating MLS: Orlando Regional
Originating MLS: Orlando Regional
Facts & features
Interior
Bedrooms & bathrooms
- Bedrooms: 4
- Bathrooms: 3
- Full bathrooms: 3
Primary bedroom
- Features: En Suite Bathroom, Built-in Closet
- Level: First
- Area: 182 Square Feet
- Dimensions: 14x13
Kitchen
- Features: Other, No Closet
- Level: First
- Area: 120 Square Feet
- Dimensions: 12x10
Living room
- Features: Other, Storage Closet
- Level: First
- Area: 225 Square Feet
- Dimensions: 15x15
Heating
- Electric
Cooling
- Central Air
Appliances
- Included: Oven, Cooktop, Dishwasher
- Laundry: Inside
Features
- Ceiling Fan(s)
- Flooring: Ceramic Tile
- Has fireplace: No
Interior area
- Total structure area: 6,655
- Total interior livable area: 2,643 sqft
Video & virtual tour
Property
Parking
- Total spaces: 2
- Parking features: Carport
- Carport spaces: 2
Features
- Levels: One
- Stories: 1
- Exterior features: Lighting
Lot
- Size: 6,655 Square Feet
Details
- Parcel number: 052329739804070
- Zoning: R-1
- Special conditions: None
Construction
Type & style
- Home type: SingleFamily
- Property subtype: Single Family Residence
Materials
- Block
- Foundation: Slab
- Roof: Shingle
Condition
- New construction: No
- Year built: 1968
Utilities & green energy
- Sewer: Public Sewer
- Water: Public
- Utilities for property: Electricity Available
Community & HOA
Community
- Pet fee: $0 monthly
- Subdivision: RICHMOND ESTATES
HOA
- Has HOA: No
Location
- Region: Orlando
Financial & listing details
- Price per square foot: $159/sqft
- Annual tax amount: $6,606
- Date on market: 2/8/2026
- Cumulative days on market: 133 days
- Listing terms: Cash,Conventional,FHA,VA Loan
- Ownership: Fee Simple
- Total actual rent: 0
- Electric utility on property: Yes
- Road surface type: Asphalt
Estimated market value
$415,000
$394,000 - $436,000
$2,871/mo
Price history
| Date | Event | Price |
|---|---|---|
| 9/18/2026 | Price change | $420,000-4.5%$159/sqft |
Source:  Stellar MLS #O6380801 Report a problem Stellar MLS #O6380801 Report a problem | ||
| 9/11/2026 | Listed for sale | $440,000$166/sqft |
Source: Stellar MLS #O6380801 Report a problem | ||
| 7/13/2026 | Listing removed | $440,000$166/sqft |
Source: Stellar MLS #O6380801 Report a problem | ||
| 5/25/2026 | Listed for sale | $440,000+3.5%$166/sqft |
Source: Stellar MLS #O6380801 Report a problem | ||
| 4/14/2026 | Listing removed | $425,000$161/sqft |
Source: Stellar MLS #O6380801 Report a problem | ||
| 2/11/2026 | Listed for sale | $425,000-7.6%$161/sqft |
Source: Stellar MLS #O6380801 Report a problem | ||
| 2/28/2025 | Listing removed | $459,990$174/sqft |
Source: Stellar MLS #O6267045 Report a problem | ||
| 12/27/2024 | Listed for sale | $459,990+15%$174/sqft |
Source: Stellar MLS #O6267045 Report a problem | ||
| 8/7/2024 | Listing removed | -- |
Source: Stellar MLS #O6220970 Report a problem | ||
| 7/22/2024 | Price change | $399,990-10.9%$151/sqft |
Source: Stellar MLS #O6220970 Report a problem | ||
| 7/8/2024 | Price change | $449,000+24.7%$170/sqft |
Source: Stellar MLS #O6220970 Report a problem | ||
| 12/13/2023 | Pending sale | $360,000$136/sqft |
Source: Stellar MLS #O6162027 Report a problem | ||
| 12/5/2023 | Price change | $360,000+44.1%$136/sqft |
Source: Stellar MLS #O6162027 Report a problem | ||
| 8/24/2023 | Pending sale | $249,900$95/sqft |
Source: Stellar MLS #O6136544 Report a problem | ||
| 8/23/2023 | Listed for sale | $249,900$95/sqft |
Source: Stellar MLS #O6136544 Report a problem | ||
Public tax history
| Year | Property taxes | Tax assessment |
|---|---|---|
| 2024 | $6,606 +117% | $352,777 +195.5% |
| 2023 | $3,045 +11.8% | $119,398 +10% |
| 2022 | $2,722 +15.4% | $108,544 +10% |
| 2021 | $2,358 +5.3% | $98,676 +10% |
| 2020 | $2,240 +5.9% | $89,705 +10% |
| 2019 | $2,115 +7% | $81,550 +10% |
| 2018 | $1,976 0% | $74,136 -22% |
| 2017 | $1,976 +22.5% | $95,032 +42.3% |
| 2016 | $1,613 +19.2% | $66,760 -3.5% |
| 2015 | $1,353 +11% | $69,203 +14.9% |
| 2014 | $1,220 +22.6% | $60,204 +30.8% |
| 2013 | $995 +5.2% | $46,032 +6.6% |
| 2012 | $946 -2.6% | $43,174 -2.6% |
| 2011 | $971 -13.9% | $44,319 -17.5% |
| 2010 | $1,129 | $53,696 -45.9% |
| 2009 | -- | $99,334 -27.3% |
| 2008 | $712 -28.7% | $136,712 -1.9% |
| 2007 | $999 -3.9% | $139,394 +8.8% |
| 2006 | $1,040 +1.3% | $128,128 +18.4% |
| 2005 | $1,026 +6.9% | $108,232 +7.1% |
| 2004 | $960 +2.7% | $101,031 +8.2% |
| 2003 | $934 +3.6% | $93,345 +4.8% |
| 2002 | $902 -0.2% | $89,064 +8.9% |
| 2001 | $904 +2.1% | $81,806 +6% |
| 2000 | $885 | $77,170 |
Monthly payment
Est. payment
Payment breakdown
Explore the cost of this home by adjusting the details. Changes won't be saved.Climate risks
Neighborhood: Richmond Estates
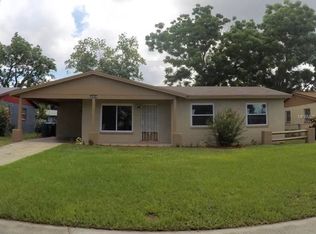
Similar homes
- $415,0004 bd2 ba1.5k sqft5450 GAMBIER COURT, ORLANDO, FL 32839For Sale

 MLS ID #O6430286, Lauren Fletcher, WEICHERT REALTORS HALLMARK PROPERTIES. Stellar MLS
 - $444,9003 bd2 ba1.5k sqft7005 TALBOT DR, ORLANDO, FL 32819For Sale
 MLS ID #O6428355, Brian Goodwin, ORLANDO REALTY & PROPERTY MGNT. Stellar MLS
 - $--4 bd2 ba1.5k sqft1704 Osceola Park Dr, Kissimmee, FL 34741AuctionServiceLink Auction
- $439,9903 bd2 ba2k sqft1044 NIN STREET, ORLANDO, FL 32835For Sale
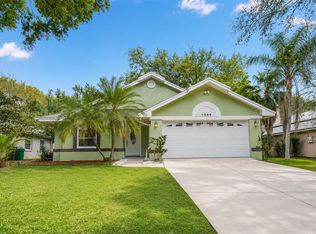 MLS ID #O6407207, Fernanda Oli Soares Santos de Oliveira, WRA BUSINESS & REAL ESTATE. Stellar MLS
 - $430,9003 bd2 ba1.4k sqft2818 E MICHIGAN STREET, ORLANDO, FL 32806For SaleMLS ID #S5150808, Margarita Coll Cermeno, LA ROSA REALTY KISSIMMEE. Stellar MLS
- $450,0004 bd2 ba1.6k sqft2721 RAEFORD ROAD, ORLANDO, FL 32806For SaleMLS ID #O6378123, Andres Ospina Rivera, LPT REALTY, LLC. Stellar MLS
- $439,9004 bd3 ba2.2k sqft2003 TIPTREE CIRCLE, ORLANDO, FL 32837For SaleMLS ID #S5149219, Ivan Caro, LA ROSA REALTY KISSIMMEE. Stellar MLS
- $370,0004 bd2 ba1.4k sqft4518 GASPARILLA AVENUE, ORLANDO, FL 32812For SaleMLS ID #O6417165, Dean Asher, DON ASHER & ASSOCIATES, INC.. Stellar MLS
- $405,0004 bd2 ba1.7k sqft2268 VICTORIA FALLS DRIVE, ORLANDO, FL 32824For SaleMLS ID #S5150090, Nelson Benavides, ALPHA HOMES & INVESTMENT, INC.. Stellar MLS
- $385,0004 bd2 ba1.4k sqft17 S SOLANDRA DRIVE, ORLANDO, FL 32807For SaleMLS ID #O6432154, Jorge F Alvarez Perez, JF STAR REALTY. Stellar MLS
- $400,0003 bd2 ba1.3k sqft5832 HOLMES DRIVE, ORLANDO, FL 32808For SaleMLS ID #L4956802, Maria Pinell Carballo, CHARLES RUTENBERG REALTY FTL. Stellar MLS
- $400,0004 bd2 ba1.3k sqft10700 GARDENWOOD ROAD, ORLANDO, FL 32837For SaleMLS ID #O6352404, Ryan Langley, FLORIDA REALTY INVESTMENTS. Stellar MLS
- $549,9003 bd2 ba1.8k sqft2400 LAUDERDALE COURT, ORLANDO, FL 32805For SaleMLS ID #O6421364, Steve Clark, CHARLES RUTENBERG REALTY ORLANDO. Stellar MLS
- $455,0003 bd2 ba1.5k sqft1241 ANGELINE AVENUE, ORLANDO, FL 32807For SaleMLS ID #O6418387, Rosmery Carter, OLYMPUS EXECUTIVE REALTY INC. Stellar MLS
- $315,0003 bd2 ba1.5k sqft1824 37TH STREET, ORLANDO, FL 32839For SaleMLS ID #O6436152, Patricia Padron, PROPERTY PARTNERS REALTY INC. Stellar MLS
- $410,0004 bd3 ba2.4k sqft2756 MEADOW STREAM WAY, CLERMONT, FL 34714For SaleMLS ID #O6443394, Yasmin Zamora Suarez, EXP REALTY LLC. Stellar MLS
- $399,9903 bd2 ba1.6k sqft(Undisclosed Address), ORLANDO, FL 32818For SaleMLS ID #O6402622, Nadia Anderson, PRESTIGE REALTY CONSULTANTS INC. Stellar MLS
- $460,0004 bd3 ba2.2k sqft2007 NORFIELD COURT, ORLANDO, FL 32837For SaleMLS ID #S5140955, Maria Gomez Arevalo, PA, MY REALTY GROUP, LLC.. Stellar MLS
- $380,0004 bd2 ba1.6k sqft6473 LONG BREEZE ROAD, ORLANDO, FL 32810For SaleMLS ID #O6433378, Rozlyn Robinson-Legette, LPT REALTY, LLC. Stellar MLS
- $474,9004 bd3 ba2.2k sqft8818 HASTINGS BEACH BOULEVARD, ORLANDO, FL 32829For SaleMLS ID #S5156567, Alejandro Zapata, NONA LEGACY POWERED BY LA ROSA. Stellar MLS
