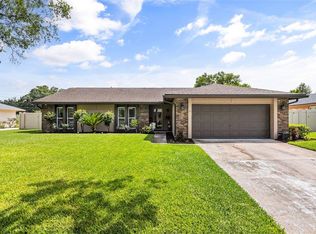
Beautifully maintained 4-bedroom, 2-bathroom home on a cul-de-sac in a centrally located Orlando neighborhood. Just minutes from Orlando International Airport, Downtown Orlando, and close to public and private schools. This property offers unmatched convenience for commuting, education, and entertainment. Inside, the home has been cared for, featuring a new AC system and a newer roof, providing peace of mind for years to come. The spacious layout offers comfortable living areas, generous bedrooms, and a warm, inviting atmosphere throughout. With its ideal location and well-kept condition, this home is a fantastic opportunity for buyers seeking comfort, convenience, and value in the heart of Orlando.
For sale
$499,999
Orlando, FL 32812
4beds
1,692sqft
Single Family Residence
Built in 1987
7,991 Square Feet Lot
$488,100 Zestimate®
$296/sqft
$33/mo HOA
What's special
- 5 days |
- 138 |
- 3 |
Zillow last checked:
Listing updated:
Listed by:
Victor Hernandez Penton 786-426-6104,
LPT REALTY, LLC 877-366-2213
Source: Stellar MLS,MLS#: O6422857 Originating MLS: Orlando Regional
Originating MLS: Orlando Regional
Loading...
Facts & features
Interior
Bedrooms & bathrooms
- Bedrooms: 4
- Bathrooms: 2
- Full bathrooms: 2
Rooms
- Room types: Family Room
Primary bedroom
- Features: Built-in Closet
- Level: First
- Area: 176 Square Feet
- Dimensions: 11x16
Bedroom 2
- Features: Built-in Closet
- Level: First
- Area: 117 Square Feet
- Dimensions: 9x13
Bedroom 3
- Features: Built-in Closet
- Level: First
- Area: 108 Square Feet
- Dimensions: 9x12
Bedroom 4
- Features: Built-in Closet
- Level: First
- Area: 132 Square Feet
- Dimensions: 11x12
Primary bathroom
- Level: First
- Area: 72 Square Feet
- Dimensions: 6x12
Bathroom 2
- Level: First
- Area: 40 Square Feet
- Dimensions: 8x5
Balcony porch lanai
- Level: First
- Area: 198 Square Feet
- Dimensions: 18x11
Dining room
- Level: First
- Area: 180 Square Feet
- Dimensions: 15x12
Family room
- Level: First
- Area: 228 Square Feet
- Dimensions: 19x12
Kitchen
- Level: First
- Area: 156 Square Feet
- Dimensions: 12x13
Living room
- Level: First
- Area: 165 Square Feet
- Dimensions: 11x15
Heating
- Central, Electric
Cooling
- Central Air
Appliances
- Included: Dishwasher, Disposal, Dryer, Electric Water Heater, Microwave, Range, Refrigerator, Washer, Water Filtration System
- Laundry: Electric Dryer Hookup, Inside
Features
- Ceiling Fan(s), Eating Space In Kitchen, Living Room/Dining Room Combo, Primary Bedroom Main Floor, Stone Counters, Thermostat, Walk-In Closet(s)
- Flooring: Laminate, Tile
- Doors: French Doors, Sliding Doors
- Has fireplace: No
Interior area
- Total structure area: 7,991
- Total interior livable area: 1,692 sqft
Property
Parking
- Total spaces: 2
- Parking features: Garage Door Opener
- Attached garage spaces: 2
- Details: Garage Dimensions: 18x19
Features
- Levels: One
- Stories: 1
- Patio & porch: Covered, Enclosed, Screened
- Exterior features: Fire Pit, Irrigation System, Private Yard, Sidewalk
- Fencing: Fenced
Lot
- Size: 7,991 Square Feet
- Dimensions: 75 x 107
- Residential vegetation: Mature Landscaping
Details
- Parcel number: 082330937700580
- Zoning: R-1A
- Special conditions: None
Construction
Type & style
- Home type: SingleFamily
- Property subtype: Single Family Residence
Materials
- Wood Frame, Wood Siding
- Foundation: Slab
- Roof: Shingle
Condition
- Completed
- New construction: No
- Year built: 1987
Utilities & green energy
- Sewer: Septic Tank
- Water: Public
- Utilities for property: BB/HS Internet Available, Cable Connected, Electricity Connected
Community & HOA
Community
- Features: Irrigation-Reclaimed Water
- Pet fee: $0 monthly
- Subdivision: WINDWARD PLACE
HOA
- Has HOA: Yes
- HOA fee: $33 monthly
- HOA name: Sentry Management Inc/Yenny Perez
- HOA phone: 407-788-6700
Location
- Region: Orlando
Financial & listing details
- Price per square foot: $296/sqft
- Annual tax amount: $3,893
- Date on market: 7/16/2026
- Listing terms: Cash,Conventional,FHA,VA Loan
- Ownership: Fee Simple
- Total actual rent: 0
- Electric utility on property: Yes
- Road surface type: Asphalt
Estimated market value
$488,100
$464,000 - $513,000
$3,014/mo
Price history
| Date | Event | Price |
|---|---|---|
| 7/16/2026 | Listed for sale | $499,999+120.3%$296/sqft |
Source:  Stellar MLS #O6422857 Report a problem Stellar MLS #O6422857 Report a problem | ||
| 8/21/2015 | Sold | $227,000+0.9%$134/sqft |
Source: Stellar MLS #O5381779 Report a problem | ||
| 7/24/2015 | Listed for sale | $225,000$133/sqft |
Source: CONWAY REALTY CORP #O5381779 Report a problem | ||
Public tax history
| Year | Property taxes | Tax assessment |
|---|---|---|
| 2024 | $3,691 +7.1% | $240,571 +3% |
| 2023 | $3,445 +4.1% | $233,564 +3% |
| 2022 | $3,308 +1.7% | $226,761 +3% |
| 2021 | $3,253 +0.9% | $220,156 +1.4% |
| 2020 | $3,223 +1.4% | $217,116 +2.3% |
| 2019 | $3,179 +1.2% | $212,235 +1.9% |
| 2018 | $3,142 | $208,278 +2% |
| 2017 | $3,142 +1.8% | $204,174 +2.2% |
| 2016 | $3,087 +0.9% | $199,798 +5.2% |
| 2015 | $3,059 +49.6% | $189,932 +12.8% |
| 2014 | $2,045 +2.2% | $168,345 +22.7% |
| 2013 | $2,001 +1.2% | $137,153 +2.9% |
| 2012 | $1,978 +3.4% | $133,256 -4.9% |
| 2011 | $1,913 +5% | $140,063 -3.7% |
| 2010 | $1,822 | $145,419 -12.2% |
| 2009 | -- | $165,685 -29% |
| 2008 | $1,672 -6.3% | $233,256 -7.3% |
| 2007 | $1,785 -5.1% | $251,751 +12.1% |
| 2006 | $1,880 +2% | $224,579 +51.9% |
| 2005 | $1,843 +4.8% | $147,858 +8.9% |
| 2004 | $1,759 +0.9% | $135,728 +5.2% |
| 2003 | $1,743 +3.1% | $129,002 +6.9% |
| 2002 | $1,690 -0.7% | $120,635 +5.1% |
| 2001 | $1,702 +2.6% | $114,796 +9.2% |
| 2000 | $1,660 | $105,105 |
Monthly payment
Est. payment
Payment breakdown
Explore the cost of this home by adjusting the details. Changes won't be saved.Climate risks
Neighborhood: 32812
Nearby schools
GreatSchools rating
- 7/10Lake George Elementary SchoolGrades: PK-5Distance: 0.7 mi
- 4/10Conway Middle SchoolGrades: 6-8Distance: 0.2 mi
- 6/10William R Boone High SchoolGrades: 9-12Distance: 2.7 mi
Schools provided by the listing agent
- Elementary: Lake George Elem
- Middle: Conway Middle
- High: Boone High
Source: Stellar MLS. This data may not be complete. We recommend contacting the local school district to confirm school assignments for this home.
- $420,0003 bd2 ba1.7k sqft3720 Sarasota Ct, Orlando, FL 32812Sold

- $440,4003 bd3 ba1.9k sqft3732 Sarasota Ct, Orlando, FL 32812Off Market
- $414,3003 bd2 ba1.5k sqft4566 Misty Morn Cir, Orlando, FL 32812Off Market
- $474,3004 bd2 ba1.8k sqft3761 Landlubber St, Orlando, FL 32812Off Market
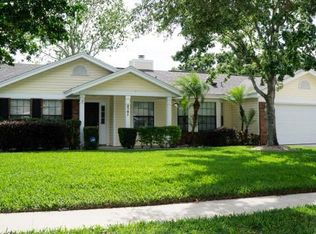
- $429,9004 bd2 ba1.8k sqft3714 Sarasota Ct, Orlando, FL 32812Off Market
- $391,4003 bd2 ba1.4k sqft3755 Landlubber St, Orlando, FL 32812Off Market
- $446,6004 bd3 ba1.9k sqft3727 Sarasota Ct, Orlando, FL 32812Off Market
- $482,3004 bd3 ba1.9k sqft3721 Sarasota Ct, Orlando, FL 32812Off Market
- $440,6004 bd2 ba1.7k sqft4572 Misty Morn Cir, Orlando, FL 32812Off Market
A local agent can set up tours, give advice and negotiate with sellers.
Similar homes
- $450,0003 bd2 ba1.7k sqft3219 Hidalgo Dr, Orlando, FL 32812For Sale
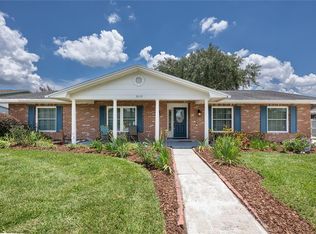
 MLS ID #O6423103, Tena Harris, OLDE TOWN BROKERS INC. Stellar MLS
 - $415,0003 bd3 ba1.7k sqft2758 Waymeyer Dr, Orlando, FL 32812For Sale
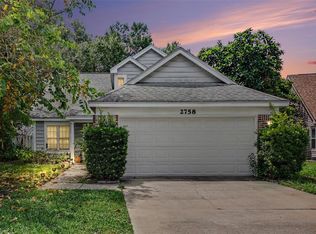 MLS ID #O6417796, Jamey Briscoe, ORCHARD BROKERAGE, LLC. Stellar MLS
 - $527,9004 bd2 ba1.6k sqft4801 Big Oaks Ln, Orlando, FL 32806For Sale
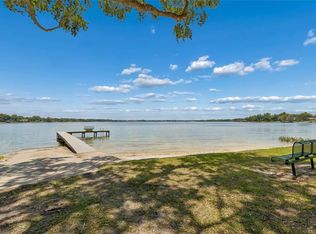 MLS ID #O6399271, Veronika Kasalicka, LPT REALTY, LLC. Stellar MLS
 - $575,0004 bd2 ba2k sqft8736 Larwin Ln, Orlando, FL 32817For Sale
 MLS ID #O6424408, Maria Nunez, COMPASS FLORIDA LLC. Stellar MLS
 - $495,9904 bd3 ba2k sqft1426 Jubal Dr, Orlando, FL 32818For SaleMLS ID #O6414085, Maureen Nguyen, LLC, REAL BROKER, LLC. Stellar MLS
- $499,0004 bd2 ba1.9k sqft1341 S Ridge Lake Cir, Longwood, FL 32750For SaleMLS ID #O6422710, Thomas Nickley, Jr, KELLER WILLIAMS REALTY AT THE PARKS. Stellar MLS
- $549,9004 bd2 ba2k sqft6538 Nightwind Cir, Orlando, FL 32818For SaleMLS ID #O6413170, Christine Clark-Weber, SOUTHERN HERITAGE REALTY, INC. Stellar MLS
- $465,0003 bd2 ba1.8k sqft7923 Thurmond Ct, Orlando, FL 32817For SaleMLS ID #O6399360, Vonda Fields, CHARLES RUTENBERG REALTY ORLANDO. Stellar MLS
- $565,0004 bd3 ba2k sqft2791 Runyon Cir, Orlando, FL 32837For SaleMLS ID #S5153318, Clarissa Estevez, WATSON REALTY CORP.. Stellar MLS
- $450,0004 bd2 ba2.1k sqft4902 Briar Oaks Cir, Orlando, FL 32808For SaleMLS ID #G5114037, Renee Chung, LPT REALTY, LLC. Stellar MLS
- $499,9004 bd3 ba2.5k sqft12017 Fambridge Rd, Orlando, FL 32837For SaleMLS ID #S5145288, Yessica Tascon, INVESTOR'S REAL ESTATE LLC. Stellar MLS
- $425,0003 bd1 ba1.3k sqft1909 Fern Cir, Orlando, FL 32803For SaleMLS ID #O6418747, Kristin Duncan, KELLER WILLIAMS ADVANTAGE REALTY. Stellar MLS
- $499,9003 bd2 ba1.8k sqft2313 Runyon Ct, Orlando, FL 32837For SaleMLS ID #O6375429, Jenn Carlisle, LPT REALTY, LLC. Stellar MLS
- $359,9994 bd2 ba1.9k sqft6616 Coral Cove Dr, Orlando, FL 32818For SaleMLS ID #O6422832, Widny Alexandre, HEIMATEN REAL ESTATE. Stellar MLS
- $359,9005 bd3 ba2.4k sqft90 N Goldwyn Ave, Orlando, FL 32805For SaleMLS ID #S5153524, Juan Matias, LPT REALTY, LLC. Stellar MLS
- $560,0003 bd2 ba2.1k sqft2590 Borinquen Dr, Kissimmee, FL 34744For SaleMLS ID #O6422091, Richie O'Dea, BRIGHT TRUST REALTY LLC. Stellar MLS
- $630,0004 bd2 ba1.9k sqft8595 Millinockett Ln, Orlando, FL 32825For SaleMLS ID #O6398925, Phil Kruse, ORLANDO BROTHERS REAL ESTATE LLC. Stellar MLS
- $520,0004 bd2 ba2.2k sqft3883 Kingston Oaks Cv, Oviedo, FL 32765For SaleMLS ID #O6409493, Allison Day, RE/MAX TOWN & COUNTRY REALTY. Stellar MLS
- $495,0004 bd2 ba2k sqft1587 Hunters Stand Run, Oviedo, FL 32765For SaleMLS ID #O6329103, Nancy Yentzer, FLORIDA PRESTIGIOUS HOMES INC. Stellar MLS
- $344,9003 bd3 ba1.6k sqft5412 Rutland Ct, Orlando, FL 32812For SaleMLS ID #O6345712, Thomas Simoneau, EXP REALTY LLC. Stellar MLS
