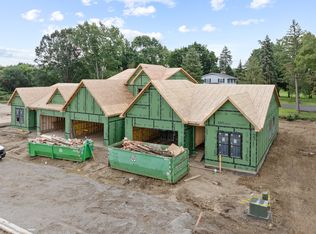
Now under construction at Prairie Grove-featuring the Elm Model, a thoughtfully designed 2-bedroom, 2-bath ranch townhome with easy, low-maintenance living all on one level. Enjoy an open layout with a functional kitchen, comfortable living space, and a private primary suite. The second bedroom is perfect for guests, office, or flex use. Set in a prime Geneva location near Geneva Commons, Delnor Hospital, Randall Road, and downtown Geneva, offering excellent access to shopping, dining, and healthcare. Limited availability in this 24-unit development. Progress photos will be updated as construction advances.
Active
$499,000
Prairie Grove Dr Unit 9B, Geneva, IL 60134
2beds
1,713sqft
Townhouse, Single Family Residence
Built in 2026
2,500 Square Feet Lot
$497,400 Zestimate®
$291/sqft
$375/mo HOA
What's special
Private primary suiteFunctional kitchenOpen layoutComfortable living space
- 76 days
- 146
- 6
Zillow last checked:
Listing updated:
Listed by:
Cory Jones (630)400-9009,
eXp Realty - St. Charles
Source: MRED as distributed by MLS GRID,MLS#: 12738261
Facts & features
Interior
Bedrooms & bathrooms
- Bedrooms: 2
- Bathrooms: 2
- Full bathrooms: 2
Rooms
- Room types: No additional rooms
Bathroom
- Features: Separate Shower, Double Sink
Dining room
- Features: Combined w/ FamRm
Heating
- Natural Gas, Forced Air
Cooling
- Central Air
Appliances
- Included: Range, Microwave, Dishwasher, Disposal
- Laundry: Main Level, Washer Hookup
Features
- 1st Floor Bedroom, 1st Floor Full Bath, Storage, High Ceilings, Pantry
- Basement: Unfinished,Full
Interior area
- Total structure area: 0
- Total interior livable area: 1,713 sqft
Property
Parking
- Total spaces: 2
- Parking features: Asphalt, Garage Door Opener, Yes, Garage Owned, Attached, Garage
- Attached garage spaces: 2
- Has uncovered spaces: Yes
Accessibility
- Accessibility features: No Disability Access
Lot
- Size: 2,500 Square Feet
- Dimensions: 25x100
- Features: Landscaped
Details
- Parcel number: 1201001002
- Special conditions: None
- Other equipment: Ceiling Fan(s), Sump Pump
Construction
Type & style
- Home type: Townhouse
- Property subtype: Townhouse, Single Family Residence
Materials
- Fiber Cement
- Foundation: Concrete Perimeter
- Roof: Asphalt
Condition
- New Construction
- New construction: Yes
- Year built: 2026
Details
- Builder model: ELM
Utilities & green energy
- Sewer: Public Sewer
- Water: Public
Community & HOA
Community
- Security: Carbon Monoxide Detector(s)
HOA
- Has HOA: Yes
- Services included: Insurance, Exterior Maintenance, Lawn Care, Snow Removal
- HOA fee: $375 monthly
Location
- Region: Geneva
Financial & listing details
- Price per square foot: $291/sqft
- Date on market: 8/20/2026
- Ownership: Fee Simple w/ HO Assn.
Estimated market value
$497,400
$473,000 - $522,000
$3,058/mo
Price history
| Date | Event | Price |
|---|---|---|
| 8/20/2026 | Listed for sale | $499,000$291/sqft |
Source: MRED as distributed by MLS GRID #12738261 Report a problem | ||
Public tax history
Tax history is unavailable.
Monthly payment
Est. payment
Payment breakdown
Explore the cost of this home by adjusting the details. Changes won't be saved.Climate risks
Neighborhood: 60134
Nearby schools
Schools provided by the listing agent
- District: 304
Source: MRED as distributed by MLS GRID. This data may not be complete. We recommend contacting the local school district to confirm school assignments for this home.


Similar homes
- $522,5003 bd3 ba2k sqftPrairie Grove Dr Unit 6B, Geneva, IL 60134Active
 MLS ID #12738223, Cory Jones, eXp Realty - St. Charles. MRED as distributed by MLS GRID
- $522,5003 bd3 ba2k sqftPrairie Grove Dr Unit 4B, Geneva, IL 60134ActiveMLS ID #12738207, Cory Jones, eXp Realty - St. Charles. MRED as distributed by MLS GRID
- $579,9003 bd3 ba2.1k sqft1936 South St, Geneva, IL 60134Active
 MLS ID #12798088, James Janicke, Hearth & Home Real Estate LLC. MRED as distributed by MLS GRID
- $489,9903 bd3 ba1.9k sqft2759 Stone Cir, Geneva, IL 60134Active
 MLS ID #12778626, Nathan Wynsma, Nathan Wynsma. MRED as distributed by MLS GRID
