Rebuilt from the inside out, on 2 acres. This 3-bed, 2-bath home has the big-ticket work done: new ductwork, wiring, and plumbing throughout, a metal roof and siding in 2023, and the septic was pumped in 2025. New white oak floors run through the main living areas. The kitchen centers on custom Schrock cabinetry and quartz counters, with a walk-in pantry that gives you real storage. Two of the bedrooms are finished in Shaw PetSafe carpet, built to hold up to pets and everyday wear. Outside, a full acre is fenced, and there are two garages: one heated and cooled, the other already set up with the components for heated floors. Schedule your showing.
New
$329,900
1523 County Road 3300 N, Rantoul, IL 61866
3beds
1,817sqft
Single Family Residence
Built in 1999
2.1 Acres Lot
$-- Zestimate®
$182/sqft
$-- HOA
What's special
Walk-in pantryTwo garages
- 15 hours
- 903
- 15
Zillow last checked:
Listing updated:
Listed by:
Mark Panno (815)674-5598,
KELLER WILLIAMS-TREC,
Carter Salvani 217-991-2512,
KELLER WILLIAMS-TREC
Source: MRED as distributed by MLS GRID,MLS#: 12786313
Facts & features
Interior
Bedrooms & bathrooms
- Bedrooms: 3
- Bathrooms: 2
- Full bathrooms: 2
Rooms
- Room types: No additional rooms
Primary bedroom
- Features: Flooring (Carpet), Bathroom (Full)
- Level: Main
- Area: 285 Square Feet
- Dimensions: 15X19
Bedroom 2
- Features: Flooring (Carpet)
- Level: Main
- Area: 150 Square Feet
- Dimensions: 15X10
Bedroom 3
- Level: Main
- Area: 150 Square Feet
- Dimensions: 15X10
Dining room
- Features: Flooring (Wood Laminate)
- Level: Main
- Area: 270 Square Feet
- Dimensions: 15X18
Kitchen
- Features: Kitchen (Island, Pantry-Walk-in), Flooring (Hardwood)
- Level: Main
- Area: 162 Square Feet
- Dimensions: 9X18
Laundry
- Features: Flooring (Other)
- Level: Main
- Area: 105 Square Feet
- Dimensions: 15X7
Living room
- Features: Flooring (Hardwood)
- Level: Main
- Area: 441 Square Feet
- Dimensions: 21X21
Heating
- Electric, Other
Cooling
- Central Air
Appliances
- Included: Range, Dishwasher, Refrigerator, Washer, Dryer
Features
- Basement: Crawl Space
Interior area
- Total structure area: 1,817
- Total interior livable area: 1,817 sqft
- Finished area below ground: 0
Property
Parking
- Total spaces: 4
- Parking features: Garage, Yes, Garage Owned, Detached
- Garage spaces: 4
Accessibility
- Accessibility features: No Disability Access
Features
- Stories: 1
- Patio & porch: Patio
Lot
- Size: 2.1 Acres
- Dimensions: 230 X 397
Details
- Parcel number: 140322100007
- Special conditions: None
Construction
Type & style
- Home type: SingleFamily
- Property subtype: Single Family Residence
Materials
- Steel Siding
Condition
- New construction: No
- Year built: 1999
- Major remodel year: 2023
Utilities & green energy
- Electric: 200+ Amp Service
- Sewer: Septic Tank
- Water: Well
Community & HOA
HOA
- Services included: None
Location
- Region: Rantoul
Financial & listing details
- Price per square foot: $182/sqft
- Tax assessed value: $251,370
- Annual tax amount: $2,669
- Date on market: 10/19/2026
- Ownership: Fee Simple
Estimated market value
Not available
Estimated sales range
Not available
Not available
Price history
| Date | Event | Price |
|---|---|---|
| 10/19/2026 | Listed for sale | $329,900+71%$182/sqft |
Source:  MRED as distributed by MLS GRID #12786313 Report a problem | ||
| 10/2/2020 | Sold | $192,900$106/sqft |
Source: MRED as distributed by MLS GRID #10808582 Report a problem | ||
| 8/12/2020 | Pending sale | $192,900$106/sqft |
Source: Champaign County Realty #10808582 Report a problem | ||
| 8/12/2020 | Listed for sale | $192,900$106/sqft |
Source: Champaign County Realty #10808582 Report a problem | ||
Public tax history
| Year | Property taxes | Tax assessment |
|---|---|---|
| 2025 | $2,669 +7.9% | $83,790 +9.8% |
| 2024 | $2,474 +8.7% | $76,300 +12.1% |
| 2023 | $2,276 +7.6% | $68,050 +107.4% |
| 2022 | $2,115 +6.1% | $32,810 +7.2% |
| 2021 | $1,993 -0.8% | $30,610 +3.6% |
| 2020 | $2,009 +7.1% | $29,550 +4.2% |
| 2019 | $1,876 | $28,360 +5.4% |
| 2018 | $1,876 -1.9% | $26,900 +2.6% |
| 2017 | $1,912 +0% | $26,220 +0% |
| 2016 | $1,912 | $26,210 +0% |
| 2015 | $1,912 -0.6% | $26,200 +0% |
| 2014 | $1,923 | $26,190 |
Find assessor info on the county website
Monthly payment
Est. payment
Payment breakdown
Explore the cost of this home by adjusting the details. Changes won't be saved.Climate risks
Neighborhood: 61866
Nearby schools
Schools provided by the listing agent
- Elementary: Ludlow Elementary School
- Middle: Ludlow Junior High School
- High: Rantoul High School
- District: 142
Source: MRED as distributed by MLS GRID. This data may not be complete. We recommend contacting the local school district to confirm school assignments for this home.
- $376,500-- bd-- ba-- sqft1538 County Road 3300 N, Rantoul, IL 61866Off Market
- $295,2003 bd1 ba1.5k sqft3309 County Road 1500 E, Rantoul, IL 61866Off Market
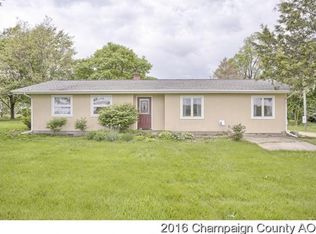
- $225,500-- bd-- ba-- sqft3309 County Road 1500 E, Rantoul, IL 61866Off Market
- $15,660-- bd-- ba-- sqft3309 County Road 1500 E, Rantoul, IL 61866Off Market
Similar homes
- $380,0004 bd2 ba2k sqft721 E 200 North Rd, Loda, IL 60948New
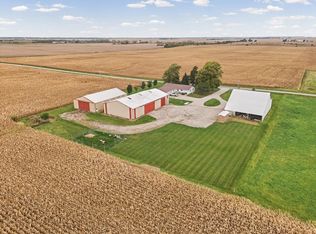 MLS ID #12783944, Nate Evans, Nate Evans Group. MRED as distributed by MLS GRID
- $299,9002 bd2 ba2k sqft667 County Road 3350 N, Fisher, IL 61843Active
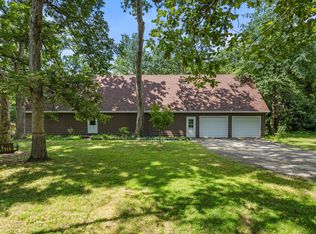 MLS ID #12713044, Brenda Keith, Brenda Keith Realty INC. MRED as distributed by MLS GRID
- $345,0004 bd3 ba1.9k sqft2499 County Road 2600 N, Penfield, IL 61862Active
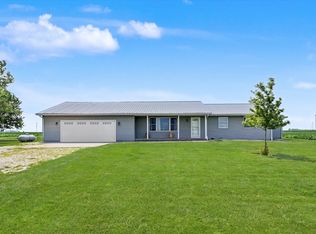 MLS ID #12717638, Steve Littlefield, KELLER WILLIAMS-TREC. MRED as distributed by MLS GRID
- $318,5003 bd2 ba1.9k sqft504 W Dunbar St, Mahomet, IL 61853Active
 MLS ID #12595771, Diane Dawson, RE/MAX REALTY ASSOCIATES-CHA. MRED as distributed by MLS GRID
