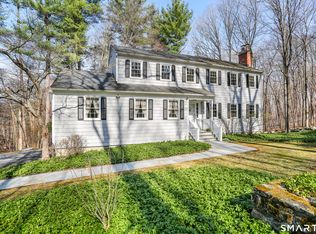
Nestled on a quiet residential loop in one of Redding's desirable neighborhoods, this beautifully maintained 4-bedroom, 3 full and 1 half bath center hall Colonial offers timeless design, generous living space, and a secluded setting surrounded by mature landscaping. The gracious floor plan begins with a large living room that flows seamlessly into the formal dining room, where dramatic floor-to-ceiling windows fill the space with natural light and provide beautiful views of the yard. The kitchen combines warmth and function with rich wood cabinetry, soapstone countertops, stainless steel appliances, a large eat-in area, and generous workspace for everyday living. A butler's pantry between the kitchen and dining room provides additional storage, a prep sink, a desk/work area. The inviting family room features a classic fireplace, an oversized picture window, and hardwood floors. A screened porch and expansive deck overlook the backyard, offering an ideal setting for outdoor dining, relaxing, or entertaining. A highlight - the bonus suite above the garage, featuring a full bath and walk-in closet. Ideal as an in-law or au pair suite, guest quarters, home office, or recreation room. Upstairs, the primary suite is complemented by three additional bedrooms, including one with a charming loft that creates a unique retreat for reading, play, or additional sleeping space. This exceptional Colonial offers flexible living spaces, comfort, and a peaceful setting. The home also has two finished rooms in the basement and a generator.
Coming soon 07/09
$910,000
Redding, CT 06896
4beds
3,454sqft
Single Family Residence
Built in 1971
2.11 Acres Lot
$-- Zestimate®
$263/sqft
$-- HOA
What's special
- 16 hours |
- 192 |
- 14 |
Zillow last checked:
Listing updated:
Listed by:
Heather Lindgren (646)932-4075,
Coldwell Banker Realty 203-438-9000,
Debbie Gore 203-417-5692,
Coldwell Banker Realty
Source: Smart MLS,MLS#: 24189421
Loading...
Facts & features
Interior
Bedrooms & bathrooms
- Bedrooms: 4
- Bathrooms: 4
- Full bathrooms: 3
- 1/2 bathrooms: 1
Rooms
- Room types: Bonus Room
Primary bedroom
- Features: Full Bath, Hardwood Floor
- Level: Upper
- Area: 320 Square Feet
- Dimensions: 16 x 20
Bedroom
- Features: Hardwood Floor
- Level: Upper
- Area: 180 Square Feet
- Dimensions: 12 x 15
Bedroom
- Features: Vaulted Ceiling(s), Bookcases, Hardwood Floor
- Level: Upper
- Area: 180 Square Feet
- Dimensions: 12 x 15
Bedroom
- Level: Upper
- Area: 240 Square Feet
- Dimensions: 15 x 16
Den
- Features: Wall/Wall Carpet
- Level: Lower
- Area: 266 Square Feet
- Dimensions: 14 x 19
Dining room
- Features: Bay/Bow Window, Balcony/Deck, French Doors
- Level: Main
- Area: 288 Square Feet
- Dimensions: 16 x 18
Family room
- Features: Fireplace, French Doors, Hardwood Floor
- Level: Main
Kitchen
- Features: Remodeled, Dining Area, Hardwood Floor
- Level: Main
- Area: 224 Square Feet
- Dimensions: 14 x 16
Living room
- Features: Hardwood Floor
- Level: Main
- Area: 400 Square Feet
- Dimensions: 16 x 25
Office
- Features: High Ceilings, Bookcases, Full Bath, Wall/Wall Carpet
- Level: Upper
Other
- Features: Wall/Wall Carpet
- Level: Lower
Heating
- Hot Water, Oil
Cooling
- Central Air
Appliances
- Included: Electric Cooktop, Oven, Refrigerator, Dishwasher, Washer, Dryer, Water Heater
- Laundry: Lower Level
Features
- Doors: French Doors
- Basement: Partial,Storage Space,Partially Finished
- Attic: Pull Down Stairs
- Number of fireplaces: 1
Interior area
- Total structure area: 3,454
- Total interior livable area: 3,454 sqft
- Finished area above ground: 3,094
- Finished area below ground: 360
Property
Parking
- Total spaces: 2
- Parking features: Attached
- Attached garage spaces: 2
Features
- Patio & porch: Screened, Porch, Deck
Lot
- Size: 2.11 Acres
- Features: Secluded, Few Trees, Level, Landscaped
Details
- Parcel number: 269604
- Zoning: R-2
Construction
Type & style
- Home type: SingleFamily
- Architectural style: Colonial
- Property subtype: Single Family Residence
Materials
- Clapboard
- Foundation: Concrete Perimeter
- Roof: Asphalt
Condition
- New construction: No
- Year built: 1971
Utilities & green energy
- Sewer: Septic Tank
- Water: Well
Community & HOA
Community
- Subdivision: Redding Center
HOA
- Has HOA: No
Location
- Region: Redding
Financial & listing details
- Price per square foot: $263/sqft
- Tax assessed value: $509,600
- Annual tax amount: $15,054
- Date on market: 7/7/2026
Estimated market value
Not available
Estimated sales range
Not available
Not available
Price history
| Date | Event | Price |
|---|---|---|
| 5/28/1999 | Sold | $499,000$144/sqft |
Source:  Smart MLS #98034495 Report a problem Smart MLS #98034495 Report a problem | ||
Public tax history
| Year | Property taxes | Tax assessment |
|---|---|---|
| 2025 | $15,054 +2.9% | $509,600 |
| 2024 | $14,636 +3.7% | $509,600 |
| 2023 | $14,111 +3.3% | $509,600 +24.4% |
| 2022 | $13,663 +1.5% | $409,800 |
| 2021 | $13,458 | $409,800 |
| 2020 | $13,458 | $409,800 |
| 2019 | $13,458 +3.5% | $409,800 |
| 2018 | $12,999 +13.3% | $409,800 +5.8% |
| 2017 | $11,475 +1.3% | $387,400 |
| 2016 | $11,328 +1.1% | $387,400 |
| 2015 | $11,200 | $387,400 |
Monthly payment
Est. payment$--/mo
Payment breakdown
Explore the cost of this home by adjusting the details. Changes won't be saved.All calculations are estimates and provided by Zillow, Inc. for informational purposes only. Actual amounts may vary.
HOA fees may include property taxes on listings classified as Co-Ops. Contact the listing agent and/or owner for fee details.
Mortgage interest rates are dependent on a number of factors, including credit score, down payment, and repayment length. Interest rate data provided by Zillow Group Marketplace, Inc. as of 1/1/1970 from various mortgage lenders with which we have lead or other similar arrangements; the Estimated Payment is an average of those rates.
See how much you could borrow to make a competitive offer.
Climate risks
Neighborhood: 06896
Nearby schools
GreatSchools rating
- 8/10Redding Elementary SchoolGrades: PK-4Distance: 0.4 mi
- 9/10John Read Middle SchoolGrades: 5-8Distance: 0.5 mi
- 7/10Joel Barlow High SchoolGrades: 9-12Distance: 2.8 mi
Schools provided by the listing agent
- High: Joel Barlow
Source: Smart MLS. This data may not be complete. We recommend contacting the local school district to confirm school assignments for this home.
A local agent can set up tours, give advice and negotiate with sellers.



Nearby cities
Nearby neighborhoods
Nearby zip codes
Other Redding Topics
