Trovinger Mill offers a rare opportunity to own a new home on up to a 1-acre lot. This to-be-built Drexel floor plan features over 1,900 square feet of main-level living space in a modern ranch-style layout. The heart of the home is an open-concept great room and kitchen with a large center island, designed for both daily comfort and easy entertaining. A versatile flex room provides the perfect space for a private home office, or den with direct access to the rear patio and expansive backyard. The home includes three generously sized bedrooms, highlighted by a private owner’s suite with a walk-in closet and ensuite bath. A dedicated main-level laundry room adds essential convenience to the floor plan. Schedule an appointment today to explore included features and available upgrades for this customizable home. Please note that photos are of a decorated model and may show optional features not included in the base price.
New construction
$499,990
Regent Cir Homesite 12, Hagerstown, MD 21742
3beds
1,988sqft
Single Family Residence
Built in 2026
0.95 Acres Lot
$499,200 Zestimate®
$252/sqft
$40/mo HOA
What's special
Walk-in closetDedicated main-level laundry roomModern ranch-style layoutLarge center islandEnsuite bathThree generously sized bedroomsVersatile flex room
- 14 days
- 115
- 7
Zillow last checked:
Listing updated:
Listed by:
Holly Horne Poole 703-851-3558,
New Home Star Virginia, LLC (703) 967-2073
Source: Bright MLS,MLS#: MDWA2039446
Facts & features
Interior
Bedrooms & bathrooms
- Bedrooms: 3
- Bathrooms: 2
- Full bathrooms: 2
- Main level bathrooms: 2
- Main level bedrooms: 3
Heating
- Programmable Thermostat, Electric
Cooling
- Central Air, Programmable Thermostat, Electric
Appliances
- Included: Dishwasher, Disposal, Exhaust Fan, Ice Maker, Microwave, Oven/Range - Electric, Refrigerator, Stainless Steel Appliance(s), Water Heater, Electric Water Heater
- Laundry: Hookup, Main Level
Features
- Attic, Bathroom - Tub Shower, Bathroom - Walk-In Shower, Combination Kitchen/Dining, Family Room Off Kitchen, Open Floorplan, Kitchen Island, Pantry, 9'+ Ceilings, Dry Wall
- Flooring: Luxury Vinyl, Carpet, Ceramic Tile
- Has basement: No
- Has fireplace: No
Interior area
- Total structure area: 1,988
- Total interior livable area: 1,988 sqft
- Finished area above ground: 1,988
Property
Parking
- Total spaces: 4
- Parking features: Garage Faces Front, Garage Door Opener, Driveway, Attached
- Attached garage spaces: 2
- Uncovered spaces: 2
Accessibility
- Accessibility features: None
Features
- Levels: One
- Stories: 1
- Exterior features: Rain Gutters
- Pool features: None
Lot
- Size: 0.95 Acres
Details
- Additional structures: Above Grade
- Parcel number: NO TAX RECORD
- Zoning: R
- Special conditions: Standard
Construction
Type & style
- Home type: SingleFamily
- Architectural style: Craftsman
- Property subtype: Single Family Residence
Materials
- Vinyl Siding
- Foundation: Concrete Perimeter, Passive Radon Mitigation
- Roof: Architectural Shingle
Condition
- Excellent
- New construction: Yes
- Year built: 2026
Details
- Builder model: Drexel - Ranch
- Builder name: Maronda Homes
Utilities & green energy
- Sewer: Private Septic Tank
- Water: Public
Community & HOA
Community
- Subdivision: Trovinger Mill Estates
HOA
- Has HOA: Yes
- HOA fee: $40 monthly
Location
- Region: Hagerstown
Financial & listing details
- Price per square foot: $252/sqft
- Date on market: 8/21/2026
- Listing agreement: Exclusive Right To Sell
- Listing terms: Cash,Conventional,FHA,VA Loan
- Ownership: Fee Simple
Estimated market value
$499,200
$474,000 - $524,000
$2,649/mo
Price history
| Date | Event | Price |
|---|---|---|
| 8/21/2026 | Listed for sale | $499,990$252/sqft |
Source:  Bright MLS #MDWA2039446 Report a problem Bright MLS #MDWA2039446 Report a problem | ||
Public tax history
Tax history is unavailable.
Monthly payment
Est. payment
Payment breakdown
Explore the cost of this home by adjusting the details. Changes won't be saved.Climate risks
Neighborhood: 21742
Nearby schools
Schools provided by the listing agent
- Middle: Smithsburg
- High: Smithsburg
- District: Washington County Public Schools
Source: Bright MLS. This data may not be complete. We recommend contacting the local school district to confirm school assignments for this home.

Similar homes
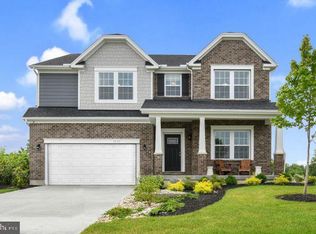
- $516,9904 bd3 ba2.8k sqftLOT 9 Regent Cir Lot 9, Hagerstown, MD 21742New Construction
 MLS ID #MDWA2037688, Holly Horne Poole, New Home Star Virginia, LLC. Bright MLS
 - $539,9904 bd3 ba2.4k sqft20103 Regent Cir, Hagerstown, MD 21742New Construction
 MLS ID #MDWA2039452, Holly Horne Poole, New Home Star Virginia, LLC. Bright MLS

 - $444,9904 bd3 ba1.6k sqftLOT 1 Regent Cir, Hagerstown, MD 21742New Construction
 MLS ID #MDWA2039460, Holly Horne Poole, New Home Star Virginia, LLC. Bright MLS
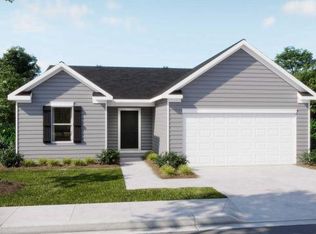
 - $424,9903 bd2 ba1.3k sqftLOT 21 Regent Cir, Hagerstown, MD 21742New Construction
 MLS ID #MDWA2039458, Holly Horne Poole, New Home Star Virginia, LLC. Bright MLS
 - $457,5003 bd2 ba1.9k sqft20011 Cherry Hill Cir, Hagerstown, MD 21742For SaleMLS ID #MDWA2039208, Charlotte Ashton, RE/MAX Results. Bright MLS
- $484,9002 bd2 ba1.8k sqft19554 Turquise Dr #V219, Hagerstown, MD 21742New ConstructionMLS ID #MDWA2039284, Paul Crampton III, AEK Real Estate, LLC. Bright MLS
- $475,0003 bd2 ba1.9k sqft1748 Meridian Dr, Hagerstown, MD 21742For SaleMLS ID #MDWA2039678, Tricia M Churchey, Berkshire Hathaway HomeServices Homesale Realty. Bright MLS
- $389,9003 bd3 ba1.7k sqft23 Whittier Hts, Hagerstown, MD 21742For SaleMLS ID #MDWA2039740, Susie Miller, The KW Collective. Bright MLS
- $539,0004 bd2 ba1.7k sqft18803 Crofton Rd, Hagerstown, MD 21742For SaleMLS ID #MDWA2039370, Christina Sherman, Berkshire Hathaway HomeServices Homesale Realty. Bright MLS
- $462,0005 bd3 ba2.8k sqft1220 Star Dr, Hagerstown, MD 21742For SaleMLS ID #MDWA2036922, Simone Carroll, Real Estate Innovations. Bright MLS
- $499,9002 bd2 ba1.8k sqft13357 Diamond Pointe Dr #V120, Hagerstown, MD 21742New ConstructionMLS ID #MDWA2028484, Paul Crampton III, AEK Real Estate, LLC. Bright MLS
- $435,0004 bd3 ba2.1k sqft228 Montclair Ct, Hagerstown, MD 21742For SaleMLS ID #MDWA2035940, Sandy Snyder, eXp Realty LLC. Bright MLS
- $465,9503 bd2 ba1.8k sqftWillowbrook Way, Hagerstown, MD 21740New ConstructionMLS ID #MDWA2037958, Mark Oliver, Oliver Homes,Inc.. Bright MLS
- $379,9003 bd2 ba1.2k sqft218 Stanford Rd, Hagerstown, MD 21742For SaleMLS ID #MDWA2039604, Kaleb Hurley, Hurley Real Estate & Auctions. Bright MLS
- $484,9002 bd2 ba1.8k sqft19553 Turquoise Dr #V222, Hagerstown, MD 21742New ConstructionMLS ID #MDWA2035250, Paul Crampton III, AEK Real Estate, LLC. Bright MLS
- $319,9003 bd1 ba2.2k sqft11822 Greenhill Dr, Hagerstown, MD 21742For SaleMLS ID #MDWA2039042, Kyley St. Hill, Samson Properties. Bright MLS
- $479,9005 bd4 ba2.8k sqft1949 Winston Dr, Hagerstown, MD 21740For SaleMLS ID #MDWA2038312, Shirley Bayer, RE/MAX Results. Bright MLS
