1-Acre Homesites in Trovinger Mill Estates TO BE BUILT Carlisle by Maronda Homes offers a spacious and functional layout, including 4 bedrooms, 2.5+ bathrooms, and a 3-car garage—providing plenty of space for everyday living and storage. Inside, you'll find an open-concept main level with a well-appointed kitchen featuring a large island and walk-in pantry, flowing into the dining area and great room. A flex space near the entry is perfect for a home office or extra living area. Upstairs, the owner’s suite includes a private bath and oversized walk-in closet, while the secondary bedrooms offer generous space and convenience. Enjoy the added privacy and outdoor room that comes with a full acre- ideal for entertaining, gardening, or furry friends. Photos are of a decorated model and may show optional features and upgrades. This home is to-be-built. To learn more about included features and optional upgrades, schedule an appointment.
New construction
$516,990
LOT 9 Regent Cir Lot 9, Hagerstown, MD 21742
4beds
2,814sqft
Single Family Residence
Built in 2026
1 Acres Lot
$516,900 Zestimate®
$184/sqft
$40/mo HOA
What's special
Oversized walk-in closetOpen-concept main levelAdded privacyDining areaWalk-in pantryGreat roomWell-appointed kitchen
- 14 days
- 251
- 17
Zillow last checked:
Listing updated:
Listed by:
Holly Horne Poole 703-851-3558,
New Home Star Virginia, LLC (703) 967-2073
Source: Bright MLS,MLS#: MDWA2037688
Facts & features
Interior
Bedrooms & bathrooms
- Bedrooms: 4
- Bathrooms: 3
- Full bathrooms: 2
- 1/2 bathrooms: 1
- Main level bathrooms: 1
Basement
- Area: 0
Heating
- Programmable Thermostat, Electric
Cooling
- Central Air, Programmable Thermostat, Electric
Appliances
- Included: Dishwasher, Disposal, Exhaust Fan, Ice Maker, Microwave, Oven/Range - Electric, Refrigerator, Stainless Steel Appliance(s), Water Heater, Electric Water Heater
- Laundry: Hookup, Upper Level
Features
- Attic, Bathroom - Tub Shower, Bathroom - Walk-In Shower, Combination Kitchen/Dining, Dining Area, Family Room Off Kitchen, Open Floorplan, Kitchen Island, Kitchen - Table Space, Pantry, Primary Bath(s), Recessed Lighting, Upgraded Countertops, Walk-In Closet(s), 9'+ Ceilings, Dry Wall
- Flooring: Luxury Vinyl, Carpet, Ceramic Tile
- Has basement: No
- Has fireplace: No
Interior area
- Total structure area: 2,814
- Total interior livable area: 2,814 sqft
- Finished area above ground: 2,814
Property
Parking
- Total spaces: 6
- Parking features: Garage Faces Front, Garage Door Opener, Attached, Driveway
- Attached garage spaces: 3
- Uncovered spaces: 3
Accessibility
- Accessibility features: None
Features
- Levels: Three
- Stories: 3
- Exterior features: Lighting, Rain Gutters
- Pool features: None
Lot
- Size: 1 Acres
Details
- Additional structures: Above Grade
- Parcel number: NO TAX RECORD
- Zoning: R
- Special conditions: Standard
Construction
Type & style
- Home type: SingleFamily
- Architectural style: Craftsman
- Property subtype: Single Family Residence
Materials
- Vinyl Siding
- Foundation: Concrete Perimeter, Passive Radon Mitigation
- Roof: Architectural Shingle
Condition
- Excellent
- New construction: Yes
- Year built: 2026
Details
- Builder model: CARLISLE
- Builder name: MARONDA HOMES
Utilities & green energy
- Sewer: Private Septic Tank
- Water: Public
Community & HOA
Community
- Security: Fire Sprinkler System
- Subdivision: Trovinger Mill Estates
HOA
- Has HOA: Yes
- Services included: Trash
- HOA fee: $40 monthly
Location
- Region: Hagerstown
Financial & listing details
- Price per square foot: $184/sqft
- Date on market: 8/21/2026
- Listing agreement: Exclusive Right To Sell
- Listing terms: FHA,VA Loan,USDA Loan,Conventional,Cash
- Ownership: Fee Simple
Estimated market value
$516,900
$491,000 - $543,000
$3,182/mo
Price history
| Date | Event | Price |
|---|---|---|
| 8/21/2026 | Listed for sale | $516,990$184/sqft |
Source:  Bright MLS #MDWA2037688 Report a problem Bright MLS #MDWA2037688 Report a problem | ||
Public tax history
Tax history is unavailable.
Monthly payment
Est. payment
Payment breakdown
Explore the cost of this home by adjusting the details. Changes won't be saved.Climate risks
Neighborhood: 21742
Nearby schools
Schools provided by the listing agent
- Middle: Smithsburg
- High: Smithsburg
- District: Washington County Public Schools
Source: Bright MLS. This data may not be complete. We recommend contacting the local school district to confirm school assignments for this home.
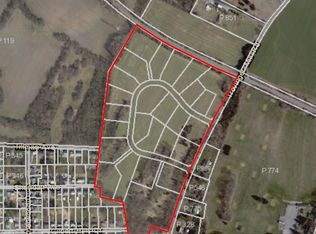
Similar homes
- $539,9904 bd3 ba2.4k sqft20103 Regent Cir, Hagerstown, MD 21742New Construction

 MLS ID #MDWA2039452, Holly Horne Poole, New Home Star Virginia, LLC. Bright MLS
 - $--4 bd3 ba3k sqft13139 Blue Ridge Rd, Hagerstown, MD 21742Auction
 Auction.com 2
 - $499,9903 bd2 ba1.9k sqftRegent Cir Homesite 12, Hagerstown, MD 21742New Construction
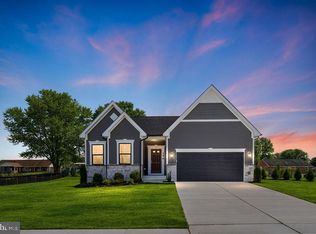 MLS ID #MDWA2039446, Holly Horne Poole, New Home Star Virginia, LLC. Bright MLS
 - $444,9904 bd3 ba1.6k sqftLOT 1 Regent Cir, Hagerstown, MD 21742New Construction
 MLS ID #MDWA2039460, Holly Horne Poole, New Home Star Virginia, LLC. Bright MLS
 - $599,9904 bd3 ba3.6k sqft20102 Regent Cir, Hagerstown, MD 21742New ConstructionMLS ID #MDWA2035874, Cindy Gomez, New Home Star Virginia, LLC. Bright MLS
- $399,9993 bd4 ba3.2k sqft34 Harvard Rd, Hagerstown, MD 21742For SaleMLS ID #MDWA2039860, Craig Marsh, Marsh Realty. Bright MLS
- $569,0004 bd3 ba3.2k sqft13002 Sturbridge Ct, Hagerstown, MD 21742For SaleMLS ID #MDWA2035472, Laura D johnson, Berkshire Hathaway HomeServices Homesale Realty. Bright MLS
- $462,0005 bd3 ba2.8k sqft1220 Star Dr, Hagerstown, MD 21742For SaleMLS ID #MDWA2036922, Simone Carroll, Real Estate Innovations. Bright MLS
- $539,0004 bd2 ba1.7k sqft18803 Crofton Rd, Hagerstown, MD 21742For SaleMLS ID #MDWA2039370, Christina Sherman, Berkshire Hathaway HomeServices Homesale Realty. Bright MLS
- $569,9004 bd3 ba3.1k sqft19312 Chippendale Cir, Hagerstown, MD 21742For SaleMLS ID #MDWA2036570, Stacey Nikirk, Roberts Realty Group, LLC. Bright MLS
- $525,0003 bd3 ba3.6k sqft19022 Cherry Tree Dr, Hagerstown, MD 21742For SaleMLS ID #MDWA2037372, Barbie Harshman, RE/MAX Results. Bright MLS
- $484,9002 bd2 ba1.8k sqft19554 Turquise Dr #V219, Hagerstown, MD 21742New ConstructionMLS ID #MDWA2039284, Paul Crampton III, AEK Real Estate, LLC. Bright MLS
- $457,5003 bd2 ba1.9k sqft20011 Cherry Hill Cir, Hagerstown, MD 21742For SaleMLS ID #MDWA2039208, Charlotte Ashton, RE/MAX Results. Bright MLS
- $549,9005 bd4 ba2.8k sqft419 Links View Dr, Hagerstown, MD 21740For SaleMLS ID #MDWA2038734, Casey Cauffman, Berkshire Hathaway HomeServices Homesale Realty. Bright MLS
- $389,9003 bd3 ba1.7k sqft23 Whittier Hts, Hagerstown, MD 21742For SaleMLS ID #MDWA2039740, Susie Miller, The KW Collective. Bright MLS
- $479,9005 bd4 ba2.8k sqft1949 Winston Dr, Hagerstown, MD 21740For SaleMLS ID #MDWA2038312, Shirley Bayer, RE/MAX Results. Bright MLS
- $435,0004 bd3 ba2.1k sqft228 Montclair Ct, Hagerstown, MD 21742For SaleMLS ID #MDWA2035940, Sandy Snyder, eXp Realty LLC. Bright MLS
- $569,9005 bd4 ba3.7k sqft13306 Fairgreen Cir, Hagerstown, MD 21742For SaleMLS ID #MDWA2038812, Cynthia Sullivan, Berkshire Hathaway HomeServices Homesale Realty. Bright MLS
