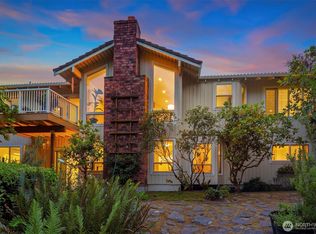
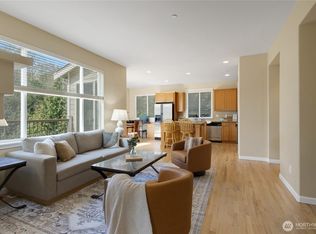
Spacious brick home with a flexible floor plan, 8 bedrooms, and 4.5 baths. The main level features 6 bedrooms, 2.5 baths, kitchen and living areas, with partial views of Lake Washington, Boeing & DT Renton from the living room, kitchen, and back patio. The lower level offers additional living space with a full kitchen, living area, office, 2 full baths, and access to the backyard. The upper level includes additional finished space. An attractive front fountain and generous outdoor areas with some fruit trees and garden space complete the property. Currently used as an Adult Family Home, this property offers a unique opportunity for buyers seeking a spacious residence or a property with flexible-use potential.
Active
Listed by: John L. Scott, Inc • Kenneth Williams
$1,694,996
Renton, WA 98056
8beds
4,555sqft
Single Family Residence
Built in 1956
0.33 Acres Lot
$-- Zestimate®
$372/sqft
$-- HOA
What's special
Back patioFruit treesGarden spaceAccess to the backyardFlexible floor planAttractive front fountainGenerous outdoor areas
- 1 day |
- 85 |
- 2 |
Zillow last checked:
Listing updated:
Listed by:
Kenneth Williams,
John L. Scott, Inc
Source: NWMLS as distributed by MLS GRID,MLS#: 2573533
Facts & features
Interior
Bedrooms & bathrooms
- Bedrooms: 8
- Bathrooms: 5
- Full bathrooms: 4
- 1/2 bathrooms: 1
- Main level bathrooms: 3
- Main level bedrooms: 6
Primary bedroom
- Level: Main
Bedroom
- Level: Main
Bedroom
- Level: Main
Bedroom
- Level: Main
Bedroom
- Level: Main
Bedroom
- Level: Main
Bedroom
- Level: Lower
Bedroom
- Level: Lower
Bathroom full
- Level: Main
Bathroom full
- Level: Main
Bathroom full
- Level: Lower
Bathroom full
- Level: Lower
Other
- Level: Lower
Other
- Level: Main
Bonus room
- Level: Lower
Dining room
- Level: Main
Entry hall
- Level: Main
Family room
- Level: Main
Kitchen with eating space
- Level: Main
Kitchen without eating space
- Level: Lower
Living room
- Level: Main
Rec room
- Level: Lower
Utility room
- Level: Lower
Heating
- Fireplace, High Efficiency (Unspecified), Radiant, Wall Furnace, Electric, Natural Gas
Cooling
- Wall Unit(s), Window Unit(s)
Appliances
- Included: Dishwasher, Disposal, Dryer, Microwave, Refrigerator, Stove(s)/Range(s), Washer, Dishwasher(s), Dryer(s), Garbage Disposal, Microwave(s), Refrigerator(s), Washer(s), Water Heater: Gas, Water Heater Location: Basement
Features
- Dining Room, Pantry
- Flooring: Hardwood, Travertine
- Windows: Skylight(s)
- Basement: Daylight,Finished
- Number of fireplaces: 2
- Fireplace features: Electric, Gas, Lower Level: 1, Main Level: 1, Fireplace
Interior area
- Total structure area: 4,555
- Total interior livable area: 4,555 sqft
Property
Parking
- Total spaces: 7
- Parking features: Off Street, RV Parking
- Uncovered spaces: 7
Accessibility
- Accessibility features: Accessible Approach with Ramp, Accessible Bath, Accessible Bedroom, Accessible Central Living Area, Accessible Entrance
Features
- Levels: One
- Stories: 1
- Entry location: Main
- Patio & porch: Second Kitchen, Dining Room, Fireplace, Pantry, Skylight(s), Sprinkler System, Walk-In Closet(s), Water Heater
- Has view: Yes
- View description: Lake, Mountain(s), See Remarks, Territorial
- Has water view: Yes
- Water view: Lake
Lot
- Size: 0.33 Acres
- Features: Paved, Cable TV, Deck, Fenced-Partially, High Speed Internet, Patio, RV Parking, Sprinkler System
- Topography: Level
- Residential vegetation: Fruit Trees, Garden Space
Details
- Parcel number: 82426RS
- Special conditions: Standard
Construction
Type & style
- Home type: SingleFamily
- Architectural style: 1 Story w/Bsmnt.
- Property subtype: Single Family Residence
Materials
- Brick
- Foundation: Poured Concrete
- Roof: Composition
Condition
- Very Good
- Year built: 1956
Utilities & green energy
- Electric: Company: PSE
- Sewer: Sewer Connected, Company: City of Renton
- Water: Public, Company: City of Renton
- Utilities for property: Xfinity, Xfinity
Community & HOA
Community
- Subdivision: Kennydale
Location
- Region: Renton
Financial & listing details
- Price per square foot: $372/sqft
- Annual tax amount: $11,844
- Date on market: 8/23/2026
- Cumulative days on market: 4 days
- Listing terms: Conventional
- Inclusions: Dishwasher(s), Dryer(s), Garbage Disposal, Microwave(s), Refrigerator(s), Stove(s)/Range(s), Washer(s)
Estimated market value
Not available
Estimated sales range
Not available
Not available
Price history
| Date | Event | Price |
|---|---|---|
| 8/25/2026 | Listed for sale | $1,694,996$372/sqft |
Source:  NWMLS as distributed by MLS GRID #2573533 Report a problem NWMLS as distributed by MLS GRID #2573533 Report a problem | ||
Public tax history
Tax history is unavailable.
Monthly payment
Est. payment
Payment breakdown
Explore the cost of this home by adjusting the details. Changes won't be saved.Climate risks
Neighborhood: 98056
Nearby schools
GreatSchools rating
- 7/10Kennydale Elementary SchoolGrades: K-5Distance: 0.8 mi
- 7/10Vera Risdon Middle SchoolGrades: 6-8Distance: 2.5 mi
- 6/10Hazen Senior High SchoolGrades: 9-12Distance: 2.1 mi
Schools provided by the listing agent
- Elementary: Kennydale Elem
- Middle: Mcknight Mid
- High: Hazen Snr High
Source: NWMLS as distributed by MLS GRID. This data may not be complete. We recommend contacting the local school district to confirm school assignments for this home.
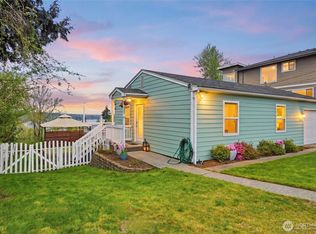
- $655,0002 bd2 ba925 sqft1425 Jones Ave NE, Renton, WA 98056Sold

- $795,0003 bd3 ba1.8k sqft1701 NE 16th St, Renton, WA 98056Sold
- $425,0000.55 acres1600 Lake Washington Blvd N, Renton, WA 98056Sold

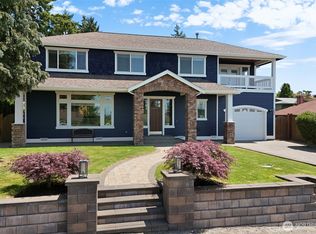
- $1,150,0004 bd3 ba2.5k sqft1500 Kennewick Ave NE, Renton, WA 98056Sold
- $950,0004 bd2 ba2.1k sqft1401 Lincoln Ave NE, Renton, WA 98056For Sale
- $989,0004 bd3 ba2.2k sqft1606 Kennewick Ave NE, Renton, WA 98056Sold
- $935,0003 bd3 ba2.1k sqft1625 Kennewick Ave NE, Renton, WA 98056Sold
- $415,0007,945 sqft17 Xx Kennewick Ave NE, Renton, WA 98056Sold
- $450,0006,067 sqft1607 Kennewick Ave NE, Renton, WA 98056Sold
A local agent can set up tours, give advice and negotiate with sellers.
Similar homes
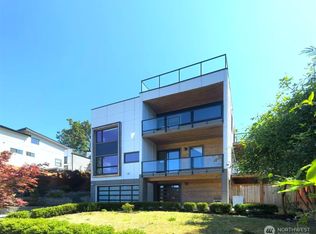
- $1,690,0006 bd7 ba4.7k sqft3621 Lincoln Avenue NE, Renton, WA 98056Active
 MLS ID #2553463, Yujing Sun. NWMLS as distributed by MLS GRID
 - $1,662,0005 bd3 ba3k sqftPlat, Bellevue, WA 98006Active
 MLS ID #2572661, Ambili Sukesan. NWMLS as distributed by MLS GRID
 - $2,275,0005 bd5 ba4.9k sqft814 N 32nd Street, Renton, WA 98056Active
 MLS ID #2534303, Tyler Morgan. NWMLS as distributed by MLS GRID
 - $1,149,0005 bd4 ba3.1k sqftWestchester Kennydale, Renton, WA 98056Active
 MLS ID #2505372, Lynn Still. NWMLS as distributed by MLS GRID
 - $910,0005 bd3 ba2.6k sqft2226 SE 2nd Place SE, Renton, WA 98056ActiveMLS ID #2559774, Sergey Sidorko. NWMLS as distributed by MLS GRID
- $1,449,0005 bd3 ba3.5k sqft6201 SE 2nd, Renton, WA 98059ActiveMLS ID #2544306, Anil Jain. NWMLS as distributed by MLS GRID
- $1,050,0006 bd4 ba2.5k sqft838 Harrington Avenue NE, Renton, WA 98056ActiveMLS ID #2522285, Jordyn Woolcott. NWMLS as distributed by MLS GRID
- $1,649,0005 bd7 ba4.5k sqftCottage Lk Ranchettes #2, Woodinville, WA 98272ActiveMLS ID #2550337, Jonathan E. Selin. NWMLS as distributed by MLS GRID
- $1,700,0005 bd4 ba3.8k sqft9652 42nd Avenue NE, Seattle, WA 98115ActiveMLS ID #2567515, Mija Hamilton. NWMLS as distributed by MLS GRID
- $1,690,0005 bd4 ba3.2k sqftLakemont Place, Bellevue, WA 98006ActiveMLS ID #2540182, Helen Kim. NWMLS as distributed by MLS GRID
- $1,994,0006 bd5 ba2.8k sqft4012 122nd Avenue SE, Bellevue, WA 98006ActiveMLS ID #2566530, Rajender Singh Sidhu. NWMLS as distributed by MLS GRID
- $2,020,0005 bd4 ba4.8k sqft901 129th Place NE, Bellevue, WA 98005ActiveMLS ID #2561093, Cuixiu Zheng. NWMLS as distributed by MLS GRID
- $981,0008 bd3 ba3.6k sqft14600 SE 181st Street, Renton, WA 98058ActiveMLS ID #2493266, Sanjeev Kumar Sharma. NWMLS as distributed by MLS GRID
- $1,325,0005 bd3 ba2.7k sqft5221 120th Avenue SE, Bellevue, WA 98006ActiveMLS ID #2541879, Sean Fortune. NWMLS as distributed by MLS GRID
- $1,050,0006 bd4 ba2.8k sqftHighlands, Renton, WA 98059ActiveMLS ID #2517524, Michelle Ebeling. NWMLS as distributed by MLS GRID
- $1,930,0007 bd4 ba3k sqft8210 171st Avenue NE, Redmond, WA 98052ActiveMLS ID #2538848, Dennis Messenger. NWMLS as distributed by MLS GRID
- $925,0005 bd3 ba2.6k sqft11204 148th Avenue SE, Renton, WA 98059ActiveMLS ID #2508920, Karen B Hake. NWMLS as distributed by MLS GRID
- $1,545,0005 bd4 ba4.7k sqft11907 NE 133rd Place, Kirkland, WA 98034ActiveMLS ID #2567201, Genine Wood. NWMLS as distributed by MLS GRID
- $1,299,0005 bd4 ba3.6k sqft11858 SE 236th Street, Kent, WA 98031ContingentMLS ID #2509110, Jared English. NWMLS as distributed by MLS GRID
- $1,498,5005 bd4 ba2.4k sqftEastgate Add Div B, Bellevue, WA 98006ActiveMLS ID #2552105, Tonya Eliason. NWMLS as distributed by MLS GRID
