Beautiful 1.5-story walkout home featuring 3 bedrooms, 4 bathrooms, and a 3-car garage plus an oversized single garage offering exceptional storage space. Exterior updates include James Hardie 7" cement board siding (2024), metal roof (2024), seamless gutters, and windows replaced in 2019. Solid pine doors were installed throughout the home in 2022. The upper level includes a loft area and two bedrooms. The primary suite offers two walk-in closets, deck access, and scenic views. The kitchen features granite countertops and custom blinds are included throughout the home. Enjoy outdoor living with a composite deck, Lusterstone-finished patio, and professional landscaping. The walkout lower level features a bar area, family room, and a heated/cooled garage space ideal for storage, hobbies, or entertaining. AMA.
For sale
$1,400,000
S 1198 N Lake Shore Dr, Fremont, NE 68025
3beds
4,066sqft
Single Family Residence
Built in 1994
0.55 Acres Lot
$1,315,000 Zestimate®
$344/sqft
$126/mo HOA
What's special
- 28 days |
- 0 |
- 0 |
Zillow last checked:
Listing updated:
Listed by:
Kori Krause 402-679-0007,
NP Dodge RE Sales Inc 148Dodge
Source: GPRMLS,MLS#: 22620459
Facts & features
Interior
Bedrooms & bathrooms
- Bedrooms: 3
- Bathrooms: 4
- Full bathrooms: 1
- 3/4 bathrooms: 2
- 1/2 bathrooms: 1
- Main level bathrooms: 2
Primary bedroom
- Features: Window Covering, Ceiling Fan(s), Walk-In Closet(s), Luxury Vinyl Plank, Exterior Door
- Level: Main
- Area: 268.5
- Dimensions: 17.9 x 15
Bedroom 2
- Features: Window Covering, Ceiling Fan(s), Luxury Vinyl Plank
- Level: Second
- Area: 130
- Dimensions: 13 x 10
Bedroom 3
- Features: Window Covering, Ceiling Fan(s), Luxury Vinyl Plank
- Level: Second
- Area: 129.6
- Dimensions: 10.8 x 12
Primary bathroom
- Features: Full
Family room
- Features: Window Covering, Fireplace, Cath./Vaulted Ceiling, 9'+ Ceiling, Luxury Vinyl Plank
- Level: Basement
- Area: 336.3
- Dimensions: 19 x 17.7
Kitchen
- Features: Ceramic Tile Floor, Pantry, Balcony/Deck, Sliding Glass Door, Exterior Door
- Level: Main
- Area: 190.65
- Dimensions: 15.5 x 12.3
Basement
- Area: 1486
Heating
- Propane, Forced Air
Cooling
- Central Air
Appliances
- Included: Range, Refrigerator, Water Softener, Dishwasher, Disposal, Microwave
- Laundry: Concrete Floor
Features
- Wet Bar, High Ceilings, Two Story Entry, Ceiling Fan(s), Jack and Jill Bath, Pantry
- Flooring: Carpet, Ceramic Tile, Concrete, Luxury Vinyl, Plank
- Doors: Sliding Doors
- Windows: Window Coverings
- Basement: Walk-Out Access,Finished
- Number of fireplaces: 2
- Fireplace features: Family Room, Direct-Vent Gas Fire
Interior area
- Total structure area: 4,066
- Total interior livable area: 4,066 sqft
- Finished area above ground: 2,580
- Finished area below ground: 1,486
Property
Parking
- Total spaces: 3
- Parking features: Attached, Built-In, Garage, Underground, Garage Door Opener
- Attached garage spaces: 3
Features
- Levels: One and One Half
- Patio & porch: Porch, Patio, Covered Deck, Deck
- Exterior features: Lake Use
- Fencing: None
- On waterfront: Yes
- Waterfront features: Lake Front, Waterfront
Lot
- Size: 0.55 Acres
- Dimensions: 276.95 x 79.17 x 281.96 x 93.61
- Features: Over 1/2 up to 1 Acre, Subdivided
Details
- Additional structures: Outbuilding
- Parcel number: 004342000
Construction
Type & style
- Home type: SingleFamily
- Architectural style: Traditional
- Property subtype: Single Family Residence
Materials
- Cement Siding
- Foundation: Concrete Perimeter
- Roof: Metal
Condition
- Not New and NOT a Model
- New construction: No
- Year built: 1994
Utilities & green energy
- Sewer: Private Sewer
- Water: Private
- Utilities for property: Cable Available, Electricity Available, Propane, Water Available, Sewer Available
Community & HOA
Community
- Subdivision: Woodcliff
HOA
- Has HOA: Yes
- Amenities included: Playground
- Services included: Lake, Common Area Maintenance, Other
- HOA fee: $1,513 annually
- HOA name: Woodcliff HOA
Location
- Region: Fremont
Financial & listing details
- Price per square foot: $344/sqft
- Annual tax amount: $9,936
- Date on market: 8/19/2026
- Listing terms: VA Loan,FHA,Cash
- Ownership: Fee Simple
- Electric utility on property: Yes
Estimated market value
$1,315,000
$1.25M - $1.38M
$2,888/mo
Price history
| Date | Event | Price |
|---|---|---|
| 8/19/2026 | Listed for sale | $1,400,000$344/sqft |
Source:  GPRMLS #22620459 Report a problem GPRMLS #22620459 Report a problem | ||
Public tax history
Tax history is unavailable.
Monthly payment
Est. payment
Payment breakdown
Explore the cost of this home by adjusting the details. Changes won't be saved.Climate risks
Neighborhood: 68025
Nearby schools
GreatSchools rating
- 4/10Howard Elementary SchoolGrades: PK-4Distance: 3 mi
- 4/10Fremont Middle SchoolGrades: 7-8Distance: 3.6 mi
- 1/10Fremont Senior High SchoolGrades: 9-12Distance: 3.9 mi
Schools provided by the listing agent
- Elementary: Howard
- Middle: Fremont
- High: Fremont
- District: Fremont
Source: GPRMLS. This data may not be complete. We recommend contacting the local school district to confirm school assignments for this home.
- $870,0003 bd3 ba2.4k sqftS1197 N Lake Shore Dr, Fremont, NE 68025For Sale
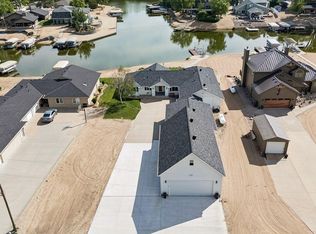
- $777,5003 bd3 ba2.3k sqftS 1196 N Lake Shore Dr, Fremont, NE 68025Sold

- $572,0003 bd2 ba1.2k sqft980 County Road West S #1195, Fremont, NE 68025Off Market
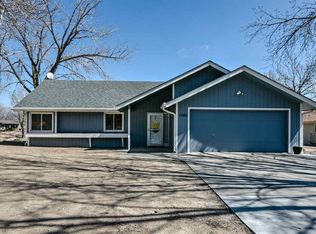
- $550,7003 bd1 ba992 sqft980 County Road West S #1194, Fremont, NE 68025Off Market
- $--39 acresTbd County Rd W, Fremont, NE 68025Off Market
- $800,500-- bd1 ba2.1k sqft980 County Road West S #1193, Fremont, NE 68025Off Market
- $600,0005 bd2 ba1.7k sqft980 County Road West S #1192, Fremont, NE 68025Sold
- $516,2003 bd1 ba1k sqft980 County Road West S #1191, Fremont, NE 68025Off Market
A local agent can set up tours, give advice and negotiate with sellers.
A local lender can help you make sure your offer is ready when you are.
Similar homes
- $870,0003 bd3 ba2.4k sqftS1197 N Lake Shore Dr, Fremont, NE 68025For Sale
 MLS ID #22614926, Libby Headid, BHGRE Don Peterson & Associate. GPRMLS
 - $1,550,0004 bd5 ba3.9k sqft1086 E Sandcherry Rd, Fremont, NE 68025New Construction
 MLS ID #22621012, Bryce Penke, BHHS Ambassador Real Estate. GPRMLS
 - $995,0004 bd3 ba2.1k sqftS 1095 Maple Ln, Fremont, NE 68025For Sale
 MLS ID #22614886, Karen Jennings, BHHS Ambassador Real Estate. GPRMLS
 - $795,0003 bd3 ba3.9k sqft4201 N Somers Ave #B, Fremont, NE 68025For Sale
 MLS ID #22620531, Darin Whitmer, Dodge County Realty Group. GPRMLS
 - $1,550,0005 bd8 ba6k sqft1586 Avignon Cir, Yutan, NE 68073For SaleMLS ID #22623674, Kelly Kirk, BHHS Ambassador Real Estate. GPRMLS
- $1,199,5004 bd4 ba3.4k sqft5512 N 284th Cir, Valley, NE 68064For SaleMLS ID #22622056, Ken Bartholomew, BHHS Ambassador Real Estate. GPRMLS
- $1,832,0004 bd4 ba3.3k sqft2389 Juneberry Rd, Fremont, NE 68025New ConstructionMLS ID #22605633, Karen Jennings, BHHS Ambassador Real Estate. GPRMLS
- $1,212,5004 bd4 ba4.4k sqft17227 Cattle Gate Ln, Kennard, NE 68034For SaleMLS ID #22615424, Nancy Heim-Berg, BHHS Ambassador Real Estate. GPRMLS
- $1,450,0004 bd4 ba3.7k sqft376 County Road G, Ashland, NE 68003For SaleUnited Country
- $1,325,0004 bd5 ba5.1k sqft22106 Quail Cir, Elkhorn, NE 68022For SaleMLS ID #22617018, Tony Terp, Milford Real Estate. GPRMLS
- $1,400,0006 bd4 ba5k sqft3513 S 221st St, Elkhorn, NE 68022New ConstructionMLS ID #22623223, Eric Carraher, Meraki Realty Group. GPRMLS
- $1,179,0004 bd4 ba4k sqft28001 Heron Cir, Valley, NE 68064For SaleMLS ID #22617105, Kori Krause, NP Dodge RE Sales Inc 148Dodge. GPRMLS
- $1,250,0004 bd4 ba5k sqft21428 Hickory St, Elkhorn, NE 68022For SaleMLS ID #22618396, Deb Gustafson, BHHS Ambassador Real Estate. GPRMLS
- $1,299,0005 bd5 ba5.7k sqft17808 S Reflection Ave, Bennington, NE 68007For SaleMLS ID #22611212, Jennifer Vacek, Better Homes and Gardens R.E.. GPRMLS
- $1,245,0004 bd4 ba4.3k sqft23423 Nancy Cir, Elkhorn, NE 68022For SaleMLS ID #22620983, Jason Kroll, Better Homes and Gardens R.E.. GPRMLS
- $1,290,0003 bd3 ba3.5k sqft6020 N 280th Cir, Valley, NE 68064For SaleMLS ID #22609108, Kori Krause, NP Dodge RE Sales Inc 148Dodge. GPRMLS
- $1,400,0005 bd4 ba3.9k sqft6508 N 289th Circle Valley NE, Valley, NE 68064SoldMLS ID #22616325, Rick Lebeda, eXp Realty LLC. GPRMLS
- $1,290,0004 bd4 ba4.3k sqft21068 Valley Cir, Elkhorn, NE 68022For SaleMLS ID #22609501, Jenn Haeg, Better Homes and Gardens R.E.. GPRMLS
- $1,175,0004 bd5 ba3.4k sqft230 E 18th St, Wahoo, NE 68066For SaleMLS ID #22622241, Brett Eddie, Nebraska Realty. GPRMLS
- $875,0004 bd4 ba3.1k sqft64 Ginger Woods Rd, Valley, NE 68064For SaleMLS ID #22621627, Katie Day, Better Homes and Gardens R.E.. GPRMLS
