Discover the unparalleled benefits of your future home! Nestled in a prime neighborhood, this property is surrounded by mature trees and stunning scenery, offering a serene oasis that’s still incredibly convenient to everything you need. Imagine the tranquility of a private backyard in a quiet setting, yet with effortless access to all amenities. Step inside to find spacious rooms and a thoughtful floor plan that caters to your lifestyle. Be greeted by a grand foyer and vaulted ceilings that make a lasting impression. This impressive 4-bedroom, 3-bathroom residence boasts over 2,400 square feet of finished living space, with even more potential to expand. The lower level is ready to be transformed into additional living quarters, complete with another bathroom and two more bedrooms. Enjoy the fenced backyard from the comfort of a covered deck off the kitchen or relax on the patio by the family room walkout. Plus, the 3-stall garage is not just insulated but also finished and heated, perfect for any season. Don’t miss this opportunity to own a home that offers both beauty and convenience!
For sale
Price cut: $10K (6/29)
$459,900
S Lorne Ln, Sioux Falls, SD 57106
4beds
2,418sqft
:
Get pre-qualified$2,899/mo
Single Family Residence
Built in 2000
0.3 Acres Lot
$-- Zestimate®
$190/sqft
$-- HOA
What's special
Fenced backyardMature treesVaulted ceilingsThoughtful floor planStunning sceneryGrand foyerSpacious rooms
- 43 days |
- 4 |
- 1 |
Zillow last checked:
Listing updated:
Listed by:
John T Schutte,
Keller Williams Realty Sioux Falls 605-275-0555
Source: Realtor Association of the Sioux Empire,MLS#: 22604385
Facts & features
Interior
Bedrooms & bathrooms
- Bedrooms: 4
- Bathrooms: 3
- Full bathrooms: 2
- 3/4 bathrooms: 1
Primary bedroom
- Description: Ensuite with walk-in closet and 3/4 bath
- Level: Upper
- Area: 204
- Dimensions: 17 x 12
Bedroom 2
- Description: Closet
- Level: Upper
- Area: 121
- Dimensions: 11 x 11
Bedroom 3
- Description: Double closet
- Level: Upper
- Area: 110
- Dimensions: 11 x 10
Bedroom 4
- Description: 2 double closets - spacious
- Level: Lower
- Area: 132
- Dimensions: 12 x 11
Dining room
- Description: Open to Living Room - Vaulted ceiling
- Level: Main
- Area: 130
- Dimensions: 13 x 10
Family room
- Description: Walk-out to the backyard - fireplace
- Level: Lower
- Area: 360
- Dimensions: 24 x 15
Kitchen
- Description: Lots of storage - breakfast nook
- Level: Main
- Area: 247
- Dimensions: 19 x 13
Living room
- Description: Lots of natural light - vaulted ceilings
- Level: Main
- Area: 234
- Dimensions: 18 x 13
Heating
- Natural Gas
Cooling
- Central Air
Appliances
- Included: Electric Range, Microwave, Dishwasher, Disposal, Refrigerator, Washer, Dryer
Features
- 3+ Bedrooms Same Level, Formal Dining Rm, Master Bath, Vaulted Ceiling(s)
- Flooring: Carpet, Tile, Vinyl
- Basement: Full
- Number of fireplaces: 1
- Fireplace features: Gas
Interior area
- Total structure area: 4,944
- Total interior livable area: 2,418 sqft
- Finished area above ground: 1,648
- Finished area below ground: 0
Video & virtual tour
Property
Parking
- Total spaces: 3
- Parking features: Concrete
- Garage spaces: 3
Features
- Levels: Multi/Split
- Patio & porch: Patio
- Fencing: Privacy
Lot
- Size: 0.3 Acres
- Dimensions: 135 x 98
- Features: Garden, Walk-Out
Details
- Parcel number: 69003
Construction
Type & style
- Home type: SingleFamily
- Architectural style: Multi Level
- Property subtype: Single Family Residence
Materials
- Hard Board, Brick
- Roof: Composition
Condition
- Year built: 2000
Utilities & green energy
- Sewer: Public Sewer
- Water: Public
Community & HOA
Community
- Subdivision: Palmer Glen Addn
HOA
- Has HOA: No
Location
- Region: Sioux Falls
Financial & listing details
- Price per square foot: $190/sqft
- Annual tax amount: $5,657
- Date on market: 6/15/2026
- Road surface type: Asphalt, Curb and Gutter
Estimated market value
Not available
Estimated sales range
Not available
Not available
Price history
| Date | Event | Price |
|---|---|---|
| 6/29/2026 | Price change | $459,900-2.1%$190/sqft |
Source:  Realtor Association of the Sioux Empire #22604385 Report a problem Realtor Association of the Sioux Empire #22604385 Report a problem | ||
| 6/15/2026 | Listed for sale | $469,900$194/sqft |
Source: Realtor Association of the Sioux Empire #22604385 Report a problem | ||
Public tax history
Tax history is unavailable.
Monthly payment
Est. payment
Payment breakdown
Explore the cost of this home by adjusting the details. Changes won't be saved.Climate risks
Neighborhood: Kingswood
Nearby schools
GreatSchools rating
- 8/10Discovery Elementary - 26Grades: PK-5Distance: 0.5 mi
- 9/10Memorial Middle School - 04Grades: 6-8Distance: 0.4 mi
- 6/10Jefferson High School - 67Grades: 9-12Distance: 2.8 mi
Schools provided by the listing agent
- Elementary: Discovery ES
- Middle: Memorial MS
- High: Thomas Jefferson High School
- District: Sioux Falls
Source: Realtor Association of the Sioux Empire. This data may not be complete. We recommend contacting the local school district to confirm school assignments for this home.
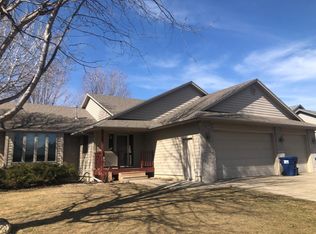
- $453,5004 bd3 ba2.7k sqft1805 S Lorne Ln, Sioux Falls, SD 57106Off Market
- $541,1004 bd3 ba2.1k sqft1809 S Lorne Ln, Sioux Falls, SD 57106Off Market
- $477,4005 bd4 ba1.6k sqft1801 S Lorne Ln, Sioux Falls, SD 57106Off Market
- $549,0005 bd3 ba1.7k sqft1804 S Lorne Ln, Sioux Falls, SD 57106Off Market
- $490,0005 bd4 ba3.3k sqft1804 S Strabane Cir, Sioux Falls, SD 57106Sold
- $530,0004 bd3 ba3.2k sqft1808 S Lorne Ln, Sioux Falls, SD 57106Sold
- $518,5004 bd3 ba2.9k sqft1812 S Strabane Cir, Sioux Falls, SD 57106Off Market
- $530,8004 bd4 ba1.7k sqft1808 S Strabane Cir, Sioux Falls, SD 57106Off Market
A local agent can set up tours, give advice and negotiate with sellers.
A local lender can help you make sure your offer is ready when you are.
Similar homes
- $475,0004 bd3 ba2.5k sqft1805 S Cranston Cir, Sioux Falls, SD 57106For Sale

 MLS ID #22605613, Mike L Niemeyer. Realtor Association of the Sioux Empire
 - $410,0004 bd3 ba2k sqft1812 S Monticello Ave, Sioux Falls, SD 57106For Sale
 MLS ID #22605684, Jack M VanLeur. Realtor Association of the Sioux Empire
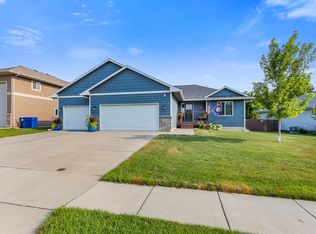
 - $425,0004 bd3 ba2.5k sqftW Browning St, Sioux Falls, SD 57106For Sale
 MLS ID #22605680, Danielle Konechne. Realtor Association of the Sioux Empire
 - $449,0005 bd4 ba2.6k sqft2200 S Crown Hill Dr, Sioux Falls, SD 57106For Sale
 MLS ID #22604493, Melanie D Schreiber. Realtor Association of the Sioux Empire
 - $470,0004 bd4 ba3k sqft2009 S Oxford Ave, Sioux Falls, SD 57106For SaleMLS ID #22605011, Amy J Hendrix. Realtor Association of the Sioux Empire
- $439,0004 bd3 ba2.1k sqft1613 S Purdue Ave, Sioux Falls, SD 57106For SaleMLS ID #22605023, Carolyn K Luckett. Realtor Association of the Sioux Empire
- $475,0005 bd3 ba2.6k sqft2520 S Eisenhower Ave, Sioux Falls, SD 57106For SaleMLS ID #22604213, Dave Pluim. Realtor Association of the Sioux Empire
- $439,9004 bd3 ba2.2k sqft7520 W Legacy St, Sioux Falls, SD 57106For SaleMLS ID #22604122, Brandon P Martens. Realtor Association of the Sioux Empire
- $414,5004 bd3 ba2.3k sqft2201 S Stanford Ave, Sioux Falls, SD 57106For SaleMLS ID #22603583, Ron P Weber. Realtor Association of the Sioux Empire
- $430,0004 bd3 ba2.2k sqft6105 W Oscar Howe Cir, Sioux Falls, SD 57106For SaleMLS ID #22603878, Suzie M Bunkers. Realtor Association of the Sioux Empire
- $514,9004 bd3 ba2.8k sqft7808 W Leah St, Sioux Falls, SD 57106For SaleMLS ID #22604948, Erin E Biwer. Realtor Association of the Sioux Empire
- $527,0004 bd3 ba2.6k sqft7816 W 42nd St, Sioux Falls, SD 57106For SaleMLS ID #22605013, David J Maske. Realtor Association of the Sioux Empire
- $420,0003 bd3 ba2.1k sqft2505 S Theodore Ave, Sioux Falls, SD 57106For SaleMLS ID #22603887, Linda J Schoenfelder. Realtor Association of the Sioux Empire
- $389,0004 bd2 ba1.8k sqft7801 W 44th St, Sioux Falls, SD 57106For Sale By Owner
- $410,0004 bd3 ba2.1k sqft2301 S June Ave, Sioux Falls, SD 57106For SaleMLS ID #22604826, Carman M Ward. Realtor Association of the Sioux Empire
- $435,0004 bd3 ba3.4k sqft2408 S Valley View Rd, Sioux Falls, SD 57106For SaleMLS ID #22601378, Josh R Rome. Realtor Association of the Sioux Empire
- $395,0004 bd2 ba2.6k sqft6804 W 51st St, Sioux Falls, SD 57106For SaleMLS ID #22605366, Nick L Thompson. Realtor Association of the Sioux Empire
- $499,9005 bd3 ba2.9k sqft809 S Outlook Dr, Sioux Falls, SD 57106For SaleMLS ID #22508396, Mike Winter. Realtor Association of the Sioux Empire
- $425,0004 bd3 ba2.9k sqft7209 W Stoney Creek St, Sioux Falls, SD 57106For SaleMLS ID #22604967, Melissa R Eich. Realtor Association of the Sioux Empire
- $527,5004 bd4 ba3k sqftW Justice St, Sioux Falls, SD 57106For SaleMLS ID #22604371, Shana J Showers. Realtor Association of the Sioux Empire
