Completely remodeled ranch offering 3 bedrooms, 3 baths, side-load garages, a covered patio, and beautiful lake views! The thoughtfully updated home features a chef’s kitchen with a gas cooktop, in-wall oven, abundant drawer storage, and a striking professional-style refrigerator that anchors the sophisticated kitchen. Enjoy the convenience of a walk-in pantry with a coffee bar and ice maker. The cathedral ceiling creates an open, spacious feel, while LVP flooring adds a stylish, durable finish. An oversized laundry room provides excellent functionality. Some new Pella windows bring quality and natural light, and the primary bath features a relaxing rain shower head. The covered patio provides a wonderful outdoor space to enjoy the beautiful lake views. A truly special opportunity to enjoy comfortable, updated living in a desirable lake setting. AMA
For sale
$650,000
S1068 Timber Ln, Fremont, NE 68025
3beds
1,813sqft
Single Family Residence
Built in 1970
9,583 Square Feet Lot
$-- Zestimate®
$359/sqft
$126/mo HOA
What's special
Covered patioStriking professional-style refrigeratorBeautiful lake viewsSide-load garagesWonderful outdoor spaceCathedral ceilingLvp flooring
- 13 days
- 1,063
- 47
Zillow last checked:
Listing updated:
Listed by:
Kori Krause 402-679-0007,
NP Dodge RE Sales Inc 148Dodge
Source: GPRMLS,MLS#: 22625172
Facts & features
Interior
Bedrooms & bathrooms
- Bedrooms: 3
- Bathrooms: 3
- Full bathrooms: 1
- 3/4 bathrooms: 1
- 1/2 bathrooms: 1
- Main level bathrooms: 3
Primary bedroom
- Features: Wall/Wall Carpeting, Window Covering, Ceiling Fan(s), Walk-In Closet(s), Luxury Vinyl Plank
- Level: Main
- Area: 314.88
- Dimensions: 25.6 x 12.3
Bedroom 2
- Features: Wall/Wall Carpeting, Window Covering, Ceiling Fan(s)
- Level: Main
- Area: 151.42
- Dimensions: 13.4 x 11.3
Bedroom 3
- Features: Wall/Wall Carpeting, Window Covering, Ceiling Fan(s)
- Level: Main
- Area: 142.04
- Dimensions: 13.4 x 10.6
Primary bathroom
- Features: 3/4
Family room
- Features: Cath./Vaulted Ceiling, Ceiling Fan(s), Sliding Glass Door, Luxury Vinyl Plank
- Level: Main
- Area: 288.9
- Dimensions: 21.4 x 13.5
Kitchen
- Features: Cath./Vaulted Ceiling, Dining Area, Pantry, Sliding Glass Door, Luxury Vinyl Plank
- Level: Main
- Area: 182
- Dimensions: 20 x 9.1
Heating
- Propane, Forced Air
Cooling
- Central Air, Window Unit(s)
Appliances
- Included: Range, Oven, Washer, Dryer, Microwave
- Laundry: Luxury Vinyl Plank
Features
- High Ceilings, Ceiling Fan(s), Pantry
- Flooring: Carpet, Ceramic Tile, Luxury Vinyl, Plank
- Doors: Sliding Doors
- Windows: Window Coverings
- Has basement: No
- Has fireplace: No
Interior area
- Total structure area: 1,813
- Total interior livable area: 1,813 sqft
- Finished area above ground: 1,813
- Finished area below ground: 0
Video & virtual tour
Property
Parking
- Total spaces: 2
- Parking features: Garage - Attached
- Attached garage spaces: 2
Features
- Patio & porch: Patio, Covered Patio
- Exterior features: Lake Use, Zero Step Entry
- Fencing: Other
- On waterfront: Yes
- Waterfront features: Lake Front, Waterfront
Lot
- Size: 9,583 Square Feet
- Dimensions: 114 x 80 x 131 x 80
- Features: Up to 1/4 Acre., Cul-De-Sac, Subdivided, Common Area
Details
- Parcel number: 004396500
Construction
Type & style
- Home type: SingleFamily
- Architectural style: Ranch,Traditional
- Property subtype: Single Family Residence
Materials
- Masonite
- Foundation: Slab
- Roof: Composition
Condition
- Not New and NOT a Model
- New construction: No
- Year built: 1970
Utilities & green energy
- Sewer: Private Sewer
- Water: Private
- Utilities for property: Electricity Available, Propane
Community & HOA
Community
- Subdivision: Woodcliff
HOA
- Has HOA: Yes
- Amenities included: Playground
- Services included: Security, Lake, Common Area Maintenance
- HOA fee: $1,513 annually
- HOA name: Woodcliff HOA
Location
- Region: Fremont
Financial & listing details
- Price per square foot: $359/sqft
- Annual tax amount: $6,057
- Date on market: 9/1/2026
- Listing terms: VA Loan,FHA,Conventional,Cash
- Ownership: Fee Simple
- Electric utility on property: Yes
Estimated market value
Not available
Estimated sales range
Not available
Not available
Price history
| Date | Event | Price |
|---|---|---|
| 9/1/2026 | Listed for sale | $650,000$359/sqft |
Source:  GPRMLS #22625172 Report a problem GPRMLS #22625172 Report a problem | ||
Public tax history
Tax history is unavailable.
Monthly payment
Est. payment
Payment breakdown
Explore the cost of this home by adjusting the details. Changes won't be saved.Climate risks
Neighborhood: 68025
Nearby schools
Schools provided by the listing agent
- Elementary: Howard
- Middle: Fremont
- High: Fremont
- District: Fremont
Source: GPRMLS. This data may not be complete. We recommend contacting the local school district to confirm school assignments for this home.

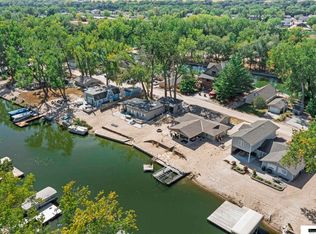

Similar homes
- $439,0003 bd3 ba2.6k sqft2711 Eagle Dr, Fremont, NE 68025For Sale
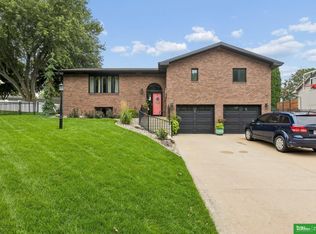
 MLS ID #22626582, Nik Beninato, BHGRE Don Peterson & Associate. GPRMLS
 - $480,0004 bd3 ba2.4k sqft1005 W South St, Fremont, NE 68025For Sale
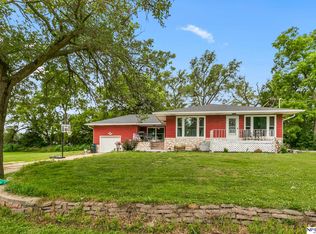 MLS ID #22618966, TJ Bird, NP Dodge RE Sales Inc Fremont. GPRMLS
 - $674,9005 bd3 ba2.7k sqft2830 Peterson Ave, Fremont, NE 68025New Construction
 MLS ID #22611665, Libby Headid, BHGRE Don Peterson & Associate. GPRMLS
 - $409,0004 bd4 ba2.6k sqft2012 Park Place Dr, Fremont, NE 68025For Sale
 MLS ID #22621932, Blair Horner, BHGRE Don Peterson & Associate. GPRMLS
 - $325,0004 bd3 ba2k sqft750 E 4th St, Fremont, NE 68025For SaleMLS ID #22625319, Mark Ruwe, BHHS Ambassador Real Estate. GPRMLS
- $418,5003 bd2 ba1.8k sqft2115 E 16th St, Fremont, NE 68025For SaleMLS ID #22613874, Sam Heineman, Dodge County Realty Group. GPRMLS
- $429,0003 bd2 ba1.5k sqft1682 Deer Run, Fremont, NE 68025For SaleMLS ID #22620714, Inger Bowman, NP Dodge RE Sales Inc Fremont. GPRMLS
- $389,0003 bd3 ba2.6k sqft2450 N Ridge Road Dr, Fremont, NE 68025For SaleMLS ID #22608598, Dani Hutchison, Nebraska Realty. GPRMLS
- $476,9003 bd2 ba1.4k sqft1020 Lauren Ln, Fremont, NE 68025New ConstructionMLS ID #22531292, Jennifer Bixby, BHGRE Don Peterson & Associate. GPRMLS
- $600,0004 bd3 ba2.1k sqft12398 Keri Cir, Blair, NE 68008For SaleMLS ID #22624892, Deb Gustafson, BHHS Ambassador Real Estate. GPRMLS
- $375,0003 bd2 ba1.6k sqft106 N Queen St, Cedar Bluffs, NE 68015For SaleMLS ID #22622614, AshleyNicole Fowler, NP Dodge RE Sales Inc Fremont. GPRMLS
- $435,0004 bd3 ba2.1k sqft413 S 212th St, Elkhorn, NE 68022For SaleMLS ID #22625164, Tanner Snow, BHHS Ambassador Real Estate. GPRMLS
- $600,0004 bd4 ba2.6k sqft5504 N 205th St, Elkhorn, NE 68022New ConstructionMLS ID #22625207, Steve Minino, Realty ONE Group Sterling. GPRMLS
- $450,0004 bd3 ba2.4k sqft8014 N 167th Ave, Bennington, NE 68007For SaleMLS ID #22626241, Amber Tkaczuk, Nebraska Realty. GPRMLS
- $489,9004 bd3 ba2.6k sqft5714 Kestrel Pkwy, Elkhorn, NE 68022New ConstructionMLS ID #22626191, Shelly Ragan, NextHome Signature Real Estate. GPRMLS
- $408,0003 bd2 ba1.5k sqft15463 Ogden Cir, Omaha, NE 68116For SaleMLS ID #22626164, Liz James, eXp Realty LLC. GPRMLS
- $399,9004 bd3 ba2.5k sqft16525 Yort Ave, Omaha, NE 68116For SaleMLS ID #22626406, Dana Gonzales, BHHS Ambassador Real Estate. GPRMLS
- $325,0003 bd2 ba1.4k sqft102 Main St, Ithaca, NE 68033For SaleMLS ID #22624612, Nick Gollin, Nebraska Realty. GPRMLS
- $449,0005 bd3 ba2.6k sqft18892 Leavenworth St, Elkhorn, NE 68022For SaleMLS ID #22625910, Maren Lakers, NP Dodge RE Sales Inc 86Dodge. GPRMLS
- $435,0003 bd3 ba2.5k sqft2726 N 191st Ave, Elkhorn, NE 68022For SaleMLS ID #22624478, Craig McGill, BHHS Ambassador Real Estate. GPRMLS
