Impeccably maintained 6BR, 3.5BA colonial set on a beautifully landscaped lot with a composite deck and stunning views. A grand foyer welcomes you to a refined living room with a striking natural fireplace and formal dining room flowing into a spacious kitchen with walk-in and butler's pantries. Thoughtful details include LVP flooring, six-panel doors, and custom finishes throughout. Upstairs features new carpet and four generously sized bedrooms, all with walk-in closets. The finished walk-out lower level offers an inviting entertainment space, wine bar, guest bedroom, and full bath. Major updates include a water softener (2 yrs), and exterior trim freshly painted in 2024. Invisible fence for dogs installed. NEW ROOF APRIL 2026.
Contingent
Price cut: $25K (5/4)
$650,000
S96W12833 Walter Hagen DRIVE, Muskego, WI 53150
6beds
3,239sqft
Single Family Residence
Built in 2002
0.33 Acres Lot
$645,900 Zestimate®
$201/sqft
$10/mo HOA
What's special
Wine barFinished walk-out lower levelStunning viewsGuest bedroomCustom finishes throughoutSpacious kitchenFour generously sized bedrooms
- 124 days |
- 40 |
- 3 |
Zillow last checked:
Listing updated:
Listed by:
Sara Papp 262-599-8980,
Keller Williams Realty-Milwaukee Southwest
Source: WIREX MLS,MLS#: 1954589 Originating MLS: Metro MLS
Originating MLS: Metro MLSFacts & features
Interior
Bedrooms & bathrooms
- Bedrooms: 6
- Bathrooms: 4
- Full bathrooms: 3
- 1/2 bathrooms: 1
- Main level bedrooms: 1
Primary bedroom
- Level: Upper
- Area: 221
- Dimensions: 17 x 13
Bedroom 2
- Level: Main
- Area: 143
- Dimensions: 13 x 11
Bedroom 3
- Level: Upper
- Area: 182
- Dimensions: 14 x 13
Bedroom 4
- Level: Upper
- Area: 143
- Dimensions: 13 x 11
Bedroom 5
- Level: Upper
- Area: 100
- Dimensions: 10 x 10
Dining room
- Level: Main
- Area: 117
- Dimensions: 13 x 9
Kitchen
- Level: Main
- Area: 234
- Dimensions: 18 x 13
Living room
- Level: Main
- Area: 350
- Dimensions: 25 x 14
Heating
- Natural Gas, Forced Air
Cooling
- Central Air
Appliances
- Included: Dishwasher, Dryer, Microwave, Oven, Range, Refrigerator, Washer
Features
- Pantry, Walk-In Closet(s)
- Basement: Finished,Full,Full Size Windows,Radon Mitigation System,Sump Pump
Interior area
- Total structure area: 3,239
- Total interior livable area: 3,239 sqft
- Finished area above ground: 2,339
- Finished area below ground: 900
Property
Parking
- Total spaces: 2.5
- Parking features: Garage Door Opener, Attached, 2 Car
- Attached garage spaces: 2.5
Features
- Levels: Two
- Stories: 2
- Patio & porch: Deck
Lot
- Size: 0.33 Acres
Details
- Parcel number: MSKC2257134
- Zoning: Res
Construction
Type & style
- Home type: SingleFamily
- Architectural style: Colonial
- Property subtype: Single Family Residence
Materials
- Vinyl Siding
Condition
- 21+ Years
- New construction: No
- Year built: 2002
Utilities & green energy
- Sewer: Public Sewer
- Water: Public
- Utilities for property: Cable Available
Community & HOA
HOA
- Has HOA: Yes
- HOA fee: $120 annually
Location
- Region: Muskego
- Municipality: Muskego
Financial & listing details
- Price per square foot: $201/sqft
- Tax assessed value: $594,500
- Annual tax amount: $5,199
- Date on market: 3/20/2026
- Inclusions: Oven/Range, Refrigerator, Dishwasher, Microwave, Washer, Dryer, Invisible Fence (But Control Box Excluded).
- Exclusions: Pool Table And Light Fixture Above It, Movie Screen, Projector, Box For Invisible Fence (But Fence Included). Chest Freezer.
Estimated market value
$645,900
$614,000 - $678,000
$4,351/mo
Price history
| Date | Event | Price |
|---|---|---|
| 5/29/2026 | Contingent | $650,000$201/sqft |
Source:  WIREX MLS #1954589 Report a problem WIREX MLS #1954589 Report a problem | ||
| 5/4/2026 | Price change | $650,000-3.7%$201/sqft |
Source: WIREX MLS #1954589 Report a problem | ||
| 4/8/2026 | Listed for sale | $675,000$208/sqft |
Source: WIREX MLS #1954589 Report a problem | ||
| 3/25/2026 | Contingent | $675,000$208/sqft |
Source: WIREX MLS #1954589 Report a problem | ||
| 3/20/2026 | Listed for sale | $675,000+82.5%$208/sqft |
Source: WIREX MLS #1954589 Report a problem | ||
| 8/5/2015 | Sold | $369,900$114/sqft |
Source: Public Record Report a problem | ||
Public tax history
| Year | Property taxes | Tax assessment |
|---|---|---|
| 2024 | $5,200 +1.1% | $450,100 |
| 2023 | $5,143 +2.5% | $450,100 |
| 2022 | $5,018 +0.8% | $450,100 |
| 2021 | $4,978 -5.9% | $450,100 +19.4% |
| 2020 | $5,293 +0.6% | $376,900 |
| 2019 | $5,262 -15.2% | $376,900 |
| 2018 | $6,202 +0.8% | $376,900 |
| 2017 | $6,152 +8.9% | $376,900 +6.6% |
| 2015 | $5,648 -8.2% | $353,700 |
| 2014 | $6,150 | $353,700 |
| 2013 | $6,150 | $353,700 -2.1% |
| 2012 | -- | $361,400 |
| 2010 | $5,761 | $361,400 |
| 2009 | -- | $361,400 +4.8% |
| 2008 | -- | $344,800 +2.5% |
| 2006 | -- | $336,300 |
| 2005 | -- | $336,300 +33.3% |
| 2004 | -- | $252,200 |
| 2003 | -- | $252,200 +314.8% |
| 2002 | -- | $60,800 |
Find assessor info on the county website
Monthly payment
Est. payment
Payment breakdown
Explore the cost of this home by adjusting the details. Changes won't be saved.Climate risks
Neighborhood: 53150
Nearby schools
GreatSchools rating
- 10/10Bay Lane Middle SchoolGrades: 5-8Distance: 2.1 mi
- 8/10Muskego High SchoolGrades: 9-12Distance: 3.7 mi
- 8/10Tess Corners Elementary SchoolGrades: PK-4Distance: 3.4 mi
Schools provided by the listing agent
- High: Muskego
- District: Muskego-Norway
Source: WIREX MLS. This data may not be complete. We recommend contacting the local school district to confirm school assignments for this home.
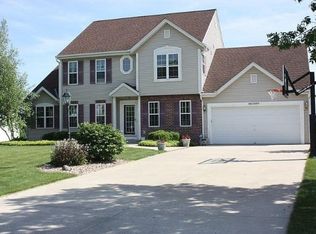
- $716,3005 bd3 ba-- sqftS96W12817 Walter Hagen Dr, Muskego, WI 53150Off Market
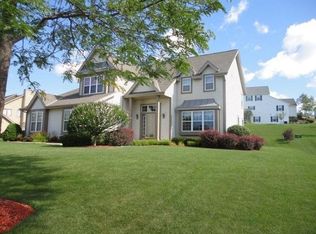
- $773,700-- bd-- ba-- sqftS96W12849 Walter Hagen Dr, Muskego, WI 53150Off Market
- $652,200-- bd-- ba-- sqftW128S9666 Tony Lema Ln, Muskego, WI 53150Off Market
- $669,4004 bd3 ba2.7k sqftW128S9660 Tony Lema Ln, Muskego, WI 53150Off Market
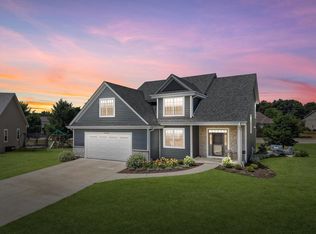
- $681,700-- bd-- ba-- sqftS96W12761 Walter Hagen Dr, Muskego, WI 53150Off Market
- $673,000-- bd-- ba-- sqftW128S9674 Tony Lema Ln, Muskego, WI 53150Off Market
- $757,1004 bd3 ba3.6k sqftS96W12865 Walter Hagen Dr, Muskego, WI 53150Off Market
- $643,5004 bd2 ba2.6k sqftW129S9648 Tony Lema Ln, Muskego, WI 53150Off Market
A local agent can set up tours, give advice and negotiate with sellers.
A local lender can help you make sure your offer is ready when you are.
Similar homes
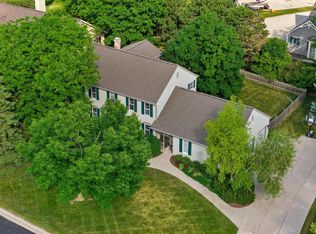
- $799,9004 bd4 ba3k sqftS77W14494 Independence COURT, Muskego, WI 53150Active
 MLS ID #1972570, Tony Wendorf & Associates Team*. WIREX MLS
 - $799,9003 bd4 ba2.6k sqftS67W20071 Benjamin COURT, Muskego, WI 53150Active
 MLS ID #1971550, Alaina Zieman. WIREX MLS
 - $649,9005 bd4 ba4.1k sqft990 S Springdale ROAD, Waukesha, WI 53186Active
 MLS ID #1972726, The Hupke Team*. WIREX MLS
 - $619,9004 bd3 ba3.4k sqftS87W28270 Lookout LANE, Mukwonago, WI 53149Active
 MLS ID #1971850, The Hupke Team*. WIREX MLS
 - $850,0005 bd4 ba3.4k sqft14445 W Meadowshire DRIVE, New Berlin, WI 53151ActiveMLS ID #1972641, Kellie Bray. WIREX MLS
- $609,9003 bd3 ba2.6k sqft9574 S Fairway CIRCLE, Franklin, WI 53132ActiveMLS ID #1965171, Daniel Figurski. WIREX MLS
- $574,9006 bd5 ba3.2k sqft3971 S 118th STREET, Greenfield, WI 53228ActiveMLS ID #1968539, The Local Team*. WIREX MLS
- $680,0003 bd3 ba2.7k sqft22302 Church ROAD, Kansasville, WI 53139ActiveMLS ID #1965113, Wisconsin Premier Realty Group. WIREX MLS
- $599,9003 bd3 ba3.1k sqft3532 S 121st COURT, Greenfield, WI 53228ActiveMLS ID #1969422, Christopher Novak. WIREX MLS
- $694,9004 bd5 ba2.8k sqft3665 E Fitzsimmons ROAD, Oak Creek, WI 53154ActiveMLS ID #1970287, Donna Best. WIREX MLS
- $699,0006 bd4 ba3.5k sqft825 Lone Tree ROAD, Elm Grove, WI 53122ActiveMLS ID #1960708, Devine Team*. WIREX MLS
- $559,9003 bd3 ba2.5k sqft575 Kenmar ROAD, Brookfield, WI 53005ActiveMLS ID #1972592, Karolina Malcore. WIREX MLS
- $685,0005 bd3 ba2.8k sqftS102W33389 County Road Lo, Mukwonago, WI 53149ActiveMLS ID #1956150, Brian Johnsen. WIREX MLS
- $675,0004 bd3 ba3.2k sqft2501 Marie CIRCLE, Waukesha, WI 53189ActiveMLS ID #1971160, Erin Rogosienski. WIREX MLS
- $646,0004 bd3 ba3k sqft10929 W Hope AVENUE, Wauwatosa, WI 53222ActiveMLS ID #1967024, Steven Yurk. WIREX MLS
- $656,0004 bd3 ba2.2k sqft1330 Regees ROAD, Mukwonago, WI 53149ActiveMLS ID #1971165, Erin Rogosienski. WIREX MLS
- $569,9003 bd2 ba2k sqftS94W23105 Meadow View LANE, Big Bend, WI 53103ActiveMLS ID #1968682, James Engstrand. WIREX MLS
- $565,0004 bd3 ba2.2k sqft4461 S 116th STREET, Greenfield, WI 53228ActiveMLS ID #1968203, Samantha Eigner. WIREX MLS
- $899,9005 bd4 ba4.1k sqft13600 W Eagle TRACE, New Berlin, WI 53151ActiveMLS ID #1969226, Van Hnun. WIREX MLS
- $564,9004 bd3 ba3k sqft364 Plank ROAD, Mukwonago, WI 53149ActiveMLS ID #1965445, Joshua Werner. WIREX MLS
