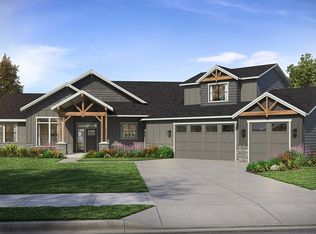
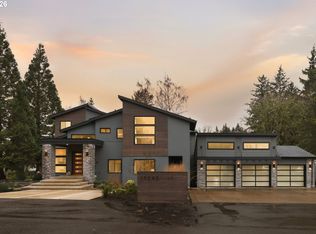
Luxury Living on 4 Acres – Spacious, Customizable Home with Main-Level Living! This exceptional proposed new construction home, thoughtfully designed for expansive 4-acre country living just minutes from local amenities. This elegant plan offers 3 to 5 bedrooms, 3.5 bathrooms, and a flowing layout with a main-level primary suite privately located apart from secondary bedrooms. The open-concept design includes a gourmet kitchen with a large center island, walk-in pantry, and a butler’s pantry—ideal for entertaining and everyday convenience. A spacious game room, dedicated den, formal dining area, and an oversized mudroom create flexible spaces for all your lifestyle needs. The luxury primary suite features dual vanities, an XL dual walk-in closet, and direct access to the main living areas for added ease. Personalize your dream home in the builder’s 5,000 SF professional design studio, where you’ll choose your layout, finishes, and optional upgrades such as an upstairs loft or additional bedrooms. Nestled in a beautiful countryside setting, this homesite provides privacy, room to roam, and a peaceful backdrop of open skies and surrounding trees—all while staying connected to schools, shops, and recreation. Photos are examples. This is a proposed home with the actual homesite shown—come envision the possibilities!
Pending
$1,999,000
SW Wunderli Canyon Rd, Sherwood, OR 97140
3beds
4,190sqft
Residential, Single Family Residence
Built in 2025
4 Acres Lot
$-- Zestimate®
$477/sqft
$-- HOA
What's special
Main-level livingFormal dining areaOpen-concept designSpacious game roomXl dual walk-in closetDedicated denLuxury primary suite
- 803 days
- 10
- 0
Zillow last checked:
Listing updated:
Listed by:
Cortney Robinson 503-702-6705,
Pacific Lifestyle Homes Inc
Source: RMLS (OR),MLS#: 23228310
Facts & features
Interior
Bedrooms & bathrooms
- Bedrooms: 3
- Bathrooms: 4
- Full bathrooms: 3
- Partial bathrooms: 1
- Main level bathrooms: 3
Rooms
- Room types: Bedroom 4, Loft, Bedroom 2, Bedroom 3, Dining Room, Family Room, Kitchen, Living Room, Primary Bedroom
Primary bedroom
- Level: Main
Bedroom 2
- Level: Main
Bedroom 3
- Level: Main
Bedroom 4
- Level: Upper
Dining room
- Level: Main
Kitchen
- Level: Main
Living room
- Level: Main
Heating
- Forced Air 95 Plus
Appliances
- Included: Built-In Range, Dishwasher, Disposal, Double Oven, Gas Appliances, Microwave, Stainless Steel Appliance(s), Electric Water Heater
Features
- High Ceilings, Quartz, Soaking Tub, Butlers Pantry, Kitchen Island, Pantry
- Flooring: Laminate, Tile, Wall to Wall Carpet
- Windows: Double Pane Windows, Vinyl Frames
- Number of fireplaces: 1
- Fireplace features: Propane
Interior area
- Total structure area: 4,190
- Total interior livable area: 4,190 sqft
Property
Parking
- Total spaces: 3
- Parking features: Garage Door Opener, Attached
- Attached garage spaces: 3
Accessibility
- Accessibility features: Garage On Main, Main Floor Bedroom Bath, Natural Lighting, Utility Room On Main, Walkin Shower, Accessibility
Features
- Levels: Two
- Stories: 2
Lot
- Size: 4 Acres
- Features: Acres 3 to 5
Details
- Parcel number: New Construction
- Zoning: AF-5
Construction
Type & style
- Home type: SingleFamily
- Architectural style: Craftsman
- Property subtype: Residential, Single Family Residence
Materials
- Board & Batten Siding, Cement Siding, Cultured Stone
- Roof: Composition
Condition
- Proposed
- New construction: Yes
- Year built: 2025
Details
- Warranty included: Yes
Utilities & green energy
- Gas: Propane
- Sewer: Septic Tank
- Water: Shared Well
Community & HOA
HOA
- Has HOA: No
Location
- Region: Sherwood
Financial & listing details
- Price per square foot: $477/sqft
- Date on market: 9/18/2023
- Cumulative days on market: 803 days
- Listing terms: Cash,Conventional,VA Loan
Estimated market value
Not available
Estimated sales range
Not available
Not available
Price history
| Date | Event | Price |
|---|---|---|
| 2/23/2026 | Pending sale | $1,999,000$477/sqft |
Source:  RMLS (OR) #23228310 Report a problem RMLS (OR) #23228310 Report a problem | ||
| 2/19/2026 | Listed for sale | $1,999,000$477/sqft |
Source: RMLS (OR) #23228310 Report a problem | ||
| 11/20/2025 | Pending sale | $1,999,000$477/sqft |
Source: RMLS (OR) #23228310 Report a problem | ||
| 5/29/2025 | Listed for sale | $1,999,000+9.4%$477/sqft |
Source: RMLS (OR) #23228310 Report a problem | ||
| 5/10/2025 | Listing removed | $1,827,000$436/sqft |
Source: RMLS (OR) #23228310 Report a problem | ||
| 5/9/2025 | Listed for sale | $1,827,000$436/sqft |
Source: RMLS (OR) #23228310 Report a problem | ||
| 12/14/2024 | Pending sale | $1,827,000$436/sqft |
Source: RMLS (OR) #23228310 Report a problem | ||
| 9/18/2023 | Price change | $1,827,000-1.2%$436/sqft |
Source: RMLS (OR) #23228310 Report a problem | ||
| 8/23/2023 | Listed for sale | $1,850,000$442/sqft |
Source:  Garrette Homes Report a problem Garrette Homes Report a problem | ||
Public tax history
Tax history is unavailable.
Monthly payment
Est. payment
Payment breakdown
Explore the cost of this home by adjusting the details. Changes won't be saved.Climate risks
Neighborhood: 97140
Nearby schools
Schools provided by the listing agent
- Elementary: Ridges
- Middle: Sherwood
- High: Sherwood
Source: RMLS (OR). This data may not be complete. We recommend contacting the local school district to confirm school assignments for this home.
- $1,645,8003 bd4 ba4.1k sqft23800 SW Wunderli Canyon Rd, Sherwood, OR 97140Off Market
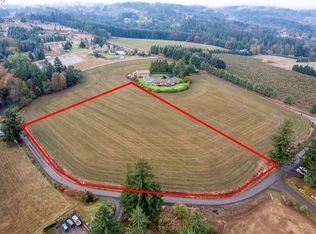
- $625,0004 acresSW Wunderli Canyon Rd LOT 1, Sherwood, OR 97140Sold
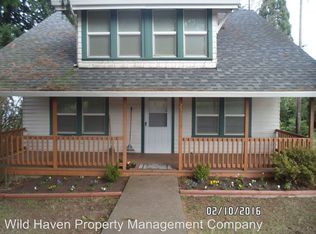
- $317,9205 bd2 ba1.9k sqft23905 SW Wunderli Canyon Rd, Sherwood, OR 97140Off Market
- $750,5003 bd2 ba1.9k sqft23985 SW Wunderli Canyon Rd, Sherwood, OR 97140Off Market
Similar homes
- $1,299,9004 bd2 ba2.3k sqft21832 SW Scholls Sherwood Rd, Sherwood, OR 97140Active

 MLS ID #422495677, Jonathan Kennedy, MORE Realty. RMLS (OR)
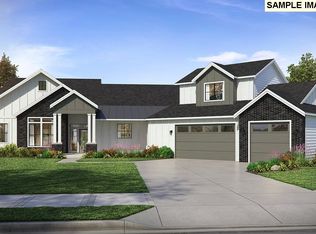
 - $1,515,0003 bd4 ba4.1k sqft(Undisclosed Address), Hillsboro, OR 97123Active
 MLS ID #399311996, Rose-Marie Burns, Pacific Lifestyle Homes Inc. RMLS (OR)
 - $1,899,0004 bd5 ba4.2k sqft19245 SW Heightsview Dr, Beaverton, OR 97007Active
 MLS ID #198666457, Helen Hoyt, Portland Creative Realtors. RMLS (OR)
 - $1,895,0004 bd4 ba4.7k sqft0 NW Penridge Rd, Portland, OR 97229Active
 MLS ID #358625073, Christopher Kuehl, ELEETE Real Estate. RMLS (OR)
 - $1,975,0005 bd3 ba3.4k sqft13344 Briarwood Ln, Lake Oswego, OR 97034ActiveMLS ID #385281167, Matthew Tercek, Real Broker. RMLS (OR)
- $1,299,9993 bd4 ba4.3k sqft35890 SW Orchid Hill Ln, Hillsboro, OR 97123ActiveMLS ID #345181677, Christine Kem, Premiere Property Group, LLC. RMLS (OR)
- $1,700,0005 bd3 ba5.2k sqft17440 SW Reusser Ct, Beaverton, OR 97007ActiveMLS ID #743825031, Marie Boatsman, Berkshire Hathaway HomeServices NW Real Estate. RMLS (OR)
- $2,395,0002 bd5 ba3.3k sqft5565 SW Kruse Rd, Wilsonville, OR 97070ActiveMLS ID #744639822, Thomas Cale, Cascade Hasson Sotheby's International Realty. RMLS (OR)
- $1,850,0004 bd5 ba6.1k sqft14005 155th Ter, Portland, OR 97224ActiveMLS ID #490655778, Brian Getman, Where, Inc. RMLS (OR)
- $1,925,0005 bd4 ba4.1k sqft2065 SW 75th Ave, Portland, OR 97225ActiveMLS ID #207880079, Zachary Eaton, Keller Williams Realty Professionals. RMLS (OR)
- $2,195,0004 bd4 ba4k sqft5455 Childs Rd, Lake Oswego, OR 97035ActiveMLS ID #455504719, Steve Kaer, Kaer Property Group. RMLS (OR)
- $1,999,0003 bd3 ba3.4k sqft3220 Southshore Blvd, Lake Oswego, OR 97034ActiveMLS ID #342496106, Mary Jo Avery, Avery Bunick Properties. RMLS (OR)
- $1,995,0004 bd4 ba4.4k sqft4560 SW 59th Ave, Portland, OR 97221ActiveMLS ID #589748201, Zach Foushee, Harnish Company Realtors. RMLS (OR)
- $2,249,0005 bd5 ba4.4k sqft1921 Mapleleaf Ct, Lake Oswego, OR 97034ActiveMLS ID #162770319, Carrie Spurlock, Real Broker. RMLS (OR)
- $1,630,0005 bd3 ba3.7k sqft6040 Lakeview Blvd, Lake Oswego, OR 97035ActiveMLS ID #288488592, Pam Waldman, Keller Williams Realty Portland Premiere. RMLS (OR)
- $2,495,0005 bd4 ba4.3k sqft2600 Glenmorrie Dr, Lake Oswego, OR 97034ActiveMLS ID #482827945, Carrie Spurlock, Real Broker. RMLS (OR)
- $2,095,0004 bd4 ba4k sqft13236 Amber Pl, Lake Oswego, OR 97034ActiveMLS ID #530941742, Kevin Hall, Cascade Hasson Sotheby's International Realty. RMLS (OR)
- $1,999,9885 bd4 ba5.1k sqft22890 Weatherhill Rd, West Linn, OR 97068ActiveMLS ID #115900874, Josh Hackenjos, LUXE Forbes Global Properties. RMLS (OR)
- $1,690,0004 bd4 ba3.4k sqft20 SW 111th Ter, Portland, OR 97229ActiveMLS ID #364171360, Friederike Svensson, Keller Williams Realty Portland Premiere. RMLS (OR)
- $1,275,0004 bd3 ba3k sqft6550 NE Memory Ln, Yamhill, OR 97148ActiveMLS ID #628873270, Dominic Doty, Windermere Pacific Crest Realty. RMLS (OR)
