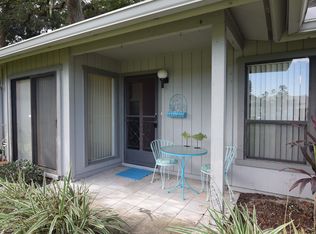
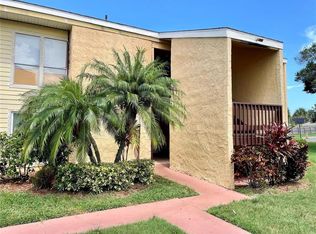
Charming 2-Bedroom, 2-Bathroom Condominium in Desirable Sarasota Location! Welcome home to 942 N. Beneva Rd, Unit V28, Sarasota, FL 34232 — a beautifully updated 1,135 sq. ft. condominium offering comfort, convenience, and move-in readiness. This inviting 2-bedroom, 2-bath home features fresh, neutral paint throughout, creating a bright and airy atmosphere perfect for personalizing. Enjoy year-round comfort with a brand-new A/C system that ensures efficient cooling during Florida’s warmer months.Step inside to a functional layout with generous living spaces ideal for relaxing or entertaining. The well-appointed kitchen includes high end, plywood, soft-close cabinets. While the spacious bedrooms provide ample storage and flexibility. Brand new bathroom cabinets with Granite countertops throughout. Residents love the low-maintenance condominium lifestyle, complete with access to community amenities such as a swimming pool, which is close to shopping and the UTC Mall. Located on North Beneva Road, this home offers an excellent Sarasota location with easy access to shopping, dining, parks, beaches, and major roadways. Whether you’re a first-time buyer, downsizer, or investor, this freshly refreshed condo represents exceptional value in a sought-after area.Don’t miss this opportunity — schedule your showing today and make 942 N. Beneva Rd your new address!Key Features: 2 Bedrooms | 2 Bathrooms 1,135 Sq. Ft. (approx.) New A/C System Freshly Painted Interior Community Pool Access Built 1983 | Convenient Condo Living Information deemed reliable but not guaranteed. Buyer to verify all details.
For sale
$199,900
SARASOTA, FL 34232
2beds
1,135sqft
:
Get pre-qualified$1,952/mo
Condominium
Built in 1983
-- sqft lot
$208,000 Zestimate®
$176/sqft
$640/mo HOA
What's special
Fresh neutral paint throughoutBright and airy atmosphereWell-appointed kitchen
- 1 day |
- 202 |
- 5 |
Likely to sell faster than
Zillow last checked:
Listing updated:
Listed by:
Joe Prokop 860-478-4687,
PROKOP REALTY INC 941-388-7342
Source: Stellar MLS,MLS#: A4698397 Originating MLS: Sarasota - Manatee
Originating MLS: Sarasota - Manatee
Facts & features
Interior
Bedrooms & bathrooms
- Bedrooms: 2
- Bathrooms: 2
- Full bathrooms: 2
Rooms
- Room types: Attic, Great Room
Primary bedroom
- Features: Makeup/Vanity Space, Walk-In Closet(s)
- Level: First
Bedroom 2
- Features: Ceiling Fan(s), Built-in Closet
- Level: First
Primary bathroom
- Features: Shower No Tub, Storage Closet
- Level: First
Bathroom 2
- Features: Tub With Shower, No Closet
- Level: First
Great room
- Features: Ceiling Fan(s), Linen Closet
- Level: First
Kitchen
- Features: Granite Counters, No Closet
- Level: First
Heating
- Electric
Cooling
- Central Air
Appliances
- Included: Dishwasher, Disposal, Dryer, Electric Water Heater, Exhaust Fan, Freezer, Microwave, Range, Refrigerator, Washer
- Laundry: Inside, Washer Hookup
Features
- Ceiling Fan(s), Crown Molding, Eating Space In Kitchen, Living Room/Dining Room Combo, Primary Bedroom Main Floor, Solid Wood Cabinets, Stone Counters, Thermostat, Walk-In Closet(s)
- Flooring: Ceramic Tile
- Windows: Window Treatments
- Has fireplace: No
- Common walls with other units/homes: End Unit
Interior area
- Total structure area: 1,610
- Total interior livable area: 1,135 sqft
Video & virtual tour
Property
Parking
- Total spaces: 1
- Parking features: Carport
- Carport spaces: 1
Features
- Levels: One
- Stories: 1
- Exterior features: Private Entrance, Private Mailbox, Rain Gutters
Lot
- Size: 5.09 Acres
Details
- Parcel number: 2032041028
- Zoning: RMF1
- Special conditions: None
Construction
Type & style
- Home type: Condo
- Property subtype: Condominium
Materials
- Stucco
- Foundation: Slab
- Roof: Shingle
Condition
- Completed
- New construction: No
- Year built: 1983
Utilities & green energy
- Sewer: Public Sewer
- Water: Public
- Utilities for property: Cable Available, Cable Connected, Electricity Available, Electricity Connected, Phone Available, Public, Sewer Available, Sewer Connected, Underground Utilities, Water Available, Water Connected
Community & HOA
Community
- Features: Buyer Approval Required, Clubhouse, Deed Restrictions, Pool
- Pet fee: $0 monthly
- Subdivision: GLEN THE
HOA
- Has HOA: Yes
- Amenities included: Cable TV, Pool
- Services included: Cable TV, Common Area Taxes, Community Pool, Reserve Fund, Maintenance Structure, Maintenance Grounds, Maintenance Repairs, Pest Control, Pool Maintenance, Private Road, Sewer, Trash, Water
- HOA fee: $640 monthly
- HOA name: Benjamin Litke
- HOA phone: 941-922-3391
Location
- Region: Sarasota
Financial & listing details
- Price per square foot: $176/sqft
- Annual tax amount: $2,576
- Date on market: 8/4/2026
- Cumulative days on market: 2 days
- Ownership: Condominium
- Total actual rent: 0
- Electric utility on property: Yes
- Road surface type: Asphalt
Estimated market value
$208,000
$185,000 - $231,000
$2,168/mo
Price history
| Date | Event | Price |
|---|---|---|
| 8/4/2026 | Listed for sale | $199,900+90.4%$176/sqft |
Source:  Stellar MLS #A4698397 Report a problem Stellar MLS #A4698397 Report a problem | ||
| 10/22/2019 | Sold | $105,000+5%$93/sqft |
Source: Public Record Report a problem | ||
| 11/8/2016 | Sold | $100,000+78.6%$88/sqft |
Source: Public Record Report a problem | ||
| 7/14/2014 | Sold | $56,000-13.8%$49/sqft |
Source: Public Record Report a problem | ||
| 3/30/1995 | Sold | $65,000$57/sqft |
Source: Public Record Report a problem | ||
Public tax history
| Year | Property taxes | Tax assessment |
|---|---|---|
| 2025 | $2,576 +4.6% | $136,747 +10% |
| 2024 | $2,462 +8% | $124,315 +10% |
| 2023 | $2,280 +9.2% | $113,014 +10% |
| 2022 | $2,087 +19.8% | $102,740 +10% |
| 2021 | $1,742 +3.7% | $93,400 +7% |
| 2020 | $1,680 +0.7% | $87,300 +0.3% |
| 2019 | $1,669 | $87,000 +9.3% |
| 2018 | $1,669 +7.4% | $79,600 +4.3% |
| 2017 | $1,554 +30.1% | $76,300 +19.8% |
| 2016 | $1,194 | $63,700 +8.9% |
| 2015 | $1,194 -2.9% | $58,500 +10.2% |
| 2014 | $1,230 +9.6% | $53,100 |
| 2013 | $1,123 +3.7% | $53,100 +2.3% |
| 2012 | $1,083 +0.2% | $51,900 -1.1% |
| 2011 | $1,081 +52.8% | $52,500 -5.9% |
| 2010 | $707 -11% | $55,800 -14.1% |
| 2009 | $795 | $64,969 +0.1% |
| 2008 | $795 -11.7% | $64,904 +3% |
| 2007 | $900 | $63,014 +2.5% |
| 2006 | -- | $61,477 +3% |
| 2005 | -- | $59,686 +3% |
| 2004 | $869 -0.2% | $57,948 +1.9% |
| 2003 | $872 -0.7% | $56,868 +2.4% |
| 2002 | $878 +5.2% | $55,535 +1.6% |
| 2001 | $834 +6.7% | $54,660 +3% |
| 2000 | $782 | $53,068 |
Monthly payment
Est. payment
Payment breakdown
Explore the cost of this home by adjusting the details. Changes won't be saved.Climate risks
Neighborhood: 34232
Nearby schools
GreatSchools rating
- 4/10Tuttle Elementary SchoolGrades: PK-5Distance: 0.9 mi
- 5/10Booker Middle SchoolGrades: 6-8Distance: 2.4 mi
- 3/10Booker High SchoolGrades: 9-12Distance: 2.9 mi
Schools provided by the listing agent
- Elementary: Tuttle Elementary
Source: Stellar MLS. This data may not be complete. We recommend contacting the local school district to confirm school assignments for this home.
- $231,8002 bd2 ba1.1k sqft942 N Beneva Rd, Sarasota, FL 34232Off Market
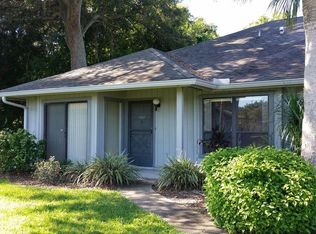
- $190,8002 bd2 ba1.1k sqft942 N Beneva Rd #28, Sarasota, FL 34232Off Market
- $157,9002 bd2 ba1.1k sqft938 N Beneva Rd #V-30, Sarasota, FL 34232Off Market
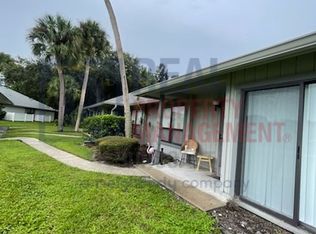
- $178,6002 bd2 ba1.2k sqft936 N Beneva Rd #V-31, Sarasota, FL 34232Off Market
- $---- bd-- ba-- sqft936 N Beneva Rd #936, Sarasota, FL 34232Off Market
- $227,3002 bd2 ba1.1k sqft946 N Beneva Rd #V-26, Sarasota, FL 34232Off Market
- $210,1002 bd2 ba1.1k sqft970 N Beneva Rd #V-14, Sarasota, FL 34232Off Market
- $169,9002 bd2 ba1.1k sqft968 N Beneva Rd #V-15, Sarasota, FL 34232Off Market
- $--2 bd2 ba1.2k sqft966 N Beneva Rd #966, Sarasota, FL 34232Off Market
A local agent can set up tours, give advice and negotiate with sellers.
A local lender can help you make sure your offer is ready when you are.
Similar homes
- $223,9002 bd2 ba1.3k sqft3828 BLUE STONE WAY #77, SARASOTA, FL 34232For Sale

 MLS ID #A4698135, Amy Tupper, MICHAEL SAUNDERS & COMPANY. Stellar MLS
 - $169,0003 bd2 ba1.4k sqft5080 BARRINGTON CIRCLE #3102, SARASOTA, FL 34234For Sale
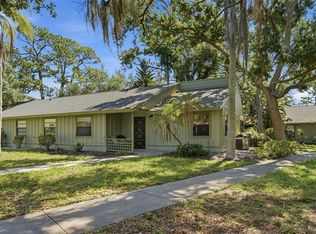 MLS ID #A4701044, Chelsea Pena, DALTON WADE INC. Stellar MLS
 - $186,0002 bd2 ba982 sqft2224 BAHIA VISTA STREET #E6, SARASOTA, FL 34239For Sale
 MLS ID #A4695961, Lena Oberwetter, REAL BROKER, LLC. Stellar MLS
 - $198,0002 bd2 ba1k sqft3473 CLARK ROAD #171, SARASOTA, FL 34231For Sale
 MLS ID #A4689544, Julianna Kovacs, FINE PROPERTIES. Stellar MLS
 - $260,0003 bd2 ba1.3k sqft1025 VILLAGIO CIRCLE #101, SARASOTA, FL 34237For SaleMLS ID #L4963777, Deana Lainhart, KELLER WILLIAMS REALTY. Stellar MLS
- $289,9002 bd2 ba1.4k sqft1548 GRAND BOULEVARD #109, SARASOTA, FL 34232For SaleMLS ID #A4695666, Dean Slabach, RE/MAX PALM. Stellar MLS
- $165,0002 bd2 ba972 sqft2687 GOLF COURSE DRIVE #219, SARASOTA, FL 34234For SaleMLS ID #A4671185, Rochelle Paquin, EXIT KING REALTY. Stellar MLS
- $249,9002 bd2 ba1.2k sqft6211 TIMBER LAKE DRIVE #B4, SARASOTA, FL 34243For SaleMLS ID #O6412209, Steven Koleno, BEYCOME OF FLORIDA LLC. Stellar MLS
- $205,0003 bd2 ba1.2k sqft4057 N CROCKERS LAKE BOULEVARD #23, SARASOTA, FL 34238For SaleMLS ID #S5138795, Brandon Cooke, LOKATION. Stellar MLS
- $269,9002 bd2 ba1.1k sqft365 OAK HILL WAY #32, SARASOTA, FL 34232For SaleMLS ID #A4677958, Laura Flood, DALTON WADE INC. Stellar MLS
- $199,0002 bd2 ba1.1k sqft645 WOODLAWN DRIVE, BRADENTON, FL 34210For SaleMLS ID #A4681548, Jonathan O'Steen, O'STEEN GROUP INC. Stellar MLS
- $265,0002 bd2 ba1k sqft3441 BEEKMAN PLACE #40, SARASOTA, FL 34235For SaleMLS ID #A4674297, Barbara Beasley, REALTY PLACE. Stellar MLS
- $280,0002 bd2 ba1k sqft4668 OAK HILL LANE #40, SARASOTA, FL 34232For SaleMLS ID #A4683176, Laura Flood, DALTON WADE INC. Stellar MLS
- $199,9002 bd2 ba1k sqft4190 66TH STREET CIRCLE W #O, BRADENTON, FL 34209For SaleMLS ID #A4698403, CHRISTINE KOURIK, RE/MAX ALLIANCE GROUP. Stellar MLS
- $265,0002 bd2 ba1.5k sqft3506 AUBURN COURT #230, SARASOTA, FL 34231For SaleMLS ID #TB8510245, Michelle Utter, CENTURY 21 CIRCLE. Stellar MLS
- $234,7882 bd2 ba1k sqft6947 WOODWIND DRIVE #77, SARASOTA, FL 34231For SaleMLS ID #C7528338, Sandra Kerr, MARINA PARK REALTY LLC. Stellar MLS
- $159,9001 bd1 ba800 sqft972 LA COSTA CIRCLE #3, SARASOTA, FL 34237For SaleMLS ID #A4691419, Margie Kraft, BRIGHT REALTY. Stellar MLS
- $205,0002 bd2 ba909 sqft7153 W COUNTRY CLUB DR N #145, SARASOTA, FL 34243For SaleMLS ID #A4698478, Jennifer Herman, MOUNT VERNON PROPERTY MGMT INC. Stellar MLS
- $205,0002 bd2 ba1.2k sqft3740 PINEBROOK CIRCLE #607, BRADENTON, FL 34209For SaleMLS ID #A4693143, Margaret Watson, WAGNER REALTY. Stellar MLS
- $174,0002 bd2 ba1k sqft4105 35TH AVENUE W #4105, BRADENTON, FL 34205For SaleMLS ID #A4696733, Gerald Cercone, COLDWELL BANKER REALTY. Stellar MLS
