This Muir Beach home is being offered for the first time by the original 1980's owner. It's a custom 2+ BR home on the southern Marin coast with Sea Ranch wood/glass styling, designed by a local architect. Situated on a lot that is over one acre, the home offers mostly one-level living and a strong sense of retreat. Customize it, or move right in and enjoy the priceless, sweeping ocean views of 3 counties and beyond! Enjoy small town living (Vol. FD, a Com Ctr, horse rink, an English pub, 2 beaches, miles of trails, nature...approx only 15 minutes drive to schools, stores and transportation in Mill Valley! The Pacific Ocean views that this location offers are most likely incredibly hard to find anywhere on the CA coast. Come experience this for yourself!
Active
$3,995,000
79 Seacape Drive, Muir Beach, CA 94965
2beds
2,136sqft
Single Family Residence
Built in 1985
1.08 Acres Lot
$-- Zestimate®
$1,870/sqft
$-- HOA
What's special
Pacific ocean viewsMostly one-level living
- 1 day
- 587
- 60
Zillow last checked:
Listing updated:
Listed by:
Debra A Allen DRE #01002768 415-279-3751,
Coldwell Banker Realty 415-384-0667,
Thomas C Allen DRE #02083469 415-634-8321,
Coldwell Banker Realty
Source: BAREIS,MLS#: 326074360 Originating MLS: Marin County
Originating MLS: Marin CountyFacts & features
Interior
Bedrooms & bathrooms
- Bedrooms: 2
- Bathrooms: 3
- Full bathrooms: 3
Rooms
- Room types: Great Room, Kitchen, Living Room, Loft, Master Bathroom, Master Bedroom, Office, Storage
Primary bedroom
- Features: Balcony, Closet, Ground Floor, Outside Access, Sitting Room
- Level: Main
Bedroom
- Level: Main
Primary bathroom
- Features: Double Vanity, Outside Access, Tub w/Shower Over, Window
Bathroom
- Level: Main,Upper
Dining room
- Features: Dining/Living Combo
- Level: Main
Kitchen
- Features: Breakfast Area
- Level: Main
Living room
- Features: Cathedral/Vaulted, Great Room, Open Beam Ceiling, View
- Level: Main
Heating
- Central, Gas, Propane
Cooling
- None
Appliances
- Included: Trash Compactor, Dishwasher, Disposal, Free-Standing Refrigerator, Other, Dryer, Washer
- Laundry: Laundry Closet
Features
- Cathedral Ceiling(s), Formal Entry, Open Beam Ceiling
- Flooring: Parquet, Simulated Wood, Tile, Other
- Basement: None
- Number of fireplaces: 3
- Fireplace features: Kitchen, Living Room, Master Bedroom, Wood Burning, Wood Burning Stove
Interior area
- Total structure area: 2,136
- Total interior livable area: 2,136 sqft
Video & virtual tour
Property
Parking
- Total spaces: 3
- Parking features: Attached, Garage Door Opener, Inside Entrance
- Attached garage spaces: 1
Accessibility
- Accessibility features: Accessible Approach with Ramp, Accessible Kitchen, Wheelchair Access
Features
- Levels: Two
- Stories: 1
- Patio & porch: Awning(s), Rear Porch, Deck, Patio
- Exterior features: Balcony, Uncovered Courtyard
- Has view: Yes
- View description: City, City Lights, Hills, Ocean, Park/Greenbelt, Ridge, San Francisco, Water, Other
- Has water view: Yes
- Water view: Ocean,Water
Lot
- Size: 1.08 Acres
- Features: Private, Secluded
Details
- Additional structures: Gazebo
- Parcel number: 19926206
- Special conditions: Offer As Is
Construction
Type & style
- Home type: SingleFamily
- Architectural style: Contemporary
- Property subtype: Single Family Residence
Materials
- Shingle Siding
- Foundation: Concrete Perimeter
- Roof: Composition
Condition
- Year built: 1985
Utilities & green energy
- Gas: Propane Tank Leased
- Sewer: Septic Tank
- Water: Water District
- Utilities for property: Electricity Connected, Internet Available, Propane, Propane Tank Leased
Community & HOA
Community
- Security: Carbon Monoxide Detector(s), Double Strapped Water Heater, Fire Extinguisher, Smoke Detector(s), Other
HOA
- Has HOA: No
Location
- Region: Sausalito
Financial & listing details
- Price per square foot: $1,870/sqft
- Tax assessed value: $677,261
- Date on market: 8/31/2026
- Electric utility on property: Yes
Estimated market value
Not available
Estimated sales range
Not available
Not available
Price history
| Date | Event | Price |
|---|---|---|
| 8/31/2026 | Listed for sale | $3,995,000$1,870/sqft |
Source:  BAREIS #326074360 Report a problem BAREIS #326074360 Report a problem | ||
Public tax history
| Year | Property taxes | Tax assessment |
|---|---|---|
| 2026 | -- | $677,261 +2% |
| 2025 | $10,173 +2.9% | $663,984 +2% |
| 2024 | $9,885 +2.4% | $650,966 +2% |
| 2023 | $9,656 +3.8% | $638,203 +2% |
| 2022 | $9,303 +2.2% | $625,691 +2% |
| 2021 | $9,106 -0.9% | $613,422 +1% |
| 2020 | $9,190 +3.4% | $607,135 +2% |
| 2019 | $8,885 +3.6% | $595,231 +2% |
| 2018 | $8,575 +2% | $583,561 +2% |
| 2017 | $8,411 +4.6% | $572,120 +2% |
| 2016 | $8,042 +0.7% | $560,904 +1.5% |
| 2015 | $7,984 +3.7% | $552,478 +2% |
| 2014 | $7,697 | $541,658 +0.5% |
| 2013 | -- | $539,212 +2% |
| 2012 | -- | $528,643 +2% |
| 2011 | -- | $518,278 +0.8% |
| 2010 | -- | $514,407 -0.2% |
| 2009 | -- | $515,631 +2% |
| 2008 | -- | $505,522 +2% |
| 2007 | -- | $495,610 +2% |
| 2006 | -- | $485,894 +2% |
| 2005 | -- | $476,367 +2% |
| 2004 | -- | $467,030 +1.9% |
| 2003 | -- | $458,474 +2% |
| 2002 | -- | $449,485 +2% |
| 2001 | -- | $440,675 |
Find assessor info on the county website
Monthly payment
Est. payment
Payment breakdown
Explore the cost of this home by adjusting the details. Changes won't be saved.Climate risks
Neighborhood: 94965
Nearby schools
Schools provided by the listing agent
- District: Mill Valley
Source: BAREIS. This data may not be complete. We recommend contacting the local school district to confirm school assignments for this home.
Similar homes
- $2,950,0002 bd2 ba1.9k sqft120 Sunset Way, Muir Beach, CA 94965For Sale
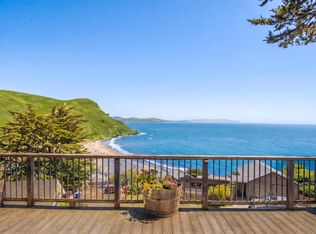 MLS ID #326055549, Jen Pennington, Coldwell Banker Realty. BAREIS
 - $3,995,0003 bd2 ba2k sqft100 Meadowcroft Drive, San Anselmo, CA 94960For Sale
 MLS ID #326074452, Carey Hagglund Condy Team, Compass. BAREIS
 - $3,650,0003 bd3 ba1.9k sqft246 Beach Road, Belvedere, CA 94920For Sale
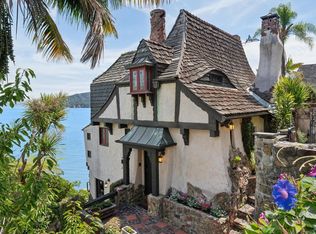 MLS ID #326073829, Bruce Burman & Jared Feldman, Jazz Real Estate Ltd. BAREIS
 - $3,295,0004 bd3 ba2.7k sqft20 Hanken Drive, Kentfield, CA 94904For Sale
 MLS ID #326070303, Stephanie Lamarre, Golden Gate Sotheby's. BAREIS
Local buyer's agents are ready to help
