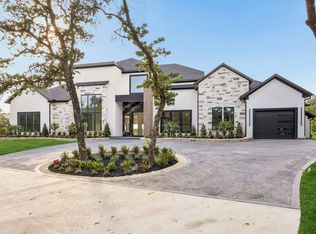
A Legacy in the Making, 2027 Stewart Custom Homes Masterpiece in Southlake. Tucked behind a private gated entrance & surrounded by prestigious estates, this extraordinary new construction opportunity offers the perfect canvas to build & create your dream custom mega estate. Set for 2027 completion by renowned Stewart Custom Homes, the owner also offers a creative new construction financing incentive, making this a truly rare & compelling opportunity. Situated on a coveted 3-acre lot in the heart of Southlake, this future estate is thoughtfully designed for those who value fine craftsmanship, privacy & elevated comfort. The expansive floor plan features 6 private guest suites, a secluded owner’s retreat w-dual spa-inspired baths & separate boutique-style wardrobes, along w-a private study, exercise room + a media & game room w-wet bar. At the heart of the home, the chef’s kitchen is a showpiece, complete w-a prep kitchen for effortless entertaining, flowing seamlessly into the dining area & a climate-controlled wine room. The spacious family room, anchored by a cozy fireplace, opens to multiple patios, beautifully blurring the lines between indoor & outdoor living. Perfectly tailored for both grand entertaining and quiet relaxation, the estate includes an outdoor kitchen, outdoor fireplace + abundant space for a future resort-style pool. A 4-car garage provides ample room for everyday luxury. For the discerning car collector or elite athlete, the expansive 3-acre grounds offer a rare opportunity to elevate the estate even further. Envision a showroom-style custom garage, a private sports complex with tennis or basketball courts, or a wellness pavilion featuring an indoor gym and spa retreat. With this much land and limitless vision, the possibilities are truly bound only by imagination. Just minutes from DFW International Airport & the serene beauty of Lake Grapevine, this is more than a home, it’s a timeless legacy, crafted for those who expect nothing but the best.
For sale
$9,995,000
Sunshine Ln, Southlake, TX 76092
6beds
9,230sqft
:
Get pre-qualified$75,533/mo
Single Family Residence
Built in 2026
3 Acres Lot
$9,302,900 Zestimate®
$1,083/sqft
$-- HOA
What's special
- 168 days |
- 1,029 |
- 30 |
Zillow last checked:
Listing updated:
Listed by:
Michael Hershenberg 0668097 817-657-2470,
Real Broker, LLC 855-450-0442,
Younes Mufleh 0744899 682-564-4037,
Real Broker, LLC
Source: NTREIS,MLS#: 21175280
Facts & features
Interior
Bedrooms & bathrooms
- Bedrooms: 6
- Bathrooms: 8
- Full bathrooms: 7
- 1/2 bathrooms: 1
Primary bedroom
- Features: Closet Cabinetry, Ceiling Fan(s), Dual Sinks, En Suite Bathroom, Garden Tub/Roman Tub, Sitting Area in Primary, Separate Shower, Walk-In Closet(s)
- Level: First
- Dimensions: 25 x 15
Bedroom
- Features: En Suite Bathroom, Split Bedrooms, Walk-In Closet(s)
- Level: First
- Dimensions: 16 x 14
Bedroom
- Features: En Suite Bathroom, Split Bedrooms, Walk-In Closet(s)
- Level: Second
- Dimensions: 14 x 14
Bedroom
- Features: En Suite Bathroom, Split Bedrooms, Walk-In Closet(s)
- Level: Second
- Dimensions: 14 x 17
Bedroom
- Features: En Suite Bathroom, Split Bedrooms, Walk-In Closet(s)
- Level: Second
- Dimensions: 15 x 13
Bedroom
- Features: En Suite Bathroom, Split Bedrooms, Walk-In Closet(s)
- Level: Second
- Dimensions: 17 x 14
Primary bathroom
- Features: Built-in Features, Dual Sinks, Double Vanity, En Suite Bathroom, Garden Tub/Roman Tub, Stone Counters, Sink, Separate Shower
- Level: First
- Dimensions: 20 x 12
Dining room
- Level: First
- Dimensions: 22 x 16
Exercise room
- Level: First
- Dimensions: 16 x 14
Other
- Features: Built-in Features, Dual Sinks, En Suite Bathroom, Linen Closet, Stone Counters, Separate Shower
- Level: First
- Dimensions: 10 x 7
Other
- Features: Built-in Features, Double Vanity, En Suite Bathroom, Stone Counters
- Level: Second
- Dimensions: 12 x 7
Other
- Features: Built-in Features, En Suite Bathroom, Stone Counters, Separate Shower
- Level: Second
- Dimensions: 7 x 7
Other
- Features: Built-in Features, En Suite Bathroom, Garden Tub/Roman Tub, Linen Closet, Stone Counters
- Level: Second
- Dimensions: 15 x 7
Game room
- Features: Built-in Features, Ceiling Fan(s)
- Level: First
- Dimensions: 27 x 18
Kitchen
- Features: Breakfast Bar, Built-in Features, Butler's Pantry, Eat-in Kitchen, Kitchen Island, Pantry, Stone Counters, Walk-In Pantry
- Level: First
- Dimensions: 21 x 12
Kitchen
- Features: Built-in Features
- Level: First
- Dimensions: 17 x 11
Library
- Level: First
- Dimensions: 12 x 15
Living room
- Features: Fireplace
- Level: First
- Dimensions: 27 x 19
Loft
- Level: Second
- Dimensions: 19 x 15
Media room
- Level: First
- Dimensions: 20 x 17
Utility room
- Features: Built-in Features, Utility Room, Utility Sink
- Level: First
- Dimensions: 16 x 16
Other
- Features: Built-in Features
- Level: First
- Dimensions: 12 x 6
Heating
- Central, Fireplace(s), Natural Gas
Cooling
- Central Air, Ceiling Fan(s), Electric
Appliances
- Included: Some Gas Appliances, Built-In Refrigerator, Convection Oven, Double Oven, Dishwasher, Electric Oven, Gas Cooktop, Disposal, Gas Water Heater, Ice Maker, Microwave, Plumbed For Gas, Range, Refrigerator, Some Commercial Grade, Vented Exhaust Fan, Warming Drawer, Wine Cooler
- Laundry: Washer Hookup, Dryer Hookup, ElectricDryer Hookup, Laundry in Utility Room
Features
- Wet Bar, Built-in Features, Chandelier, Dry Bar, Decorative/Designer Lighting Fixtures, Double Vanity, Eat-in Kitchen, Granite Counters, High Speed Internet, In-Law Floorplan, Kitchen Island, Loft, Multiple Master Suites, Open Floorplan, Pantry, Paneling/Wainscoting, Cable TV, Vaulted Ceiling(s), Walk-In Closet(s), Wired for Sound
- Flooring: Carpet, Ceramic Tile, Engineered Hardwood, Hardwood, Tile, Wood
- Has basement: No
- Number of fireplaces: 2
- Fireplace features: Decorative, Gas, Gas Log, Gas Starter, Living Room, Outside, Raised Hearth, Stone, Wood Burning
Interior area
- Total interior livable area: 9,230 sqft
Video & virtual tour
Property
Parking
- Total spaces: 4
- Parking features: Additional Parking, Concrete, Covered, Door-Multi, Direct Access, Driveway, Electric Gate, Enclosed, Garage, Garage Door Opener, Inside Entrance, Kitchen Level, Lighted, Oversized, Private, Garage Faces Side, Secured, Storage
- Attached garage spaces: 4
Features
- Levels: Two
- Stories: 1
- Patio & porch: Rear Porch, Patio, Covered
- Exterior features: Built-in Barbecue, Barbecue, Courtyard, Gas Grill, Lighting, Outdoor Grill, Outdoor Kitchen, Outdoor Living Area, Private Entrance, Private Yard, Rain Gutters, Storage
- Pool features: In Ground, Outdoor Pool, Pool, Water Feature
- Fencing: Back Yard,Cross Fenced,Fenced,Full,Front Yard,Gate,Metal,Perimeter,Privacy,Wood
Lot
- Size: 3 Acres
- Features: Acreage, Back Yard, Interior Lot, Lawn, Landscaped, Subdivision, Sprinkler System
- Residential vegetation: Grassed
Details
- Parcel number: 40670317
Construction
Type & style
- Home type: SingleFamily
- Architectural style: Contemporary/Modern,Ranch,Traditional,Detached
- Property subtype: Single Family Residence
Materials
- Stucco
- Foundation: Slab
- Roof: Concrete,Tile
Condition
- Year built: 2026
Utilities & green energy
- Sewer: Public Sewer
- Water: Public
- Utilities for property: Electricity Available, Electricity Connected, Natural Gas Available, Phone Available, Sewer Available, Separate Meters, Underground Utilities, Water Available, Cable Available
Community & HOA
Community
- Features: Curbs
- Security: Prewired, Security System, Carbon Monoxide Detector(s), Fire Alarm, Fire Sprinkler System, Security Gate, Smoke Detector(s), Security Lights
- Subdivision: Sunshine Place
HOA
- Has HOA: No
Location
- Region: Southlake
Financial & listing details
- Price per square foot: $1,083/sqft
- Annual tax amount: $2,144
- Date on market: 2/9/2026
- Cumulative days on market: 169 days
- Listing terms: Cash,Conventional
Estimated market value
$9,302,900
$8.84M - $9.77M
Not available
Price history
| Date | Event | Price |
|---|---|---|
| 2/9/2026 | Listed for sale | $9,995,000-14.4%$1,083/sqft |
Source: NTREIS #21175280 Report a problem | ||
| 11/12/2025 | Listing removed | $11,675,000$1,265/sqft |
Source: NTREIS #20904120 Report a problem | ||
| 4/15/2025 | Listed for sale | $11,675,000$1,265/sqft |
Source: NTREIS #20904120 Report a problem | ||
Public tax history
Tax history is unavailable.
Monthly payment
Est. payment
Payment breakdown
Explore the cost of this home by adjusting the details. Changes won't be saved.Climate risks
Neighborhood: 76092
Nearby schools
GreatSchools rating
- 10/10Jack D. Johnson ElementaryGrades: K-4Distance: 0.5 mi
- 10/10Carroll Middle SchoolGrades: 7-8Distance: 0.2 mi
- 8/10Carroll High SchoolGrades: 9-10Distance: 1.7 mi
Schools provided by the listing agent
- Elementary: Johnson
- Middle: Carroll
- High: Carroll
- District: Carroll ISD
Source: NTREIS. This data may not be complete. We recommend contacting the local school district to confirm school assignments for this home.
- $2,718,4004 bd5 ba5.6k sqft1201 Costa Azul Ct, Southlake, TX 76092Off Market
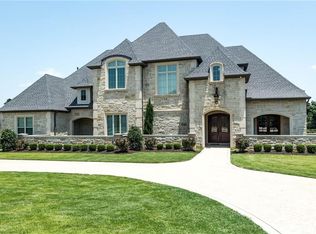
- $2,451,7004 bd4 ba5.6k sqft1201 Costa Azul Ct, Southlake, TX 76092Off Market
- $4,074,400-- bd-- ba5.5k sqft1120 High Ct, Southlake, TX 76092Off Market
- $2,463,3005 bd6 ba5.3k sqft1205 Costa Azul Ct, Southlake, TX 76092Off Market
- $6,890,2005 bd5 ba7.9k sqft1251 Sunshine Ln, Southlake, TX 76092Off Market
- $1-- bd-- ba-- sqft1749 High Ct, Southlake, TX 76092Off Market
- $2,578,7005 bd5 ba6.5k sqft1209 Costa Azul Ct, Southlake, TX 76092Off Market
- $3,409,200-- bd-- ba5.8k sqft1116 High Ct, Southlake, TX 76092Off Market
A local agent can set up tours, give advice and negotiate with sellers.
Similar homes
- $8,750,0005 bd7 ba7.9k sqft1711 Maranatha Way, Southlake, TX 76092For Sale
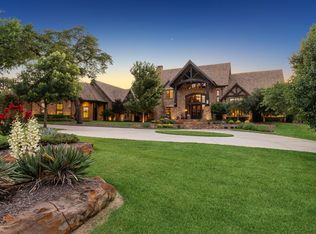 MLS ID #21203338, Michael Hershenberg. NTREIS
 - $7,750,0005 bd9 ba9.7k sqft545 W Highland St, Southlake, TX 76092For Sale
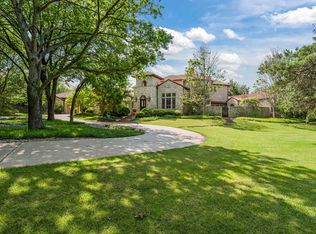 MLS ID #21227081, Gabriella Miller. NTREIS
 - $5,000,0006 bd8 ba7.7k sqft1700 Live Oak Ln, Southlake, TX 76092For Sale
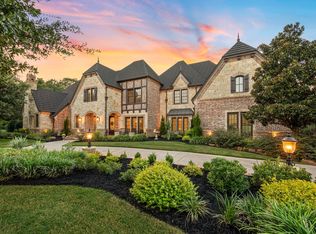 MLS ID #21293421, Roxann Taylor. NTREIS
 - $7,950,0006 bd9 ba9k sqft2800 N Kimball Ave, Southlake, TX 76092New Construction
 MLS ID #21232694, Troy George. NTREIS
 - $9,500,0008 bd11 ba11k sqft410 S White Chapel Blvd, Southlake, TX 76092For SaleMLS ID #21216332, Lily Moore. NTREIS
- $7,995,0005 bd8 ba8.9k sqft690 S Peytonville Ave, Southlake, TX 76092For SaleMLS ID #21228111, Kelly Marcontell. NTREIS
- $7,988,6005 bd8 ba8.8k sqft1900 Shady Oaks Dr, Southlake, TX 76092For SaleMLS ID #21253825, Jeannie Anderson. NTREIS
- $5,990,0005 bd8 ba9.3k sqft1052 W Dove Rd, Southlake, TX 76092For SaleMLS ID #21341344, Ananth Mallavarapu. NTREIS
- $6,300,0005 bd9 ba9.6k sqft331 S White Chapel Blvd, Southlake, TX 76092For SaleMLS ID #21270447, Kimberly McKinnon. NTREIS
- $9,185,0005 bd7 ba8.9k sqft1905 Meadow View Ct, Westlake, TX 76262For SaleMLS ID #21278891, Andra Beatty. NTREIS
- $6,500,0006 bd8 ba9.6k sqft712 Crescent Hts, Southlake, TX 76092For SaleMLS ID #21296739, Derek Baiza. NTREIS
- $7,999,0006 bd8 ba9.4k sqft1203 Perdenalas Trl, Westlake, TX 76262For SaleMLS ID #21305085, Dona Robinson. NTREIS
- $6,490,0005 bd7 ba8.1k sqft1408 Fountain Grass Ct, Westlake, TX 76262For SaleMLS ID #21339873, Kelly Marcontell. NTREIS
- $6,500,0004 bd5 ba7.4k sqft2000 Brazos Ct, Westlake, TX 76262For SaleMLS ID #21330482, Kelly Marcontell. NTREIS
- $5,750,0004 bd7 ba9.9k sqft201 Park Ridge Blvd, Southlake, TX 76092For SaleMLS ID #21125607, Robin Massey. NTREIS
- $6,995,0006 bd7 ba10k sqft2105 Bayshore Dr, Flower Mound, TX 75022For SaleMLS ID #21262135, Kim Bedwell. NTREIS
- $6,250,0007 bd9 ba10k sqft1908 Point De Vue Dr, Flower Mound, TX 75022For SaleMLS ID #21198717, Amy Turner. NTREIS
- $8,900,0006 bd9 ba9.6k sqft480 E Jeter Rd, Bartonville, TX 76226For SaleMLS ID #21289492, Jeremy Boucher. NTREIS
- $9,950,0006 bd9 ba9.4k sqft5216 Palomar Ln, Dallas, TX 75229For SaleMLS ID #21329572, Eric Narosov. NTREIS
- $6,999,0006 bd10 ba10k sqft5901 Rue Jordan, Flower Mound, TX 75022New ConstructionMLS ID #21321525, Juan Hernandez. NTREIS
