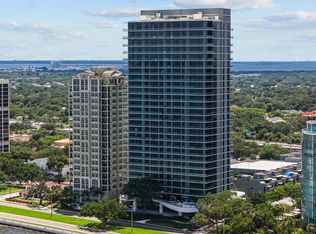
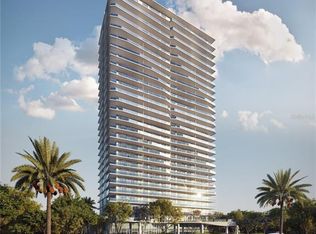
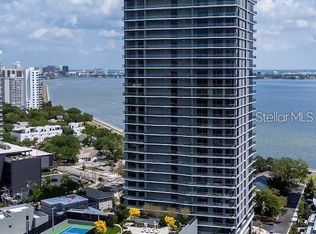
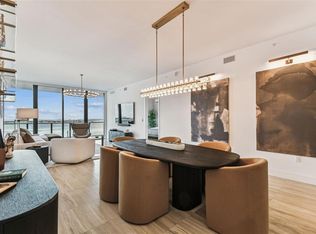
Virtually Staged. Above Bayshore Boulevard, Residence 504 at The Ritz-Carlton Residences, Tampa offers a front-row view of the city and the bay. From its spacious balconies, take in unobstructed east-facing views across Hillsborough Bay toward downtown Tampa, then watch the evening light settle over the water to the west. This residence features a 2,940-square-foot flow-through floor plan with three bedrooms, three and a half bathrooms, and a den. Ten-foot ceilings and floor-to-ceiling windows fill the interiors with natural light, while private elevator access opens to a dedicated entry foyer. The kitchen pairs custom Italian cabinetry by ItalKraft and bespoke stone countertops with Sub-Zero and Wolf appliances. Spacious walk-in closets, Kohler fixtures, and full-size premium laundry appliances complete the home. Designed by Arquitectonica, with amenity spaces by Meyer Davis Studio and landscaping by Enzo Enea, The Ritz-Carlton Residences brings distinctive design to one of Tampa’s most celebrated waterfront addresses.
For sale
$2,999,000
TAMPA, FL 33629
3beds
2,937sqft
Condominium
Built in 2024
-- sqft lot
$-- Zestimate®
$1,021/sqft
$3,686/mo HOA
What's special
Three bedroomsFloor-to-ceiling windowsPrivate elevator accessTen-foot ceilingsFlow-through floor planDedicated entry foyerKohler fixtures
- 6 days
- 226
- 8
Likely to sell faster than
Zillow last checked:
Listing updated:
Listed by:
Catherine Cathey 703-298-9572,
THE TONI EVERETT COMPANY 813-839-5000
Source: Stellar MLS,MLS#: TB8552552 Originating MLS: Suncoast Tampa
Facts & features
Interior
Bedrooms & bathrooms
- Bedrooms: 3
- Bathrooms: 4
- Full bathrooms: 3
- 1/2 bathrooms: 1
Rooms
- Room types: Den/Library/Office, Utility Room
Primary bedroom
- Features: Walk-In Closet(s)
- Level: First
- Area: 210 Square Feet
- Dimensions: 14x15
Bedroom 2
- Features: Built-in Closet
- Level: First
- Area: 300 Square Feet
- Dimensions: 15x20
Bedroom 3
- Features: Built-in Closet
- Level: First
- Area: 300 Square Feet
- Dimensions: 15x20
Dining room
- Level: First
- Area: 280 Square Feet
- Dimensions: 20x14
Kitchen
- Level: First
- Area: 352 Square Feet
- Dimensions: 22x16
Living room
- Level: First
- Area: 252 Square Feet
- Dimensions: 14x18
Heating
- Electric
Cooling
- Central Air
Appliances
- Included: Oven, Cooktop, Dishwasher, Disposal, Dryer, Range, Range Hood, Refrigerator, Washer
- Laundry: Laundry Room
Features
- Eating Space In Kitchen, Elevator, High Ceilings, Living Room/Dining Room Combo, Open Floorplan, Primary Bedroom Main Floor
- Flooring: Tile
- Doors: Sliding Doors
- Has fireplace: No
Interior area
- Total structure area: 3,599
- Total interior livable area: 2,937 sqft
Video & virtual tour
Property
Parking
- Parking features: Garage - Attached
- Has attached garage: Yes
Features
- Levels: One
- Stories: 1
- Exterior features: Balcony, Lighting, Sidewalk
- Pool features: In Ground
- Has spa: Yes
- Spa features: In Ground
- Has view: Yes
- View description: Bay/Harbor - Full
- Has water view: Yes
- Water view: Bay/Harbor - Full
Lot
- Size: 225 Square Feet
Details
- Parcel number: A342918D5Q000000
- Zoning: PD
- Special conditions: None
Construction
Type & style
- Home type: Condo
- Property subtype: Condominium
Materials
- Concrete, Stucco
- Foundation: Concrete Perimeter
- Roof: Metal
Condition
- New construction: No
- Year built: 2024
Utilities & green energy
- Sewer: Public Sewer
- Water: Public
- Utilities for property: BB/HS Internet Available, Cable Available, Electricity Connected, Sewer Connected, Water Connected
Community & HOA
Community
- Features: Community Mailbox, Fitness Center, Pool, Tennis Court(s), Wheelchair Access
- Pet fee: $0 monthly
- Subdivision: 3015 BAY OAKS CONDOMINIUM
HOA
- Has HOA: Yes
- Amenities included: Elevator(s), Fitness Center, Tennis Court(s)
- Services included: 24-Hour Guard, Community Pool, Reserve Fund, Insurance, Maintenance Structure, Maintenance Grounds, Maintenance Repairs, Pool Maintenance, Security, Sewer, Trash, Water
- HOA fee: $3,686 monthly
- HOA name: Marilyn Gasienica
Location
- Region: Tampa
Financial & listing details
- Price per square foot: $1,021/sqft
- Annual tax amount: $36,354
- Date on market: 10/24/2026
- Cumulative days on market: 192 days
- Ownership: Condominium
- Total actual rent: 0
- Electric utility on property: Yes
- Road surface type: Asphalt
Estimated market value
Not available
Estimated sales range
Not available
Not available
Price history
| Date | Event | Price |
|---|---|---|
| 10/24/2026 | Listed for sale | $2,999,000+0.5%$1,021/sqft |
Source:  Stellar MLS #TB8552552 Report a problem | ||
| 9/17/2026 | Listing removed | $2,985,000$1,016/sqft |
Source: Stellar MLS #TB8482386 Report a problem | ||
| 7/20/2026 | Listed for rent | $16,000$5/sqft |
Source: Stellar MLS #TB8530295 Report a problem | ||
| 7/17/2026 | Price change | $2,985,000-0.3%$1,016/sqft |
Source: Stellar MLS #TB8482386 Report a problem | ||
| 4/15/2026 | Price change | $2,995,000-6.4%$1,020/sqft |
Source: Stellar MLS #TB8482386 Report a problem | ||
| 3/13/2026 | Listed for sale | $3,200,000$1,090/sqft |
Source: Stellar MLS #TB8482386 Report a problem | ||
Public tax history
Tax history is unavailable.
Monthly payment
Est. payment
Payment breakdown
Explore the cost of this home by adjusting the details. Changes won't be saved.Climate risks
Neighborhood: Tampa-Bayshore Gardens

Similar homes
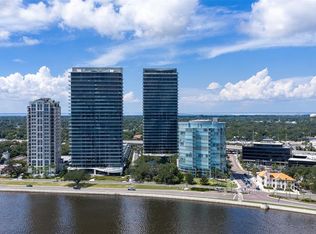
- $2,950,0003 bd4 ba2.8k sqft3015 S YSABELLA AVENUE #2401, TAMPA, FL 33629New Construction
 MLS ID #TB8552099, Jordan Sargent, SMITH & ASSOCIATES REAL ESTATE. Stellar MLS
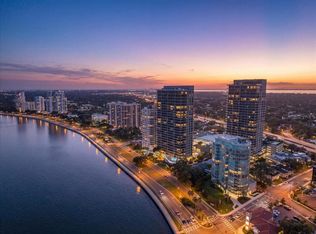
- $2,475,0003 bd4 ba3.2k sqft2900 W BAY TO BAY BOULEVARD #1401, TAMPA, FL 33629For Sale
 MLS ID #TB8527620, Brenda Wade, KELLER WILLIAMS SOUTH TAMPA. Stellar MLS
- $2,795,0003 bd4 ba2.8k sqft3015 S YSABELLA AVENUE #2301, TAMPA, FL 33629New Construction
 MLS ID #TB8470584, Steve Samuels, OCEANFRONT REALTY. Stellar MLS
- $2,600,0003 bd3 ba2.4k sqft3101 BAYSHORE BOULEVARD #1402, TAMPA, FL 33629For Sale
 MLS ID #TB8515185, Brenda Daly, COMPASS FLORIDA LLC. Stellar MLS
- $2,250,0003 bd4 ba3.1k sqft3203 BAYSHORE BOULEVARD #1202, TAMPA, FL 33629For SaleMLS ID #TB8547971, Mary Kelly, SMITH & ASSOCIATES REAL ESTATE. Stellar MLS
- $2,399,0003 bd3 ba2.6k sqft3401 BAYSHORE BOULEVARD #503, TAMPA, FL 33629For SaleMLS ID #TB8547537, Tatum Peterson, MCBRIDE KELLY & ASSOCIATES. Stellar MLS
- $3,450,0004 bd5 ba3.3k sqft3015 S YSABELLA AVENUE #804, TAMPA, FL 33629For SaleMLS ID #TB8551045, Mary Beth Byrd, SMITH & ASSOCIATES REAL ESTATE. Stellar MLS
- $2,850,0003 bd5 ba3.6k sqft3020 W SANTIAGO STREET #1, TAMPA, FL 33629For SaleMLS ID #TB8504023, Bianca Lopez, SMITH & ASSOCIATES REAL ESTATE. Stellar MLS
- $2,425,0002 bd3 ba2.3k sqft3015 S YSABELLA AVENUE #2603, TAMPA, FL 33629New ConstructionMLS ID #TB8532000, James Patterson, SMITH & ASSOCIATES REAL ESTATE. Stellar MLS
- $2,499,0003 bd4 ba2.8k sqft3015 S YSABELLA AVENUE #1601, TAMPA, FL 33629New ConstructionMLS ID #TB8478943, Kerry Lather, COMPASS FLORIDA LLC. Stellar MLS
- $1,995,0003 bd4 ba3k sqft2900 W BAY TO BAY BOULEVARD #501, TAMPA, FL 33629For SaleMLS ID #TB8477480, Brad Suddath, REALTY ADVISORS LLC. Stellar MLS
- $3,775,0003 bd4 ba2.9k sqft3101 W BAYSHORE BOULEVARD #804, TAMPA, FL 33629New ConstructionMLS ID #TB8483475, Toni Everett, THE TONI EVERETT COMPANY. Stellar MLS
- $2,750,0002 bd3 ba2.1k sqft2103 BAYSHORE BOULEVARD #706, TAMPA, FL 33606For SaleMLS ID #TB8559987, Linda Cannon, REAL ESTATE XCHANGE. Stellar MLS
- $2,199,0003 bd4 ba2.5k sqft2910 W BARCELONA STREET #604, TAMPA, FL 33629For SaleMLS ID #TB8517770, Connie Culbertson, THE TONI EVERETT COMPANY. Stellar MLS
- $1,999,0002 bd3 ba2.3k sqft3015 S YSABELLA AVENUE #603, TAMPA, FL 33629For SaleMLS ID #TB8524123, Amanda Bure, SMITH & ASSOCIATES REAL ESTATE. Stellar MLS
- $2,260,0002 bd3 ba1.9k sqft3015 S YSABELLA AVENUE #2102, TAMPA, FL 33629New ConstructionMLS ID #TB8508682, Maria Azuaje, PREMIER SOTHEBYS INTL REALTY. Stellar MLS
- $2,095,0002 bd3 ba2.3k sqft3015 S YSABELLA AVENUE #2003, TAMPA, FL 33629New ConstructionMLS ID #TB8481031, Mike Grizzell, COMPASS FLORIDA LLC. Stellar MLS
- $2,675,0005 bd4 ba4.3k sqft4207 W JETTON AVENUE, TAMPA, FL 33629For SaleMLS ID #TB8533688, Caitlin ORSINI, COMPASS FLORIDA LLC. Stellar MLS
- $2,050,0002 bd3 ba1.9k sqft3015 S YSABELLA AVENUE #1402, TAMPA, FL 33629New ConstructionMLS ID #TB8531207, Catherine Cathey, THE TONI EVERETT COMPANY. Stellar MLS
- $2,700,0004 bd4 ba2.6k sqft5713 BOWEN DANIEL DRIVE #1206, TAMPA, FL 33616New ConstructionMLS ID #TB8557504, Bridget Cortes, SMITH & ASSOCIATES REAL ESTATE. Stellar MLS
