Rare opportunity in the sought-after North Lake community of Tarpon Springs! Perfectly positioned on one of the neighborhood’s premier pond-front lots, this move-in-ready home offers the peaceful Florida lifestyle buyers dream about. Featuring 3 bedrooms, 2 baths, a 2-car garage, paver driveway plus a private fourth bedroom en suite bath with its own separate entrance, this flexible layout is ideal for multigenerational living, guests, or a quiet private office. Major updates are already done, including a nearly new roof, 6-year-old HVAC, brand-new water heater, and a whole-house warranty for added peace of mind. Step outside to your own private retreat where tranquil pond views, visiting deer, and beautiful birdlife create a serene backdrop every day. The screen-enclosed lanai showcases a sparkling pool, relaxing spa, spillover fountain, and motorized shade screen — perfect for enjoying morning coffee, evening sunsets, or weekend entertaining. The Pinellas Trail borders the gated neighborhood, and you are just minutes from the world-famous Tarpon Springs Sponge Docks, downtown shops, restaurants, First Friday festivities, beaches, and two international airports. Homes with this setting, updates, flexible living space, and resort-style outdoor living are hard to find. Schedule your private showing today — this one is truly special.
For sale
$629,000
Tarpon Springs, FL 34689
4beds
2,270sqft
Single Family Residence
Built in 2001
7,810 Square Feet Lot
$-- Zestimate®
$277/sqft
$141/mo HOA
What's special
Resort-style outdoor livingNearly new roofBrand-new water heaterSparkling poolScreen-enclosed lanaiSpillover fountainPrivate retreat
- 6 hours |
- 105 |
- 3 |
Zillow last checked:
Listing updated:
Listed by:
Karen Roth 727-243-0632,
SANDPEAK REALTY 727-232-2192
Source: Stellar MLS,MLS#: W7887490 Originating MLS: West Pasco
Originating MLS: West Pasco
Loading...
Facts & features
Interior
Bedrooms & bathrooms
- Bedrooms: 4
- Bathrooms: 3
- Full bathrooms: 2
- 1/2 bathrooms: 1
Primary bedroom
- Features: Ceiling Fan(s), Walk-In Closet(s)
- Level: First
- Area: 252 Square Feet
- Dimensions: 14x18
Bathroom 2
- Features: Built-in Closet
- Level: First
- Area: 168 Square Feet
- Dimensions: 12x14
Bathroom 3
- Features: Built-in Closet
- Level: First
- Area: 192 Square Feet
- Dimensions: 12x16
Bathroom 4
- Features: Ceiling Fan(s), Storage Closet
- Level: First
- Area: 144 Square Feet
- Dimensions: 12x12
Dining room
- Features: Coat Closet
- Level: First
- Area: 140 Square Feet
- Dimensions: 10x14
Kitchen
- Features: Pantry, No Closet
- Level: First
Living room
- Features: Coat Closet
- Level: First
- Area: 195 Square Feet
- Dimensions: 13x15
Heating
- Heat Pump
Cooling
- Central Air
Appliances
- Included: Dishwasher, Disposal, Gas Water Heater, Microwave, Range Hood, Refrigerator, Washer, Water Filtration System
- Laundry: Electric Dryer Hookup, Inside, Laundry Room, Washer Hookup
Features
- Cathedral Ceiling(s), Ceiling Fan(s), Crown Molding, Eating Space In Kitchen, High Ceilings, Kitchen/Family Room Combo, Living Room/Dining Room Combo, Open Floorplan, Solid Surface Counters, Solid Wood Cabinets
- Flooring: Carpet, Tile
- Doors: Outdoor Grill, Sliding Doors
- Windows: Hurricane Shutters, Shutters
- Has fireplace: Yes
- Fireplace features: Family Room, Wood Burning
Interior area
- Total structure area: 2,958
- Total interior livable area: 2,270 sqft
Property
Parking
- Total spaces: 2
- Parking features: Garage - Attached
- Attached garage spaces: 2
Features
- Levels: One
- Stories: 1
- Exterior features: Outdoor Grill, Private Mailbox, Private Yard, Sidewalk, Sprinkler Metered
- Has private pool: Yes
- Pool features: Gunite, In Ground, Screen Enclosure
- Has view: Yes
- View description: Pond
- Has water view: Yes
- Water view: Pond
Lot
- Size: 7,810 Square Feet
Details
- Parcel number: 072716608450000500
- Special conditions: None
Construction
Type & style
- Home type: SingleFamily
- Property subtype: Single Family Residence
Materials
- Block
- Foundation: Slab
- Roof: Shingle
Condition
- New construction: No
- Year built: 2001
Details
- Warranty included: Yes
Utilities & green energy
- Sewer: Public Sewer
- Water: Private
- Utilities for property: Cable Connected, Electricity Connected, Fire Hydrant, Natural Gas Connected, Phone Available, Private, Sewer Connected, Sprinkler Recycled, Street Lights, Water Available
Community & HOA
Community
- Security: Gated Community, Smoke Detector(s)
- Pet fee: $0 monthly
- Subdivision: NORTH LAKE OF TARPON SPGS - PH 1
HOA
- Has HOA: Yes
- HOA fee: $141 monthly
- HOA name: Maria
- HOA phone: 727-942-4755
Location
- Region: Tarpon Springs
Financial & listing details
- Price per square foot: $277/sqft
- Annual tax amount: $4,034
- Date on market: 7/10/2026
- Listing terms: Cash,Conventional
- Ownership: Fee Simple
- Total actual rent: 0
- Electric utility on property: Yes
- Road surface type: Paved
Estimated market value
Not available
Estimated sales range
Not available
Not available
Price history
| Date | Event | Price |
|---|---|---|
| 7/10/2026 | Listed for sale | $629,000+1089%$277/sqft |
Source:  Stellar MLS #W7887490 Report a problem Stellar MLS #W7887490 Report a problem | ||
| 11/13/2000 | Sold | $52,900$23/sqft |
Source: Public Record Report a problem | ||
Public tax history
| Year | Property taxes | Tax assessment |
|---|---|---|
| 2024 | $3,813 +1.9% | $253,937 +3% |
| 2023 | $3,742 +0.7% | $246,541 +3% |
| 2022 | $3,714 -1.2% | $239,360 +3% |
| 2021 | $3,758 +0.4% | $232,388 +1.4% |
| 2020 | $3,745 +1.9% | $229,179 +2.3% |
| 2019 | $3,675 | $224,026 +1.9% |
| 2018 | $3,675 +2.2% | $219,849 +2.1% |
| 2017 | $3,594 +1% | $215,327 +2.1% |
| 2016 | $3,560 -1.6% | $210,898 +0.7% |
| 2015 | $3,617 +0.6% | $209,432 +0.8% |
| 2014 | $3,597 +0.7% | $207,770 +1.5% |
| 2013 | $3,572 +2% | $204,700 +1.7% |
| 2012 | $3,502 | $201,278 -6.5% |
| 2011 | -- | $215,282 -5.9% |
| 2010 | -- | $228,721 +2.7% |
| 2009 | -- | $222,708 +0.1% |
| 2008 | $3,687 | $222,486 +3% |
| 2007 | -- | $216,006 -17.2% |
| 2005 | -- | $261,000 +13.7% |
| 2004 | $3,850 +2.4% | $229,500 +18.3% |
| 2003 | $3,758 +209.9% | $194,000 +2.5% |
| 2002 | $1,213 | $189,200 +251.7% |
| 2001 | $1,213 +18.5% | $53,800 +18% |
| 2000 | $1,023 | $45,600 |
Monthly payment
Est. payment$--/mo
Payment breakdown
Explore the cost of this home by adjusting the details. Changes won't be saved.All calculations are estimates and provided by Zillow, Inc. for informational purposes only. Actual amounts may vary.
HOA fees may include property taxes on listings classified as Co-Ops. Contact the listing agent and/or owner for fee details.
Mortgage interest rates are dependent on a number of factors, including credit score, down payment, and repayment length. Interest rate data provided by Zillow Group Marketplace, Inc. as of 1/1/1970 from various mortgage lenders with which we have lead or other similar arrangements; the Estimated Payment is an average of those rates.
See how much you could borrow to make a competitive offer.
Climate risks
Neighborhood: 34689
Nearby schools
GreatSchools rating
- 5/10Tarpon Springs Elementary SchoolGrades: PK-5Distance: 1 mi
- 6/10Tarpon Springs Middle SchoolGrades: 6-8Distance: 2.9 mi
- 6/10Tarpon Springs High SchoolGrades: PK,9-12Distance: 2.9 mi
- $630,6004 bd3 ba2.3k sqft752 Salt Lake Dr, Tarpon Springs, FL 34689Off Market
- $298,700-- bd-- ba-- sqftSalt Lake Dr, Tarpon Springs, FL 34689Off Market
- $341,300-- bd-- ba-- sqftSalt Lake Dr, Tarpon Springs, FL 34689Off Market
- $700,100-- bd4 ba3k sqft728 Salt Lake Dr, Tarpon Springs, FL 34689Off Market
- $541,9004 bd3 ba2.3k sqft764 Salt Lake Dr, Tarpon Springs, FL 34689Off Market
- $583,0003 bd3 ba1.9k sqft1295 Paradise Lake Dr, Tarpon Springs, FL 34689Off Market
- $675,0004 bd3 ba2.4k sqft739 Salt Lake Dr, Tarpon Springs, FL 34689Sold
- $725,0004 bd3 ba2.3k sqft751 Salt Lake Dr, Tarpon Springs, FL 34689Sold
- $625,100-- bd-- ba2.9k sqft727 Salt Lake Dr, Tarpon Springs, FL 34689Off Market
A local agent can set up tours, give advice and negotiate with sellers.
Similar homes
- $499,9004 bd2 ba2k sqft923 Hunter Ln, Tarpon Springs, FL 34689For Sale

 MLS ID #TB8517328, Nancy Leslie, RE/MAX REALTEC GROUP INC. Stellar MLS
 - $650,0004 bd2 ba2.3k sqft7405 Evesborough Ln, New Port Richey, FL 34655For Sale
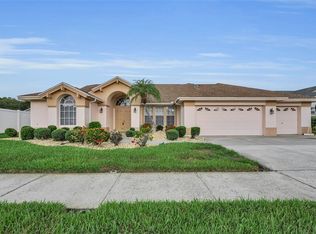 MLS ID #TB8524669, Nicole Dufala, KELLER WILLIAMS REALTY- PALM HARBOR. Stellar MLS
 - $614,9004 bd3 ba2.2k sqft4882 W Breeze Cir, Palm Harbor, FL 34683For Sale
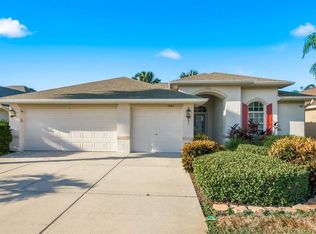 MLS ID #TB8520481, Stacey Ward, KELLER WILLIAMS REALTY- PALM HARBOR. Stellar MLS
 - $749,9954 bd4 ba3.1k sqft928 Oakview Rd, Tarpon Springs, FL 34689For Sale
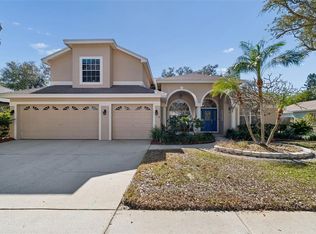 MLS ID #TB8461310, Stephen Johnson, MIHARA & ASSOCIATES INC.. Stellar MLS
 - $760,0004 bd2 ba2.1k sqft716 Woodmont Dr, Tarpon Springs, FL 34689For SaleMLS ID #TB8467685, Renee Gialousis, COLDWELL BANKER REALTY. Stellar MLS
- $599,9993 bd4 ba2.3k sqft3020 Sheppards Crook Ct, Holiday, FL 34691For SaleMLS ID #W7887101, STEVE DeMatos, RE/MAX ALLIANCE GROUP. Stellar MLS
- $689,9004 bd3 ba2.4k sqft3025 Naughton Way, Tarpon Springs, FL 34688For SaleMLS ID #TB8491830, Jorge Claudio, CHARLES RUTENBERG REALTY INC. Stellar MLS
- $659,0004 bd3 ba2.5k sqft3228 Bentley Dr, Palm Harbor, FL 34684For SaleMLS ID #TB8504716, Sandy Papadakis, KELLER WILLIAMS REALTY- PALM HARBOR. Stellar MLS
- $624,9993 bd2 ba1.8k sqft1469 Riverdale Dr, Oldsmar, FL 34677For SaleMLS ID #TB8521939, Phil Evans, FUTURE HOME REALTY INC. Stellar MLS
- $523,0003 bd4 ba2k sqft115 Colony South Dr, Tarpon Springs, FL 34689For SaleMLS ID #W7883358, Cortney Bain, CHARLES RUTENBERG REALTY INC. Stellar MLS
- $680,0004 bd3 ba2.3k sqft4473 Worthington Cir, Palm Harbor, FL 34685For SaleMLS ID #TB8474110, Joanne Dunn, FUTURE HOME REALTY INC. Stellar MLS
- $400,0003 bd2 ba1.8k sqft30 Glades Ave, Tarpon Springs, FL 34689For SaleMLS ID #TB8512914, Darla Wright, FUTURE HOME REALTY INC. Stellar MLS
- $675,0004 bd3 ba3.1k sqft9651 Venturi Dr, New Port Richey, FL 34655For SaleMLS ID #TB8487610, Mimi DeSetto, COASTAL PROPERTIES GROUP INTERNATIONAL. Stellar MLS
- $584,9004 bd3 ba2.2k sqft1819 Latelia Ct, New Port Richey, FL 34655For SaleMLS ID #O6403113, Steven Koleno, BEYCOME OF FLORIDA LLC. Stellar MLS
- $835,0004 bd3 ba3.2k sqft3166 Sterling St, Tarpon Springs, FL 34688For SaleMLS ID #TB8513669, Robert Gawel, CENTURY 21 LISTSMART. Stellar MLS
- $600,0004 bd3 ba2.2k sqft16501 Blenheim Dr, Lutz, FL 33549For SaleMLS ID #TB8522418, Jennifer Messina, KELLER WILLIAMS TAMPA PROPERTIES. Stellar MLS
- $599,9003 bd2 ba2.3k sqft1331 Trimaran Pl, New Port Richey, FL 34655For SaleMLS ID #W7886304, Justine Manousogiannakis PLLC, FUTURE HOME REALTY. Stellar MLS
- $514,9004 bd3 ba2.4k sqft16748 Midsummer Ln, Spring Hill, FL 34610For SaleMLS ID #TB8527324, Joana Lopez, AVENUE HOMES LLC. Stellar MLS
- $495,0003 bd2 ba1.6k sqft900 Lucas Ln, Oldsmar, FL 34677For SaleMLS ID #TB8527577, Claudia Tweed, COLDWELL BANKER REALTY. Stellar MLS
- $425,0003 bd2 ba1.4k sqft1059 S Pointe Alexis Dr, Tarpon Springs, FL 34689For SaleMLS ID #TB8460227, Michael Pappas, III, PAPPAS REAL ESTATE LLC. Stellar MLS
Nearby cities
Nearby zip codes
Other Tarpon Springs Topics
