Welcome to your Dream Estate! This exceptional modern farmhouse offers the perfect blend of luxury, comfort, and peaceful country living. The beautifully designed kitchen features an expansive island, elegant finishes, and a functional layout that opens seamlessly to the spacious living and dining areas, creating an ideal space for entertaining and everyday living. Step outside to enjoy breathtaking distant mountain views, private waterfrontage, and acres of beautiful land to explore and enjoy. Whether you're seeking a tranquil retreat or an elegant home for gathering with family and friends, this remarkable property delivers an unparalleled lifestyle. Don't miss the opportunity to make this extraordinary estate your own.
Active
$1,899,000
Tbd Rolling Rd S, Scottsville, VA 24590
5beds
4,691sqft
Farm, Single Family Residence
Built in 2026
17.38 Acres Lot
$1,838,200 Zestimate®
$405/sqft
$-- HOA
What's special
Breathtaking distant mountain viewsElegant finishesPrivate waterfrontageFunctional layoutAcres of beautiful landExpansive islandBeautifully designed kitchen
- 95 days
- 222
- 24
Zillow last checked:
Listing updated:
Listed by:
MARK MACDONALD 970-331-2933,
CORE REAL ESTATE PARTNERS LLC 434-826-2118,
JEFF MATTIE 434-466-8256,
CORE REAL ESTATE PARTNERS LLC
Source: CAAR,MLS#: 679484 Originating MLS: Charlottesville Area Association of Realtors
Originating MLS: Charlottesville Area Association of RealtorsFacts & features
Interior
Bedrooms & bathrooms
- Bedrooms: 5
- Bathrooms: 5
- Full bathrooms: 4
- 1/2 bathrooms: 1
- Main level bathrooms: 2
- Main level bedrooms: 1
Rooms
- Room types: Bathroom, Bedroom, Dining Room, Full Bath, Foyer, Half Bath, Kitchen, Laundry, Living Room, Recreation, Study, Sunroom, Utility Room
Primary bedroom
- Level: First
Bedroom
- Level: Second
Bedroom
- Level: Basement
Primary bathroom
- Level: First
Bathroom
- Level: Basement
Bathroom
- Level: Second
Dining room
- Level: First
Foyer
- Level: First
Half bath
- Level: First
Kitchen
- Level: First
Laundry
- Level: First
Living room
- Level: First
Recreation
- Level: Basement
Study
- Level: First
Sunroom
- Level: First
Utility room
- Level: Basement
Heating
- Central, Forced Air, Heat Pump
Cooling
- Central Air, Heat Pump
Appliances
- Included: Dishwasher, Gas Cooktop, Gas Range, Microwave, Refrigerator
- Laundry: Washer Hookup, Dryer Hookup
Features
- Double Vanity, Primary Downstairs, Entrance Foyer, Kitchen Island, Recessed Lighting, Utility Room
- Flooring: Carpet, Ceramic Tile, Luxury Vinyl Plank
- Windows: Insulated Windows, Low-Emissivity Windows
- Basement: Exterior Entry,Interior Entry,Partially Finished
- Has fireplace: Yes
- Fireplace features: Gas Log
Interior area
- Total structure area: 7,401
- Total interior livable area: 4,691 sqft
- Finished area above ground: 3,721
- Finished area below ground: 970
Property
Parking
- Total spaces: 3
- Parking features: Attached, Electricity, Garage, Garage Door Opener, Garage Faces Side
- Attached garage spaces: 3
Features
- Levels: Two
- Stories: 2
- Patio & porch: Front Porch, Porch
- Exterior features: Fence
- Fencing: Partial
- Has view: Yes
- View description: Mountain(s), Panoramic, Rural, Water
- Has water view: Yes
- Water view: Water
Lot
- Size: 17.38 Acres
- Features: Garden, Open Lot, Waterfront
- Topography: Rolling
Details
- Parcel number: 26 A A2
- Zoning description: A-1 Agricultural
Construction
Type & style
- Home type: SingleFamily
- Architectural style: Farmhouse
- Property subtype: Farm, Single Family Residence
Materials
- HardiPlank Type, Stick Built, Stone
- Foundation: Poured
- Roof: Architectural,Composition,Shingle
Condition
- New construction: Yes
- Year built: 2026
Utilities & green energy
- Sewer: Conventional Sewer
- Water: Private, Well
- Utilities for property: Fiber Optic Available
Community & HOA
Community
- Features: Pond
- Subdivision: OAKWATER ESTATES
HOA
- Has HOA: No
Location
- Region: Scottsville
Financial & listing details
- Price per square foot: $405/sqft
- Annual tax amount: $86
- Date on market: 7/14/2026
Estimated market value
$1,838,200
$1.75M - $1.93M
$5,528/mo
Price history
| Date | Event | Price |
|---|---|---|
| 7/14/2026 | Listed for sale | $1,899,000-45%$405/sqft |
Source:  CAAR #679484 Report a problem CAAR #679484 Report a problem | ||
| 5/13/2026 | Sold | $3,450,000$735/sqft |
Source: CAAR #677079 Report a problem | ||
Public tax history
Tax history is unavailable.
Monthly payment
Est. payment
Payment breakdown
Explore the cost of this home by adjusting the details. Changes won't be saved.Climate risks
Neighborhood: 24590
Nearby schools
Schools provided by the listing agent
- Elementary: Central (Fluvanna)
- Middle: Fluvanna
- High: Fluvanna
Source: CAAR. This data may not be complete. We recommend contacting the local school district to confirm school assignments for this home.
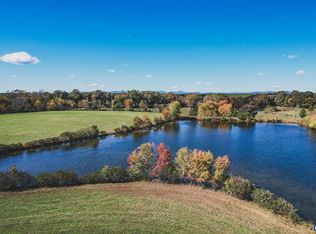
Similar homes
- $1,475,0005 bd4 ba2.9k sqft7810 Albevanna Spring Rd, Scottsville, VA 24590For Sale
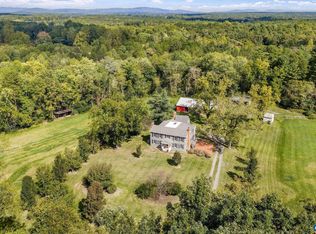
 MLS ID #682681, JORDAN SUMMERS, FRANK HARDY SOTHEBY'S INTERNATIONAL REALTY. CAAR
 - $1,699,0005 bd5 ba5.5k sqft5105 Blenheim Rd, Charlottesville, VA 22902For Sale
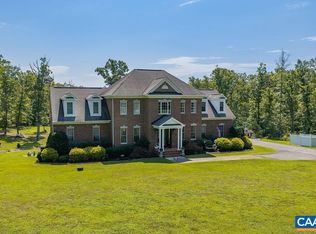 MLS ID #680705, AMANDA SPIGONE, KELLER WILLIAMS ALLIANCE - CHARLOTTESVILLE. CAAR
 - $1,999,9995 bd7 ba5.5k sqft2350 Walnut Ridge Ln, Charlottesville, VA 22911For Sale
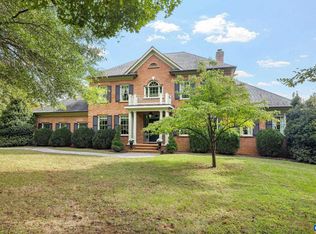 MLS ID #683036, GREGOR LAWRENCE, STEVENS & COMPANY-CHARLOTTESVILLE. CAAR
 - $1,795,0005 bd4 ba3.8k sqft23 Old Farm Rd, Charlottesville, VA 22903For Sale
 MLS ID #681853, CHARLOTTE DAMMANN, MCLEAN FAULCONER INC., REALTOR. CAAR
 - $2,200,0004 bd7 ba5.9k sqft2852 Milton Rd, Charlottesville, VA 22902For SaleMLS ID #682205, TRAUGOTT & ASSOCIATES, REAL ESTATE III, INC.. CAAR
- $1,195,0004 bd3 ba2.7k sqftColes Rolling Rd, Scottsville, VA 24590New ConstructionMLS ID #676507, REBECCA WHITE, LORING WOODRIFF REAL ESTATE ASSOCIATES. CAAR
- $1,650,0005 bd5 ba2.7k sqft5401 Cismont Ln, Keswick, VA 22947For SaleMLS ID #682747, LORRIE NICHOLSON, NEST REALTY GROUP. CAAR
- $1,885,0003 bd3 ba4.1k sqft889 Old Garth Rd, Charlottesville, VA 22901For SaleMLS ID #676570, STEVE WHITE, MCLEAN FAULCONER INC., REALTOR. CAAR
- $1,789,0004 bd4 ba5k sqft840 Murray Ln, Charlottesville, VA 22903For SaleMLS ID #677318, DAVID FERRALL, MOUNTAIN AREA NEST REALTY. CAAR
- $1,495,0005 bd4 ba3.8k sqft1480 Old Ballard Rd, Charlottesville, VA 22901For SaleMLS ID #683006, LISA LYONS, LORING WOODRIFF REAL ESTATE ASSOCIATES. CAAR
- $1,795,0004 bd2 ba2.9k sqft433 1st St N, Charlottesville, VA 22902For SaleMLS ID #682951, CHARLOTTE DAMMANN, MCLEAN FAULCONER INC., REALTOR. CAAR
- $2,195,0007 bd9 ba6.5k sqft6634 Porters Rd, Esmont, VA 22937For SaleMLS ID #681108, DENISE RAMEY TEAM, LONG & FOSTER - CHARLOTTESVILLE WEST. CAAR
- $1,690,0005 bd6 ba5.2k sqft2946 Daventry Ln, Charlottesville, VA 22901For SaleMLS ID #676674, MACON GUNTER, NEST REALTY GROUP. CAAR
- $1,950,0003 bd4 ba3.4k sqft4798 Barn Field Dr, Keswick, VA 22947For SaleMLS ID #680852, MACON GUNTER, NEST REALTY GROUP. CAAR
- $1,475,0005 bd5 ba3.7k sqft100 Campbell Rd, Keswick, VA 22947For SaleMLS ID #676660, GARY PALMER, TOWN REALTY. CAAR
- $1,895,0004 bd5 ba4.4k sqftPrairie Daventry Ln Lot 3A, Charlottesville, VA 22911New ConstructionMLS ID #673394, LISA LYONS, LORING WOODRIFF REAL ESTATE ASSOCIATES. CAAR
- $1,995,0004 bd3 ba5.3k sqft42 Old Farm Rd, Charlottesville, VA 22903For SaleMLS ID #675215, SHARON DONOVAN, MCLEAN FAULCONER INC., REALTOR. CAAR
- $1,969,0005 bd4 ba3.4k sqft616 Rugby Rd, Charlottesville, VA 22903For SaleMLS ID #682692, CHARLOTTE DAMMANN, MCLEAN FAULCONER INC., REALTOR. CAAR
- $1,690,0005 bd6 ba5k sqft30 Whippoorwill Ln, Palmyra, VA 22963New ConstructionMLS ID #682146, JEFF GAFFNEY, REAL ESTATE III, INC.. CAAR
