Experience a rare blend of active, four-season living and refined sophistication in this custom-built masterpiece, perfectly positioned on the 6th fairway of the, Robbie Robson designed, South Muskoka Golf Course. This fully accessible home offers a tranquil retreat on a quiet, tree-lined cul-de-sac within in the heart of downtown Bracebridge.The main level is anchored by a light-filled living and dining area with elegant gas fireplace and walkout to the Muskoka Room. The expansive principal suite serves as a true sanctuary, featuring walk in closet and heated Italian marble ensuite floors. With two additional spacious bedrooms, bathroom, a main-floor laundry room; and bright, fully finished lower level featuring a family room with separate entrance, this home effortlessly accommodates multi-generational living or out-of-town guests. Plus, this home offers oodles of storage and a signature elevator, ensuring effortless movement between levels-perfect for bringing in groceries, packages, or hosting guests with ease. Just minutes from golf, shopping, dining, the library, theatre, Community Centre, and hospital, this property offers the perfect balance of prestige and practicality. Call today to schedule your personal tour.
For sale
C$987,000
20 S Muskoka Dr, Town Of Bracebridge, ON P1L 1M4
3beds
3baths
Single Family Residence
Built in ----
0.93 Acres Lot
$-- Zestimate®
C$--/sqft
C$-- HOA
What's special
Elegant gas fireplaceExpansive principal suiteWalk in closetTwo additional spacious bedroomsMain-floor laundry roomOodles of storageSignature elevator
- 8 days |
- 5 |
- 0 |
Zillow last checked:
Listing updated:
Listed by:
Royal LePage Lakes Of Muskoka Realty
Source: TRREB,MLS®#: X13517914 Originating MLS®#: One Point Association of REALTORS
Originating MLS®#: One Point Association of REALTORSFacts & features
Interior
Bedrooms & bathrooms
- Bedrooms: 3
- Bathrooms: 3
Primary bedroom
- Level: Main
- Dimensions: 5.15 x 4.84
Bedroom 2
- Level: Main
- Dimensions: 3.5 x 4.26
Bedroom 3
- Level: Main
- Dimensions: 3.68 x 4.26
Breakfast
- Level: Main
- Dimensions: 2.5 x 2.71
Family room
- Level: Lower
- Dimensions: 10.5 x 7.62
Foyer
- Level: Main
- Dimensions: 2.1 x 2
Foyer
- Level: Lower
- Dimensions: 4.5 x 2.3
Kitchen
- Level: Main
- Dimensions: 3.9 x 4
Laundry
- Level: Main
- Dimensions: 2.3 x 2.6
Living room
- Level: Main
- Dimensions: 7.4 x 7.62
Other
- Level: Lower
- Dimensions: 6.49 x 2.6
Other
- Level: Lower
- Dimensions: 3.23 x 3.84
Sunroom
- Level: Main
- Dimensions: 6.4 x 2.5
Utility room
- Level: Lower
- Dimensions: 3.27 x 2.25
Heating
- Forced Air, Electric
Cooling
- Central Air
Appliances
- Included: Water Heater Owned
Features
- Central Vacuum, In-Law Capability, Wheelchair Access, Primary Bedroom - Main Floor
- Basement: Finished
- Has fireplace: Yes
- Fireplace features: Propane
Interior area
- Living area range: 2000-2500 null
Video & virtual tour
Property
Parking
- Total spaces: 5
- Parking features: Private Triple, Garage Door Opener
- Has garage: Yes
Accessibility
- Accessibility features: Elevator
Features
- Patio & porch: Deck, Patio, Enclosed
- Exterior features: Controlled Entry, Fishing, Year Round Living
- Pool features: None
- Has view: Yes
- View description: Garden, Golf Course, Trees/Woods
Lot
- Size: 0.93 Acres
- Features: Cul de Sac/Dead End, Fenced Yard, Greenbelt/Conservation, Rec./Commun.Centre, Wooded/Treed
- Topography: Flat,Level,Wooded/Treed,Sloping
Details
- Parcel number: 481170241
Construction
Type & style
- Home type: SingleFamily
- Architectural style: Bungalow-Raised
- Property subtype: Single Family Residence
Materials
- Brick, Vinyl Siding
- Foundation: Block
- Roof: Asphalt Shingle
Utilities & green energy
- Sewer: Septic
Community & HOA
Location
- Region: Town Of Bracebridge
Financial & listing details
- Tax assessed value: C$513,000
- Annual tax amount: C$6,426
- Date on market: 7/3/2026
Royal LePage Lakes Of Muskoka Realty
Royal LePage Lakes Of Muskoka Realty
By pressing Contact Agent, you agree that the real estate professional identified above may call/text you about your search, which may involve use of automated means and pre-recorded/artificial voices. You don't need to consent as a condition of buying any property, goods, or services. Message/data rates may apply. You also agree to our Terms of Use. Zillow does not endorse any real estate professionals. We may share information about your recent and future site activity with your agent to help them understand what you're looking for in a home.
Price history
Price history is unavailable.
Public tax history
Tax history is unavailable.
Climate risks
Neighborhood: P1L
Nearby schools
GreatSchools rating
No schools nearby
We couldn't find any schools near this home.
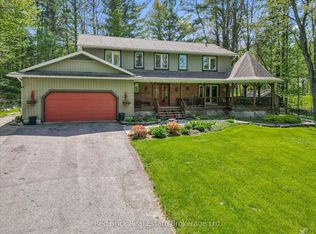
- C$1,649,9004 bd4 ba-- sqft24 S Muskoka Dr, Town Of Bracebridge, ON P1L1M4For Sale
- C$139,0000.849 Square Feet0 S Muskoka Dr, Town Of Bracebridge, ON P1L1M4Lot/Land
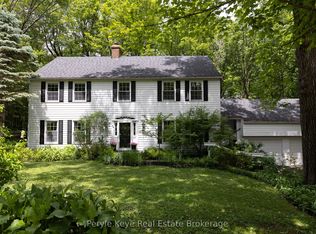
- C$1,095,9005 bd4 ba-- sqft74 Woodland Dr, Bracebridge, ON P1L1M2For Sale

- C$--3 bd1 ba900 sqft127 Liddard St, Bracebridge, ON P1L1M5Off Market
- C$199,9001.12 Square Feet0 Woodland Dr, Bracebridge, ON P1L1M3Lot/Land
- C$999,9994 bd3 ba-- sqft14 Curling Rd, Bracebridge, ON P1L1M6For Sale
- C$1,195,0004 bd5 ba-- sqft9 Melane Ct, Bracebridge, ON P1L1X7For Sale
- C$--1 bd1 ba560 sqft45 Ann St #1, Bracebridge, ON P1L2C1Off Market
Similar homes
- C$879,9005 bd3 ba-- sqft1060 Golden Beach Rd, Bracebridge, ON P1L 1W8For Sale
 MLS ID #X13546644, RE/MAX ESCARPMENT REALTY INC.. TRREB
 - C$899,9004 bd3 ba-- sqft37 Fieldstream Chase, Bracebridge, ON P1L 0B2For Sale
 MLS ID #X13542910, Keller Williams Experience Realty. TRREB
 - C$985,0002 bd4 ba-- sqft183 Santas Village Rd, Bracebridge, ON P1L 1W8For Sale
 MLS ID #X13133870, Royal LePage Lakes Of Muskoka Realty. TRREB
 - C$774,9003 bd3 ba-- sqft30 The Granite Blf, Bracebridge, ON P1L 1L4For Sale
 MLS ID #X13504048, RE/MAX Professionals North. TRREB
 - C$1,195,0004 bd5 ba-- sqft9 Melane Ct, Bracebridge, ON P1L 1X7For SaleMLS ID #X13493794, RE/MAX Professionals North. TRREB
- C$574,9005 bd3 ba-- sqft36 Edward St, Bracebridge, ON P1L 1H5For SaleMLS ID #X13541624, RE/MAX Professionals North. TRREB
- C$729,9003 bd1 ba-- sqft183 Bonnell Rd, Bracebridge, ON P1L 0M1For SaleMLS ID #X13548070, FOREST HILL REAL ESTATE INC.. TRREB
- C$1,025,0004 bd3 ba-- sqft46 Meadow Heights Dr, Bracebridge, ON P1L 1A2For SaleMLS ID #X13239036, Royal LePage Lakes Of Muskoka Realty. TRREB
- C$1,050,0004 bd3 ba-- sqft203 Santas Village Rd, Bracebridge, ON P1L 1W8For SaleMLS ID #X13460422, KELLER WILLIAMS EXPERIENCE REALTY. TRREB
- C$879,0004 bd3 ba-- sqft188 Vel Dor Cres, Bracebridge, ON P1L 1J3For SaleMLS ID #X13463466, RE/MAX Professionals North. TRREB
- C$1,195,0004 bd3 ba-- sqft1115 Partridge Ln, Bracebridge, ON P1L 1W8For SaleMLS ID #X13515434, Muskoka Lakes Real Estate Limited. TRREB
- C$1,049,0006 bd2 ba-- sqft1338 Browning Is, Bracebridge, ON P1L 1X2For SaleMLS ID #X13441324, Sotheby's International Realty Canada. TRREB
- C$1,090,0006 bd4 ba-- sqft1441 Cedar Ln, Bracebridge, ON P1L 1W9For SaleMLS ID #X12977826, Royal LePage Lakes Of Muskoka Realty. TRREB
- C$899,0005 bd4 ba-- sqft212 James St, Bracebridge, ON P1L 2B8For SaleMLS ID #X13037628, Royal LePage Lakes Of Muskoka Realty. TRREB
- C$999,9993 bd2 ba-- sqft1622 Houseys Rapids Rd, Gravenhurst, ON P1P 1R3For SaleMLS ID #X13522506, FARIS TEAM REAL ESTATE. TRREB
- C$999,9994 bd3 ba-- sqft2411 Highway 118 E, Town Of Bracebridge, ON P1L 1X1For SaleMLS ID #X12831712, Royal LePage Lakes Of Muskoka Realty. TRREB
- C$1,300,0004 bd4 ba-- sqft110 Dill St, Bracebridge, ON P1L 1E5For SaleMLS ID #X13512040, Royal LePage Lakes Of Muskoka Realty. TRREB
- C$899,0004 bd2 ba-- sqft1023 Kirkpatrick Ln, Bracebridge, ON P1L 1X1For SaleMLS ID #X13464744, SUTTON GROUP-ADMIRAL REALTY INC.. TRREB
- C$920,0005 bd2 ba-- sqft1008 Seven Dwarfs Cres, Bracebridge, ON P1L 1X1For SaleMLS ID #X13477816, Royal LePage Lakes Of Muskoka Realty. TRREB
- C$859,9003 bd2 ba-- sqft324 Bethune Dr N, Gravenhurst, ON P1P 1B8For SaleMLS ID #X13524798, INTERNATIONAL REALTY FIRM, INC.. TRREB
- Ontario
- Muskoka District Municipality
- Bracebridge
- P1L 1M4
- 20 S Muskoka Dr
Nearby cities
Nearby zip codes
Other Bracebridge Topics
