3 HOMES in 1!! 4500 sqft of finished living space, made up of the Main Home & TWO in-law suites. Great for multi-generational living! *** THE MAIN HOUSE: 2636 sqft of living space. A grand living room featuring a beautiful stone, gas fireplace, cathedral ceiling, wood floors, a wall of windows, and open concept to the kitchen with eat-at island counter. The huge dining room, with a backyard view, leads to the very large 3-season Muskoka Room and back deck. The Primary Bedroom is upstairs with vaulted ceiling, a Juliette Balcony overlooking the living room, walk-in closet, 4-pc ensuite plus an oversized Jacuzzi with a forest view. In the basement, there is a large family room, an office (could be a 7th bdrm), utility room & large bedroom. Alternatively, this bedroom could be included in the basement in-law suite to make it a 3-bdrm instead of a 2-bdrm suite. *** IN-LAW SUITES: #1 is an 867 sqft, main floor 2-bdrm with 4pc (6' jacuzzi tub), kitchen, living/dining area, & front covered porch. #2 is an 992 sqft basement unit with 2-bdrm + den, 3pc, kitchen, living/dining area. Both in-law suites have their own private entrances, & are also accessible via locking doors from the Main House. *** SETTING: 2.5 acres of forest & beautifully landscaped yard. This property is well treed behind the house, with the Canadian Shield as a gorgeous backdrop. Nicely set back from the road, with a paved driveway and ample parking. *** LOCATION: Found just on the edge of town, less than 5 minutes to shopping, dining and Hwy 11 access. Just a 3min walk to the Trans Canada Trail. *** THE EXTRAS: 50-year shingles (in 2008), HEPA filter on the furnace, owned gas water heater, automatic Generac Generator. 24x26 attached garage with two doors, and a ramp providing direct access to the home. CLICK ON THE iGUIDE/VIDEO FOR A TOUR.
For sale
C$1,090,000
1441 Cedar Ln, Bracebridge, ON P1L 1W9
6beds
4baths
Single Family Residence
Built in ----
2 Square Feet Lot
$-- Zestimate®
C$--/sqft
C$-- HOA
What's special
Beautiful stone gas fireplaceCathedral ceilingWood floorsWall of windowsBack deckWalk-in closetFront covered porch
- 105 days |
- 3 |
- 0 |
Zillow last checked:
Listing updated:
Listed by:
Royal LePage Lakes Of Muskoka Realty
Source: TRREB,MLS®#: X12977826 Originating MLS®#: One Point Association of REALTORS
Originating MLS®#: One Point Association of REALTORSFacts & features
Interior
Bedrooms & bathrooms
- Bedrooms: 6
- Bathrooms: 4
Primary bedroom
- Level: Second
- Dimensions: 7.32 x 4.52
Bedroom
- Level: Basement
- Dimensions: 3.78 x 3.58
Bedroom
- Level: Main
- Dimensions: 3.73 x 3.66
Bedroom
- Level: Basement
- Dimensions: 4.9 x 3.56
Bedroom
- Level: Main
- Dimensions: 3.73 x 3.63
Bedroom
- Level: Basement
- Dimensions: 6.12 x 2.13
Bathroom
- Level: Main
- Dimensions: 3.74 x 2.14
Bathroom
- Level: Second
- Dimensions: 4.14 x 1.83
Bathroom
- Level: Main
- Dimensions: 3.33 x 3.01
Den
- Level: Basement
- Dimensions: 3.58 x 2.82
Dining room
- Level: Main
- Dimensions: 6.45 x 3.63
Family room
- Level: Basement
- Dimensions: 6.91 x 6.43
Kitchen
- Level: Main
- Dimensions: 6.45 x 2.97
Kitchen
- Level: Main
- Dimensions: 5.23 x 3.17
Kitchen
- Level: Basement
- Dimensions: 3.63 x 3.58
Living room
- Level: Basement
- Dimensions: 6.43 x 3.58
Living room
- Level: Main
- Dimensions: 6.45 x 6.32
Living room
- Level: Main
- Dimensions: 7.14 x 3.76
Office
- Level: Basement
- Dimensions: 3.56 x 2.79
Sunroom
- Level: Main
- Dimensions: 7.09 x 3.54
Heating
- Forced Air, Gas
Cooling
- Central Air
Appliances
- Included: Water Heater Owned
Features
- Central Vacuum, Guest Accommodations, In-Law Suite, In-Law Capability, Storage, Wheelchair Access
- Basement: Full,Finished,Walk-Up Access,Separate Entrance
- Has fireplace: Yes
- Fireplace features: Natural Gas, Living Room
Interior area
- Living area range: 2500-3000 null
Video & virtual tour
Property
Parking
- Total spaces: 9
- Parking features: Private Double, Garage Door Opener
- Has garage: Yes
Accessibility
- Accessibility features: Wheelchair Access, Ramped Entrance, Lever Door Handles
Features
- Stories: 2
- Patio & porch: Deck, Patio, Porch
- Exterior features: Landscaped, Privacy, Year Round Living, Recreational Area
- Pool features: None
- Has view: Yes
- View description: Trees/Woods
Lot
- Size: 2 Square Feet
- Features: School, Sloping, Terraced, Wooded/Treed, Rectangular Lot
Details
- Additional structures: Shed
- Parcel number: 481100270
- Other equipment: Generator - Full
Construction
Type & style
- Home type: SingleFamily
- Property subtype: Single Family Residence
Materials
- Stone, Vinyl Siding
- Foundation: Poured Concrete, Insulated Concrete Form
- Roof: Asphalt Shingle
Utilities & green energy
- Sewer: Septic
- Water: Drilled Well
- Utilities for property: Cell Services, Garbage Pickup, Internet High Speed, Natural Gas, Phone Connected, Recycling Pickup
Community & HOA
Location
- Region: Bracebridge
Financial & listing details
- Tax assessed value: C$446,000
- Annual tax amount: C$5,212
- Date on market: 4/9/2026
Royal LePage Lakes Of Muskoka Realty
Royal LePage Lakes Of Muskoka Realty
By pressing Contact Agent, you agree that the real estate professional identified above may call/text you about your search, which may involve use of automated means and pre-recorded/artificial voices. You don't need to consent as a condition of buying any property, goods, or services. Message/data rates may apply. You also agree to our Terms of Use. Zillow does not endorse any real estate professionals. We may share information about your recent and future site activity with your agent to help them understand what you're looking for in a home.
Price history
Price history is unavailable.
Public tax history
Tax history is unavailable.
Climate risks
Neighborhood: P1L
Nearby schools
GreatSchools rating
No schools nearby
We couldn't find any schools near this home.
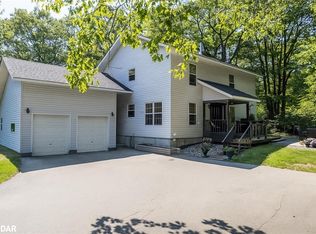
- C$863,0005 bd3 ba3.1k sqft1411 Cedar Ln, Bracebridge, ON P1L1W9Sold
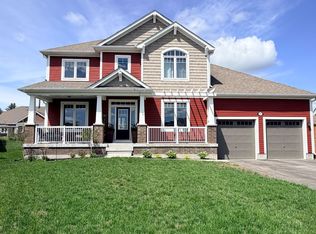
- C$1,199,0005 bd5 ba-- sqft22 Dyer Cres, Bracebridge, ON P1L0N4For Sale

- C$975,0004 bd3 ba-- sqft31 Browning Blvd S, Bracebridge, ON P1L0G2For Sale
- C$1,099,0003 bd3 ba2.5k sqft75 Chambery St, Bracebridge, ON P1L0G2For Sale

- C$847,0004 bd4 ba-- sqft45 Stother Cres, Bracebridge, ON P1L0G2For Sale
- C$849,0003 bd3 ba-- sqft38 Chambery St, Bracebridge, ON P1L0G2For Sale
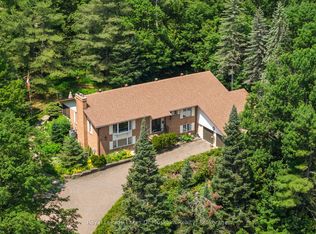
- C$1,090,0005 bd4 ba-- sqft5 Hunter Pl, Bracebridge, ON P1L0C9For Sale
- C$3,250,0004 bd1 ba-- sqft1043 Kirk Line E, Bracebridge, ON P1L0A1For Sale
Similar homes
- C$987,0003 bd3 ba-- sqft20 S Muskoka Dr, Town Of Bracebridge, ON P1L 1M4For Sale
 MLS ID #X13517914, Royal LePage Lakes Of Muskoka Realty. TRREB
 - C$985,0004 bd3 ba-- sqft46 Meadow Heights Dr, Bracebridge, ON P1L 1A2For Sale
 MLS ID #X13555118, Royal LePage Lakes Of Muskoka Realty. TRREB
 - C$950,0004 bd3 ba-- sqft203 Santas Village Rd, Bracebridge, ON P1L 1W8For Sale
 MLS ID #X13588470, KELLER WILLIAMS EXPERIENCE REALTY. TRREB
 - C$1,195,0004 bd5 ba-- sqft9 Melane Ct, Bracebridge, ON P1L 1X7For Sale
 MLS ID #X13493794, RE/MAX Professionals North. TRREB
 - C$819,9004 bd3 ba-- sqft1131 Springdale Park Rd, Bracebridge, ON P1L 1W9For SaleMLS ID #X13569008, RE/MAX PREMIER INC.. TRREB
- C$979,0005 bd3 ba-- sqft208 Covered Bridge Trl, Bracebridge, ON P1L 1Y3For SaleMLS ID #X13468638, Chestnut Park Real Estate. TRREB
- C$899,0005 bd4 ba-- sqft212 James St, Bracebridge, ON P1L 2B8For SaleMLS ID #X13037628, Royal LePage Lakes Of Muskoka Realty. TRREB
- C$879,9005 bd3 ba-- sqft1060 Golden Beach Rd, Bracebridge, ON P1L 1W8For SaleMLS ID #X13546644, RE/MAX ESCARPMENT REALTY INC.. TRREB
- C$1,195,0004 bd3 ba-- sqft1115 Partridge Ln, Bracebridge, ON P1L 1W8For SaleMLS ID #X13515434, Muskoka Lakes Real Estate Limited. TRREB
- C$899,9004 bd3 ba-- sqft37 Fieldstream Chase, Bracebridge, ON P1L 0B2For SaleMLS ID #X13542910, Keller Williams Experience Realty. TRREB
- C$774,9003 bd3 ba-- sqft30 The Granite Blf, Bracebridge, ON P1L 1L4For SaleMLS ID #X13504048, RE/MAX Professionals North. TRREB
- C$738,0003 bd2 ba-- sqft412 Manitoba St, Bracebridge, ON P1L 1W9For SaleMLS ID #X13519838, ONE PERCENT REALTY LTD.. TRREB
- C$1,599,0004 bd4 ba-- sqft24 S Muskoka Dr, Town Of Bracebridge, ON P1L 1M4For SaleMLS ID #X13189410, Red Brick Real Estate Brokerage Ltd.. TRREB
- C$998,0006 bd3 ba-- sqft1018 Whites Rd, Muskoka Lakes, ON P0B 1J0For SaleMLS ID #X13577452, SUTTON GROUP REALTY SYSTEMS INC.. TRREB
- C$1,450,0005 bd4 ba-- sqft1039 Ziska Rd, Bracebridge, ON P1L 1W8For SaleMLS ID #X13487278, Royal LePage Lakes Of Muskoka Realty. TRREB
- C$999,9994 bd3 ba-- sqft2411 Highway 118 E, Town Of Bracebridge, ON P1L 1X1For SaleMLS ID #X12831712, Royal LePage Lakes Of Muskoka Realty. TRREB
- C$1,129,0004 bd4 ba-- sqft1435 Falkenburg Rd, Muskoka Lakes, ON P1L 1X4For SaleMLS ID #X13139652, RE/MAX ALL-STARS REALTY INC.. TRREB
- C$1,349,0003 bd3 ba-- sqft2 Leslie Dr W, Bracebridge, ON P1L 1W8For SaleMLS ID #X13136064, Royal LePage Lakes Of Muskoka Realty. TRREB
- C$949,0004 bd4 ba-- sqft135 Forest Glen Dr, Gravenhurst, ON P1P 1A1For SaleMLS ID #X13583736, FARIS TEAM REAL ESTATE. TRREB
- C$869,0004 bd4 ba-- sqft33 Whitehorn Park Rd W, Bracebridge, ON P1L 0A7For SaleMLS ID #X13023360, RE/MAX Professionals North. TRREB
