ONE OF BRACEBRIDGE'S BEST VALUES! If you've been searching for the convenience of in-town living without sacrificing privacy or outdoor space, welcome home. Situated on an exceptional 0.61-acre lot set well back from the road, this beautifully updated 1,603 sq. ft. bungalow offers a rare combination of municipal services, oversized property and walkability to everything that makes Bracebridge one of Muskoka's most desirable communities. The bright open-concept layout is perfect for everyday living & entertaining, featuring a renovated kitchen overlooking spacious living, dining & flex spaces. The thoughtfully designed floor plan offers 3 generous bedrooms & 2 full bathrooms, including a private primary suite with ensuite. Extensive upgrades over the past several years include flooring, kitchen, bathrooms, doors, windows, garage door, LED lighting, furnace, central air conditioning, appliances, skylight and more, allowing you to simply move in & enjoy. Outside, the oversized lot provides room that's becoming increasingly difficult to find within town limits. Mature trees, a HUGE backyard, attached 1.5 garage with workshop, storage shed & parking for up to 8 vehicles create endless possibilities for families, contractors or anyone with recreational toys. The location couldn't be more convenient. Walk to downtown Bracebridge's boutique shops, restaurants, cafés and year-round festivals, while also enjoying easy access to the Sportsplex, schools, parks, beaches, golf courses, hiking trails, the Muskoka River, spectacular waterfalls & endless outdoor recreation that make Muskoka famous. Quick access to Highway 11 makes commuting a breeze. Beautifully renovated, exceptionally maintained. Whether you're a first-time buyer, downsizer, contractor or someone seeking a premier location with future potential, this property offers an exceptional combination of lifestyle, location & opportunity. Watch the video then book a viewing and buy your slice of affordable Muskoka heaven!
For sale
C$738,000
412 Manitoba St, Bracebridge, ON P1L 1W9
3beds
2baths
Single Family Residence
Built in ----
0 Square Feet Lot
$-- Zestimate®
C$--/sqft
C$-- HOA
What's special
Bright open-concept layoutMature treesHuge backyardStorage shedBeautifully renovated exceptionally maintained
- 13 days |
- 11 |
- 1 |
Zillow last checked:
Listing updated:
Listed by:
ONE PERCENT REALTY LTD.
Source: TRREB,MLS®#: X13519838 Originating MLS®#: Toronto Regional Real Estate Board
Originating MLS®#: Toronto Regional Real Estate BoardFacts & features
Interior
Bedrooms & bathrooms
- Bedrooms: 3
- Bathrooms: 2
Primary bedroom
- Level: Main
- Dimensions: 5.66 x 3.94
Bedroom 2
- Level: Main
- Dimensions: 3.71 x 3.41
Bedroom 3
- Level: Main
- Dimensions: 3.85 x 2.75
Bathroom
- Level: Main
- Dimensions: 1.45 x 2.77
Bathroom
- Level: Main
- Dimensions: 2.56 x 2.43
Dining room
- Level: Main
- Dimensions: 3.82 x 2.96
Family room
- Level: Main
- Dimensions: 5.12 x 3.04
Foyer
- Level: Main
- Dimensions: 3.52 x 1.76
Kitchen
- Level: Main
- Dimensions: 3.85 x 3.45
Laundry
- Level: Main
- Dimensions: 2.77 x 2.66
Living room
- Level: Main
- Dimensions: 4.9 x 3.68
Heating
- Forced Air, Gas
Cooling
- Central Air
Appliances
- Included: Water Heater Owned
Features
- Basement: None
- Has fireplace: Yes
- Fireplace features: Pellet Stove
Interior area
- Living area range: 1500-2000 null
Video & virtual tour
Property
Parking
- Total spaces: 7
- Parking features: Private Double
- Has garage: Yes
Accessibility
- Accessibility features: Level Within Dwelling
Features
- Patio & porch: Deck
- Pool features: None
Lot
- Size: 0 Square Feet
- Features: Golf, School, Place Of Worship
Details
- Additional structures: Garden Shed
- Parcel number: 481660306
Construction
Type & style
- Home type: SingleFamily
- Architectural style: Bungalow
- Property subtype: Single Family Residence
- Attached to another structure: Yes
Materials
- Brick, Vinyl Siding
- Foundation: Concrete
- Roof: Asphalt Shingle
Utilities & green energy
- Sewer: Sewer
Community & HOA
Location
- Region: Bracebridge
Financial & listing details
- Annual tax amount: C$4,188
- Date on market: 7/3/2026
ONE PERCENT REALTY LTD.
ONE PERCENT REALTY LTD.
By pressing Contact Agent, you agree that the real estate professional identified above may call/text you about your search, which may involve use of automated means and pre-recorded/artificial voices. You don't need to consent as a condition of buying any property, goods, or services. Message/data rates may apply. You also agree to our Terms of Use. Zillow does not endorse any real estate professionals. We may share information about your recent and future site activity with your agent to help them understand what you're looking for in a home.
Price history
Price history is unavailable.
Public tax history
Tax history is unavailable.
Climate risks
Neighborhood: P1L
Nearby schools
GreatSchools rating
No schools nearby
We couldn't find any schools near this home.
- C$569,0003 bd4 ba-- sqft393 Manitoba St #8, Bracebridge, ON P1L0G1For Sale
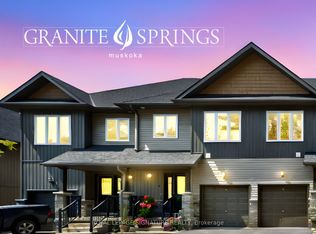
- C$499,0003 bd3 ba-- sqft393 Manitoba St #5, Bracebridge, ON P1L0G1For Sale

- C$499,0003 bd2 ba-- sqft330 Manitoba St, Bracebridge, ON P1L2C8For Sale
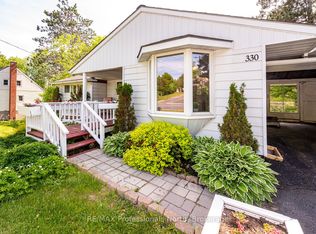
- C$999,9994 bd3 ba-- sqft14 Curling Rd, Bracebridge, ON P1L1M6For Sale

- C$718,0004 bd3 ba2k sqft61 Quinn Forest Dr, Bracebridge, ON P1L0C8Sold
- C$499,0005 bd2 ba-- sqft60 Tamarack Trl, Bracebridge, ON P1L1Z1For Sale
- C$399,0002 bd2 ba-- sqft38 Monck Rd #101, Bracebridge, ON P1L1P4For Sale
- C$--3 bd1 ba900 sqft127 Liddard St, Bracebridge, ON P1L1M5Off Market
Similar homes
- C$739,9004 bd2 ba-- sqft820 Manitoba St, Bracebridge, ON P1L 1W9For Sale
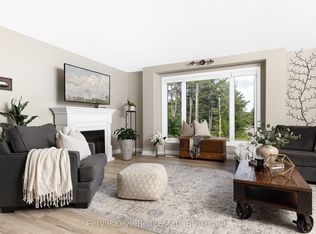 MLS ID #X13504256, Peryle Keye Real Estate Brokerage. TRREB
 - C$849,9004 bd3 ba-- sqft1131 Springdale Park Rd, Bracebridge, ON P1L 1W9For Sale
 MLS ID #X13569008, RE/MAX PREMIER INC.. TRREB
 - C$719,0003 bd2 ba-- sqft1074 Holiday Park Dr, Bracebridge, ON P1L 1W9For Sale
 MLS ID #X13461454, RIGHT AT HOME REALTY INC.. TRREB
 - C$774,9003 bd3 ba-- sqft30 The Granite Blf, Bracebridge, ON P1L 1L4For Sale
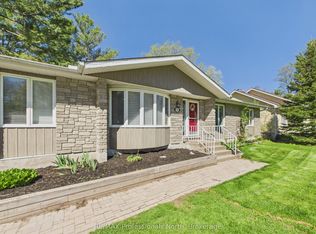 MLS ID #X13504048, RE/MAX Professionals North. TRREB
 - C$750,0003 bd2 ba-- sqft1084 Bonnie Lake Rd, Bracebridge, ON P1L 1W9For SaleMLS ID #X13242758, RE/MAX WEST REALTY INC.. TRREB
- C$799,9004 bd3 ba-- sqft1077 Holiday Park Dr, Bracebridge, ON P1L 1W9For SaleMLS ID #X13248982, Keller Williams Experience Realty. TRREB
- C$985,0004 bd3 ba-- sqft46 Meadow Heights Dr, Bracebridge, ON P1L 1A2For SaleMLS ID #X13555118, Royal LePage Lakes Of Muskoka Realty. TRREB
- C$879,9005 bd3 ba-- sqft1060 Golden Beach Rd, Bracebridge, ON P1L 1W8For SaleMLS ID #X13546644, RE/MAX ESCARPMENT REALTY INC.. TRREB
- C$679,0003 bd3 ba-- sqft67 Fieldstream Chase, Bracebridge, ON P1L 0A7New ConstructionMLS ID #X13482676, RE/MAX Professionals North. TRREB
- C$649,0003 bd2 ba-- sqft37 Spencer St, Bracebridge, ON P1L 1E1For SaleMLS ID #X13462856, Engel & Volkers Toronto Central. TRREB
- C$599,0004 bd3 ba-- sqft1036 Post Rd, Bracebridge, ON P1L 1W9New ConstructionMLS ID #X13536448, RE/MAX Professionals North. TRREB
- C$649,9004 bd2 ba-- sqft51 Robert St, Bracebridge, ON P1L 2B9For SaleMLS ID #X13139462, ROYAL HERITAGE REALTY LTD.. TRREB
- C$849,0003 bd3 ba-- sqft38 Chambery St, Bracebridge, ON P1L 0G2For SaleMLS ID #X13500714, RE/MAX REALTRON REALTY INC.. TRREB
- C$699,9004 bd3 ba-- sqft102 Fieldstream Chas, Bracebridge, ON P1L 0A7For SaleMLS ID #X13169572, RIGHT AT HOME REALTY INC.. TRREB
- C$844,0005 bd3 ba-- sqft1130 Cedar Ln, Bracebridge, ON P1L 1L5For SaleMLS ID #X13465884, RE/MAX Professionals North. TRREB
- C$987,0003 bd3 ba-- sqft20 S Muskoka Dr, Town Of Bracebridge, ON P1L 1M4For SaleMLS ID #X13517914, Royal LePage Lakes Of Muskoka Realty. TRREB
- C$574,9005 bd3 ba-- sqft36 Edward St, Bracebridge, ON P1L 1H5For SaleMLS ID #X13541624, RE/MAX Professionals North. TRREB
- C$899,9004 bd3 ba-- sqft37 Fieldstream Chase, Bracebridge, ON P1L 0B2For SaleMLS ID #X13542910, Keller Williams Experience Realty. TRREB
- C$715,0003 bd3 ba-- sqft63 Shoreline Dr, Bracebridge, ON P1L 1Z3For SaleMLS ID #X13488784, KELLER WILLIAMS EXPERIENCE REALTY. TRREB
- C$979,0005 bd3 ba-- sqft208 Covered Bridge Trl, Bracebridge, ON P1L 1Y3For SaleMLS ID #X13468638, Chestnut Park Real Estate. TRREB
