Welcome home to this stunning 2015 Allan Builders parade model in desirable Spencer's Pass West! From the charming front porch to the beautiful landscaping, this home feels like new. The first-floor primary suite offers two walk-in closets and a private bath, while the soaring great room is filled with natural light. First-floor office is perfect for working from home. The gourmet kitchen boasts a generous island, quartz counters, stainless appliances, and a stunning dinette overlooking the manicured backyard and patio. New LVP flooring and new carpet add fresh style. Upstairs offers three bedrooms and a full bath. The bright lower level has full-size windows, is plumbed for future bath and bar, and offers endless possibilities plus abundant storage.
Contingent
$799,900
W197N5635 Powell DRIVE, Menomonee Falls, WI 53051
4beds
2,691sqft
:
Get pre-qualified$5,082/mo
Single Family Residence
Built in 2015
0.36 Acres Lot
$793,900 Zestimate®
$297/sqft
$-- HOA
What's special
- 5 days |
- 404 |
- 45 |
Zillow last checked:
Listing updated:
Listed by:
Pat Tasker PropertyInfo@shorewest.com,
Shorewest Realtors, Inc.
Source: WIREX MLS,MLS#: 1972020 Originating MLS: Metro MLS
Originating MLS: Metro MLSFacts & features
Interior
Bedrooms & bathrooms
- Bedrooms: 4
- Bathrooms: 3
- Full bathrooms: 2
- 1/2 bathrooms: 1
- Main level bedrooms: 1
Primary bedroom
- Level: Main
- Area: 294
- Dimensions: 14 x 21
Bedroom 2
- Level: Upper
- Area: 144
- Dimensions: 12 x 12
Bedroom 3
- Level: Upper
- Area: 144
- Dimensions: 12 x 12
Bedroom 4
- Level: Upper
- Area: 176
- Dimensions: 11 x 16
Bathroom
- Features: Stubbed For Bathroom on Lower, Tub Only, Ceramic Tile, Master Bedroom Bath: Walk-In Shower, Master Bedroom Bath, Shower Over Tub
Dining room
- Level: Main
- Area: 144
- Dimensions: 12 x 12
Kitchen
- Level: Main
- Area: 195
- Dimensions: 13 x 15
Living room
- Level: Main
- Area: 342
- Dimensions: 19 x 18
Office
- Level: Main
- Area: 121
- Dimensions: 11 x 11
Heating
- Natural Gas, Forced Air, Zoned
Cooling
- Central Air
Appliances
- Included: Dishwasher, Disposal, Dryer, Freezer, Microwave, Range, Refrigerator, Washer
Features
- Central Vacuum, High Speed Internet, Pantry, Cathedral/vaulted ceiling, Walk-In Closet(s), Kitchen Island
- Basement: 8'+ Ceiling,Full Size Windows,Concrete,Radon Mitigation System,Sump Pump
Interior area
- Total structure area: 2,691
- Total interior livable area: 2,691 sqft
- Finished area above ground: 2,691
Video & virtual tour
Property
Parking
- Total spaces: 3.5
- Parking features: Garage Door Opener, Attached, 3 Car
- Attached garage spaces: 3.5
Features
- Levels: Two
- Stories: 2
- Patio & porch: Patio
- Exterior features: Sprinkler System
Lot
- Size: 0.36 Acres
Details
- Parcel number: MNFV 0115002
- Zoning: RES
Construction
Type & style
- Home type: SingleFamily
- Architectural style: Contemporary
- Property subtype: Single Family Residence
Materials
- Fiber Cement, Stone, Brick/Stone
Condition
- 11-20 Years
- New construction: No
- Year built: 2015
Utilities & green energy
- Sewer: Public Sewer
- Water: Public
- Utilities for property: Cable Available
Community & HOA
Community
- Subdivision: Spencer's Pass West
Location
- Region: Menomonee Falls
- Municipality: Menomonee Falls
Financial & listing details
- Price per square foot: $297/sqft
- Tax assessed value: $723,300
- Annual tax amount: $7,992
- Date on market: 7/23/2026
- Inclusions: Stove, Refrigerator, Dishwasher, Microwave, Disposal, Washer/Dryer, 2 Tv's In Home, Drapes, Bar Stools In Garage, Freezer In Basement, Wall Decor, Exterior Cameras, Ring Doorbell
- Exclusions: Stager's Furniture And Wall Decor Not Included.
Estimated market value
$793,900
$754,000 - $834,000
$4,163/mo
Price history
| Date | Event | Price |
|---|---|---|
| 7/27/2026 | Contingent | $799,900$297/sqft |
Source:  WIREX MLS #1972020 Report a problem WIREX MLS #1972020 Report a problem | ||
| 7/23/2026 | Listed for sale | $799,900+72%$297/sqft |
Source: WIREX MLS #1972020 Report a problem | ||
| 7/20/2017 | Sold | $465,000+323.1%$173/sqft |
Source: Public Record Report a problem | ||
| 2/19/2015 | Sold | $109,900$41/sqft |
Source: Public Record Report a problem | ||
Public tax history
| Year | Property taxes | Tax assessment |
|---|---|---|
| 2024 | $7,546 +3.7% | $681,700 |
| 2023 | $7,278 -3.1% | $681,700 +43.9% |
| 2022 | $7,510 +6.2% | $473,800 |
| 2021 | $7,068 +0.3% | $473,800 |
| 2020 | $7,050 -1% | $473,800 |
| 2019 | $7,118 -11.5% | $473,800 |
| 2018 | $8,046 -11.3% | $473,800 -14.3% |
| 2017 | $9,071 +463.7% | $552,700 +468.6% |
| 2015 | $1,609 | $97,200 |
Find assessor info on the county website
Monthly payment
Est. payment
Payment breakdown
Explore the cost of this home by adjusting the details. Changes won't be saved.Climate risks
Neighborhood: 53051
Nearby schools
GreatSchools rating
- 8/10Lannon Elementary SchoolGrades: K-4Distance: 2 mi
- 10/10Templeton Middle SchoolGrades: 7-8Distance: 1.9 mi
- 7/10Hamilton High SchoolGrades: 9-12Distance: 1.7 mi
Schools provided by the listing agent
- Middle: Templeton
- High: Hamilton
- District: Hamilton
Source: WIREX MLS. This data may not be complete. We recommend contacting the local school district to confirm school assignments for this home.
- $846,800-- bd-- ba-- sqftW196N5611 Powell Dr, Menomonee Falls, WI 53051Off Market
- $1,189,100-- bd-- ba-- sqftN56W19743 Powell Dr, Menomonee Falls, WI 53051Off Market
- $902,100-- bd-- ba-- sqftW197N5622 Powell Ct, Menomonee Falls, WI 53051Off Market
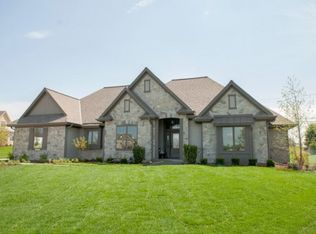
- $1,207,5004 bd4 ba4.7k sqftW196N5638 Powell Dr, Menomonee Falls, WI 53051Off Market

- $1,064,000-- bd-- ba-- sqftN56W19718 Powell Dr, Menomonee Falls, WI 53051Off Market
- $1,028,9005 bd5 ba4k sqftW196N5624 Powell Dr, Menomonee Falls, WI 53051Off Market
- $857,400-- bd-- ba-- sqftN56W19752 Powell Dr, Menomonee Falls, WI 53051Off Market
- $890,100-- bd-- ba-- sqftW197N5629 Powell Ct, Menomonee Falls, WI 53051Off Market
A local agent can set up tours, give advice and negotiate with sellers.
A local lender can help you make sure your offer is ready when you are.
Similar homes
- $799,9995 bd4 ba3.5k sqftW171N5517 Autumn View LANE, Menomonee Falls, WI 53051Active
 MLS ID #1973109, Rebecca Turley. WIREX MLS
 - $829,9004 bd3 ba2.7k sqftW201N5523 Magnolia LANE, Menomonee Falls, WI 53051Active
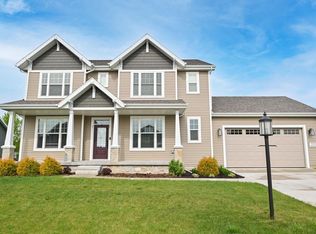 MLS ID #1962339, Sarita Deshpande. WIREX MLS
 - $827,9004 bd3 ba2.4k sqftW199N5231 Ponderosa COURT, Menomonee Falls, WI 53051Active
 WIREX MLS
 - $789,9004 bd3 ba2.2k sqftW199N5236 Ponderosa COURT, Menomonee Falls, WI 53051Active
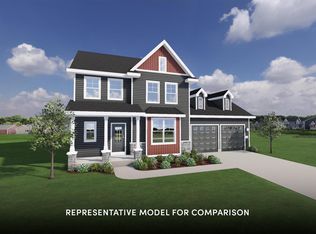 WIREX MLS
 - $814,9004 bd3 ba2.4k sqftW199N5253 Ponderosa COURT, Menomonee Falls, WI 53051ActiveWIREX MLS
- $764,9003 bd3 ba2k sqftW199N5245 Ponderosa COURT, Menomonee Falls, WI 53051ActiveWIREX MLS
- $899,9004 bd3 ba2.5k sqftW214N6672 Fairview DRIVE, Menomonee Falls, WI 53051ActiveMLS ID #1973334, Michael Bauman. WIREX MLS
- $779,9004 bd3 ba2.4k sqftW197N5309 Lodgepole COURT, Menomonee Falls, WI 53051ActiveWIREX MLS
- $759,9004 bd3 ba2.4k sqftW223N4648 Seven Oaks DRIVE, Pewaukee, WI 53072ActiveMLS ID #1973055, Paul Liebe. WIREX MLS
- $799,9005 bd4 ba3.3k sqftN54W19407 Kearney LANE, Menomonee Falls, WI 53051ActiveMLS ID #1965144, Amelia Merrick. WIREX MLS
- from $802,8004 bd3 ba2.4k sqftThe Margot Plan, Evergreen Fields, Menomonee Falls, WI 53051New ConstructionVeridian Homes
- $529,9004 bd3 ba2.9k sqftN85W17745 Ann AVENUE, Menomonee Falls, WI 53051ActiveMLS ID #1972911, John Newland. WIREX MLS
- $650,0003 bd3 ba2.3k sqftW170N5025 Old Hickory ROAD, Menomonee Falls, WI 53051ActiveMLS ID #1972288, Jeffrey Ranney. WIREX MLS
- $824,9003 bd2 ba2.3k sqftN66W20955 Sweet Clover DRIVE, Menomonee Falls, WI 53051ActiveMLS ID #1970209, Melissa Buttrum. WIREX MLS
- $764,9005 bd3 ba3.9k sqftN48W16262 Lisbon ROAD, Menomonee Falls, WI 53051ActiveMLS ID #1962194, Lara Heffernan. WIREX MLS
- $729,9904 bd3 ba2.7k sqftN56W20719 Muirfield DRIVE, Menomonee Falls, WI 53051ActiveMLS ID #1947810, Scott Pinzer. WIREX MLS
- $699,9004 bd4 ba3.6k sqftW151N7299 Paseo LANE, Menomonee Falls, WI 53051ActiveMLS ID #1969997, Paul Stevens. WIREX MLS
- $562,5003 bd3 ba2.7k sqftW161N5785 Cheryln DRIVE, Menomonee Falls, WI 53051ActiveMLS ID #1971960, William Eulberg. WIREX MLS
- $879,9004 bd3 ba2.9k sqftN66W21225 Sweet Clover DRIVE, Menomonee Falls, WI 53051ActiveMLS ID #1968491, Braden Team*. WIREX MLS
- $729,9003 bd3 ba2.2k sqftW193N5036 Rosemary RIDGE, Menomonee Falls, WI 53051ActiveMLS ID #1968254, Autumn Peach. WIREX MLS
