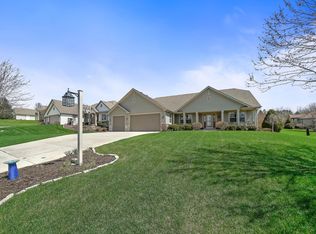
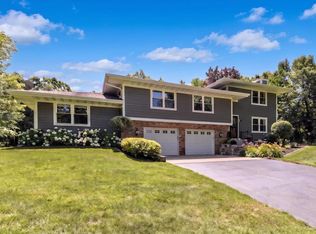
Designed for effortless living and entertaining, this stunning Sussex split ranch offers refined style at every turn. Elegant crown moldings, arched doorways, and a dramatic floor-to-ceiling gas fireplace set the tone for the inviting main level. The gourmet kitchen features maple cabinetry and floors, granite countertops, a center island, and seamless spaces for everyday dining and memorable gatherings. The main floor offers three bedrooms, including a luxe primary suite with a spa-like bath with soaking tub, dual-sink vanity, and walk-in shower. The finished exposed lower level adds a spacious rec room with a full bar, fourth bedroom with egress window, and a full bath. Relax on the patio overlooking the lovely backyard and enjoy access to Coldwater Creek park and pond.
Contingent
$724,900
W230N7956 Bluebill DRIVE, Sussex, WI 53089
4beds
3,294sqft
Single Family Residence
Built in 2006
0.45 Acres Lot
$724,500 Zestimate®
$220/sqft
$25/mo HOA
What's special
- 66 days
- 73
- 0
Zillow last checked:
Listing updated:
Listed by:
Curt Downes 262-853-7737,
Mahler Sotheby's International Realty-Lake Country
Source: WIREX MLS,MLS#: 1967026 Originating MLS: Metro MLS
Originating MLS: Metro MLSFacts & features
Interior
Bedrooms & bathrooms
- Bedrooms: 4
- Bathrooms: 4
- Full bathrooms: 3
- 1/2 bathrooms: 1
- Main level bedrooms: 3
Primary bedroom
- Level: Main
- Area: 224
- Dimensions: 16 x 14
Bedroom 2
- Level: Main
- Area: 132
- Dimensions: 12 x 11
Bedroom 3
- Level: Main
- Area: 132
- Dimensions: 12 x 11
Bedroom 4
- Level: Lower
- Area: 156
- Dimensions: 13 x 12
Bathroom
- Features: Shower on Lower, Tub Only, Ceramic Tile, Whirlpool, Master Bedroom Bath: Tub/No Shower, Master Bedroom Bath: Walk-In Shower, Master Bedroom Bath, Shower Over Tub
Dining room
- Level: Main
- Area: 132
- Dimensions: 12 x 11
Kitchen
- Level: Main
- Area: 375
- Dimensions: 25 x 15
Living room
- Level: Main
- Area: 352
- Dimensions: 22 x 16
Heating
- Natural Gas, Forced Air
Cooling
- Central Air
Appliances
- Included: Dishwasher, Dryer, Microwave, Oven, Range, Refrigerator, Washer
Features
- High Speed Internet, Pantry, Cathedral/vaulted ceiling, Walk-In Closet(s), Wet Bar, Kitchen Island
- Basement: Block,Finished,Full,Full Size Windows,Sump Pump,Exposed
Interior area
- Total structure area: 3,294
- Total interior livable area: 3,294 sqft
- Finished area above ground: 2,287
- Finished area below ground: 1,007
Property
Parking
- Total spaces: 3
- Parking features: Garage Door Opener, Attached, 3 Car
- Attached garage spaces: 3
Features
- Levels: One
- Stories: 1
- Patio & porch: Patio
- Exterior features: Sprinkler System
- Has spa: Yes
- Spa features: Bath
Lot
- Size: 0.45 Acres
Details
- Parcel number: SUXV0197169
- Zoning: Res
Construction
Type & style
- Home type: SingleFamily
- Architectural style: Ranch
- Property subtype: Single Family Residence
Materials
- Brick, Brick/Stone, Wood Siding
Condition
- 11-20 Years
- New construction: No
- Year built: 2006
Utilities & green energy
- Sewer: Public Sewer
- Water: Public
- Utilities for property: Cable Available
Community & HOA
Community
- Subdivision: Coldwater Creek
HOA
- Has HOA: Yes
- HOA fee: $300 annually
Location
- Region: Sussex
- Municipality: Sussex
Financial & listing details
- Price per square foot: $220/sqft
- Tax assessed value: $670,800
- Annual tax amount: $8,050
- Date on market: 6/26/2026
- Inclusions: Refrigerator, Range, Dishwasher, Microwave, Small Refrigerator In Kitchen, Washer, Dryer, (2) Small Refrigerators Behind Bar In Lower Level, Wine Chiller Behind Bar In Lower Level, Freezer, (2) Mounted Tv's In Lower Level, Flag Pole (Excluding Flag)
- Exclusions: Seller's Personal Property Including Flag On The Pole In Rear Yard
Estimated market value
$724,500
$688,000 - $761,000
$4,179/mo
Price history
| Date | Event | Price |
|---|---|---|
| 7/5/2026 | Contingent | $724,900$220/sqft |
Source:  WIREX MLS #1967026 Report a problem WIREX MLS #1967026 Report a problem | ||
| 6/26/2026 | Listed for sale | $724,900+61.1%$220/sqft |
Source: WIREX MLS #1967026 Report a problem | ||
| 8/23/2013 | Sold | $450,000+8.4%$137/sqft |
Source: Public Record Report a problem | ||
| 1/25/2007 | Sold | $415,000$126/sqft |
Source: Public Record Report a problem | ||
Public tax history
| Year | Property taxes | Tax assessment |
|---|---|---|
| 2024 | $7,929 +11.8% | $651,100 +14.7% |
| 2023 | $7,089 -0.6% | $567,900 +9.2% |
| 2022 | $7,129 +0.4% | $519,900 +1.9% |
| 2021 | $7,104 +1.4% | $510,000 +7.5% |
| 2020 | $7,006 -2.1% | $474,500 +1.8% |
| 2019 | $7,160 -7.8% | $466,000 +3.2% |
| 2018 | $7,768 -3.8% | $451,400 -5.9% |
| 2017 | $8,071 +8.4% | $479,500 +2.2% |
| 2015 | $7,449 +17.2% | $469,200 +4.3% |
| 2014 | $6,358 | $450,000 +19% |
| 2013 | $6,358 | $378,200 |
| 2012 | -- | $378,200 -6.2% |
| 2010 | $6,749 | $403,200 -2.8% |
| 2009 | -- | $415,000 |
| 2008 | -- | $415,000 +476.4% |
| 2006 | -- | $72,000 |
Find assessor info on the county website
Monthly payment
Est. payment
Payment breakdown
Explore the cost of this home by adjusting the details. Changes won't be saved.Climate risks
Neighborhood: 53089
Nearby schools
Schools provided by the listing agent
- Elementary: Woodside
- Middle: Templeton
- High: Hamilton
- District: Hamilton
Source: WIREX MLS. This data may not be complete. We recommend contacting the local school district to confirm school assignments for this home.
Similar homes
- $664,9994 bd4 ba3.1k sqftN53W27805 Bantry ROAD, Lisbon, WI 53089Active
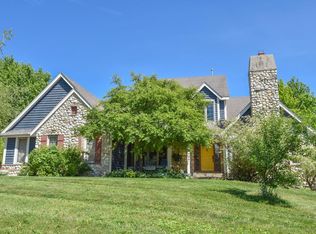 MLS ID #1978156, Amiee Melero. WIREX MLS
 - $699,0004 bd4 ba3.8k sqft11222 W Meadowcreek DRIVE, Milwaukee, WI 53224Active
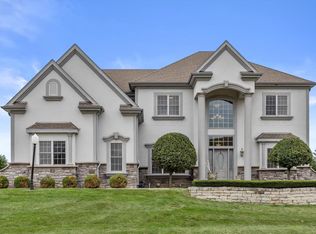 MLS ID #1977974, Kiesha Johnnies. WIREX MLS
 - $824,9004 bd3 ba3.4k sqftN71W31034 Lower Club CIRCLE W W, Hartland, WI 53029Active
 MLS ID #1977766, Pluster Filip Property Group*. WIREX MLS
 - $799,9005 bd4 ba3.4k sqftN93W24655 Bark ROAD, Colgate, WI 53017Active
 MLS ID #1970673, William Winser. WIREX MLS
