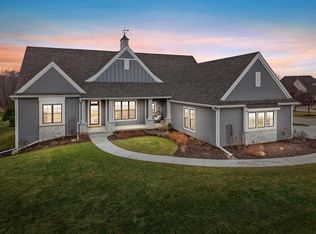
Beautifully designed 4-bedroom split-bedroom ranch with an open, distinctive layout, hardwood floors and dramatic ceiling details. The main level offers a spacious great room w/ stone fireplace, separate family room, formal dining area and a well-appointed kitchen w/ high-end appliances. The impressive primary suite features dual bathrooms & walk-in closets, a freestanding tub & large dual-entry tiled shower. Finished lower level offers a large rec room and bar, game room, 4th bedroom, plus a 1,100+ sq ft wellness area/home gym & steam room. Outside, the backyard is a true retreat with an inground pool, integrated hot tub, expansive patio and pool house w/ bar and power awning. Professionally landscaped grounds, wooded backdrop and heated 3.5+ car garage complete this exceptional property
Pending
$1,795,000
W248N2175 Kettle Cove COURT, Pewaukee, WI 53072
4beds
6,221sqft
Single Family Residence
Built in 2018
0.54 Acres Lot
$1,742,700 Zestimate®
$289/sqft
$83/mo HOA
What's special
- 47 days
- 395
- 27
Zillow last checked:
Listing updated:
Listed by:
Jacob Schneider Group* 414-688-7469,
Century 21 Affiliated - Delafield
Source: WIREX MLS,MLS#: 1982042 Originating MLS: Metro MLS
Facts & features
Interior
Bedrooms & bathrooms
- Bedrooms: 4
- Bathrooms: 4
- Full bathrooms: 3
- 1/2 bathrooms: 1
- Main level bedrooms: 3
Primary bedroom
- Level: Main
- Area: 352
- Dimensions: 16 x 22
Bedroom 2
- Level: Main
- Area: 156
- Dimensions: 12 x 13
Bedroom 3
- Level: Main
- Area: 156
- Dimensions: 13 x 12
Bedroom 4
- Level: Lower
- Area: 192
- Dimensions: 16 x 12
Dining room
- Level: Main
- Area: 195
- Dimensions: 13 x 15
Family room
- Level: Main
- Area: 408
- Dimensions: 24 x 17
Kitchen
- Level: Main
- Area: 266
- Dimensions: 19 x 14
Living room
- Level: Main
- Area: 425
- Dimensions: 25 x 17
Heating
- Natural Gas, Forced Air, Multiple Units, Zoned
Cooling
- Central Air, Multi Units
Appliances
- Included: Other
Features
- Pantry, Cathedral/vaulted ceiling, Kitchen Island
- Flooring: Wood
- Basement: 8'+ Ceiling,Finished,Full,Concrete,Sump Pump,Walk-Out Access,Exposed
Interior area
- Total structure area: 6,221
- Total interior livable area: 6,221 sqft
- Finished area above ground: 3,446
- Finished area below ground: 2,775
Video & virtual tour
Property
Parking
- Total spaces: 3.5
- Parking features: Garage Door Opener, Attached, 3 Car
- Attached garage spaces: 3.5
Features
- Levels: One
- Stories: 1
- Patio & porch: Deck, Patio
- Exterior features: Sprinkler System
- Pool features: In Ground
- Fencing: Fenced Yard
Lot
- Size: 0.54 Acres
Details
- Parcel number: PWC0950039
- Zoning: Res
Construction
Type & style
- Home type: SingleFamily
- Architectural style: Ranch
- Property subtype: Single Family Residence
Materials
- Masonite/PressBoard, Stone, Brick/Stone
Condition
- 6-10 Years
- New construction: No
- Year built: 2018
Utilities & green energy
- Sewer: Public Sewer
- Water: Public
- Utilities for property: Cable Available
Community & HOA
Community
- Subdivision: Still River
HOA
- Has HOA: Yes
- HOA fee: $1,000 annually
Location
- Region: Pewaukee
- Municipality: Pewaukee
Financial & listing details
- Price per square foot: $289/sqft
- Tax assessed value: $1,437,800
- Annual tax amount: $11,408
- Date on market: 10/1/2026
- Inclusions: All Window Treatments, Refrigerator, Basement Storage Shelves, Water Softener, Whole House Generator, Ll Dish Washer, Beer Fridge, Pool House Appliances, Microwave, Sonos Av Setup, All Wall Mounted Tvs (Except In The Gym), Kitchen 2 Ovens, Gas Range, Dish Washer, Beverage Fridge, Pool Components
- Exclusions: Pool Table, Sauna, Tvs In The Gym, Fridge In The Gym, Coffee Machine, Garage Freezer
Estimated market value
$1,742,700
$1.66M - $1.83M
$6,603/mo
Price history
| Date | Event | Price |
|---|---|---|
| 10/31/2026 | Pending sale | $1,795,000$289/sqft |
Source:  WIREX MLS #1982042 Report a problem | ||
| 10/1/2026 | Listed for sale | $1,795,000+71%$289/sqft |
Source: WIREX MLS #1982042 Report a problem | ||
| 6/21/2019 | Sold | $1,050,000-4.5%$169/sqft |
Source: Public Record Report a problem | ||
| 2/16/2018 | Listed for sale | $1,100,000+528.6%$177/sqft |
Source: Kings Way Realty, LLC #1567319 Report a problem | ||
| 7/21/2017 | Sold | $175,000$28/sqft |
Source: Public Record Report a problem | ||
Public tax history
| Year | Property taxes | Tax assessment |
|---|---|---|
| 2025 | $11,055 +8.5% | $1,378,100 +39.4% |
| 2024 | $10,186 -1.5% | $988,300 |
| 2023 | $10,341 +3.6% | $988,300 |
| 2022 | $9,980 -7.9% | $988,300 |
| 2021 | $10,839 -16.8% | $988,300 +3.1% |
| 2020 | $13,031 +6.9% | $958,700 +4.6% |
| 2019 | $12,184 +31.1% | $916,900 +42.5% |
| 2018 | $9,293 +335.4% | $643,500 +330.4% |
| 2017 | $2,134 +7.2% | $149,500 |
| 2015 | $1,992 -2.9% | $149,500 |
| 2014 | $2,051 | $149,500 |
| 2013 | $2,051 | $149,500 |
| 2012 | -- | $149,500 |
Find assessor info on the county website
Monthly payment
Est. payment
Payment breakdown
Explore the cost of this home by adjusting the details. Changes won't be saved.Climate risks
Neighborhood: 53072
Nearby schools
Schools provided by the listing agent
- District: Waukesha
Source: WIREX MLS. This data may not be complete. We recommend contacting the local school district to confirm school assignments for this home.
- $1,438,0004 bd4 ba4.5k sqftW248N2198 Kettle Cove Ct, Pewaukee, WI 53072Off Market

- $985,0004 bd4 ba3.8k sqftW248N2151 Kettle Cove Ct, Pewaukee, WI 53072Sold
- $1,388,7464 bd4 ba3.8k sqftW249N2174 Fox Creek Ct, Pewaukee, WI 53072Sold

- $917,600-- bd-- ba-- sqftN21W24922 Still River Dr, Pewaukee, WI 53072Off Market
Similar homes
- $1,999,9995 bd5 ba6.2k sqftN41W23622 Century Farm ROAD, Pewaukee, WI 53072Active
 MLS ID #1987919, Hoffmann Team*. WIREX MLS
- $1,994,9006 bd5 ba6.1k sqftN40W23678 William WAY, Pewaukee, WI 53072Active
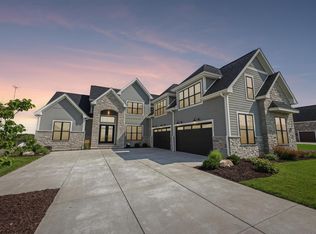 MLS ID #1977875, Tara Polinski. WIREX MLS
- $1,600,0006 bd6 ba5.7k sqftN61W28949 Parkside PLACE, Hartland, WI 53029Active
 MLS ID #1988125, Karen Trimble. WIREX MLS
- $1,399,0004 bd4 ba4.6k sqftN41W28088 Glacier ROAD, Pewaukee, WI 53072Active
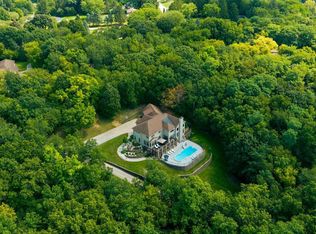 MLS ID #1978903, JJ Hausmann Team*. WIREX MLS
