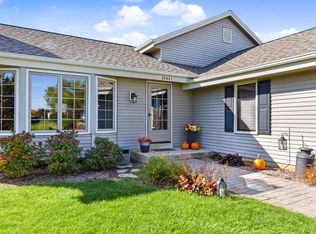
Peacefully set on a cul-de-sac surrounded by 3 acres, this contemporary home offers privacy, space and exceptional potential in low-tax Vernon and the desirable Mukwonago School District. Soaring ceilings and walls of windows create a light-filled feel throughout. The open-concept eat-in Kitchen with island flows into the inviting Family Room with gas fireplace and patio access. Hardwood floors enhance the main level, featuring spacious Living and Dining Rooms and Den. Main floor Laundry. Upstairs, the Primary en-suite offers a private retreat, walk-in closet and bath with soaking tub and separate shower. The finished lower level adds a Rec Room, wine cellar, bar and abundant storage. A rare opportunity to enjoy acreage, space and future possibilities!
Pending
$575,000
W253S11030 Hunters COURT, Mukwonago, WI 53149
3beds
3,699sqft
Single Family Residence
Built in 1991
3 Acres Lot
$581,700 Zestimate®
$155/sqft
$-- HOA
What's special
Main floor laundryWalk-in closetWalls of windowsSoaring ceilingsLight-filled feel throughoutHardwood floorsAbundant storage
- 40 days
- 169
- 1
Likely to sell faster than
Zillow last checked:
Listing updated:
Listed by:
Paula Bailey PropertyInfo@shorewest.com,
Shorewest Realtors, Inc.
Source: WIREX MLS,MLS#: 1979167 Originating MLS: Metro MLS
Originating MLS: Metro MLSFacts & features
Interior
Bedrooms & bathrooms
- Bedrooms: 3
- Bathrooms: 3
- Full bathrooms: 2
- 1/2 bathrooms: 1
Primary bedroom
- Level: Upper
- Area: 378
- Dimensions: 27 x 14
Bedroom 2
- Level: Upper
- Area: 143
- Dimensions: 13 x 11
Bedroom 3
- Level: Upper
- Area: 143
- Dimensions: 13 x 11
Bathroom
- Features: Tub Only, Ceramic Tile, Whirlpool, Master Bedroom Bath: Tub/No Shower, Master Bedroom Bath: Walk-In Shower, Master Bedroom Bath, Shower Over Tub
Dining room
- Level: Main
- Area: 168
- Dimensions: 14 x 12
Family room
- Level: Main
- Area: 221
- Dimensions: 17 x 13
Kitchen
- Level: Main
- Area: 324
- Dimensions: 27 x 12
Living room
- Level: Main
- Area: 196
- Dimensions: 14 x 14
Office
- Level: Main
- Area: 144
- Dimensions: 12 x 12
Heating
- Natural Gas, Forced Air
Cooling
- Central Air
Appliances
- Included: Cooktop, Dishwasher, Dryer, Microwave, Oven, Refrigerator, Washer, Water Softener
Features
- High Speed Internet, Cathedral/vaulted ceiling, Walk-In Closet(s), Kitchen Island
- Flooring: Wood
- Windows: Skylight(s)
- Basement: Block,Full,Partially Finished,Sump Pump
Interior area
- Total structure area: 3,699
- Total interior livable area: 3,699 sqft
- Finished area above ground: 2,901
- Finished area below ground: 798
Property
Parking
- Total spaces: 2.5
- Parking features: Basement Access, Garage Door Opener, Attached, 2 Car
- Attached garage spaces: 2.5
Features
- Levels: Two
- Stories: 2
- Patio & porch: Patio
- Has spa: Yes
- Spa features: Bath
Lot
- Size: 3 Acres
- Dimensions: 3.00 AC
Details
- Parcel number: VNT 2148011
- Zoning: RES
Construction
Type & style
- Home type: SingleFamily
- Architectural style: Contemporary
- Property subtype: Single Family Residence
Materials
- Wood Siding
Condition
- 21+ Years
- New construction: No
- Year built: 1991
Utilities & green energy
- Sewer: Septic Tank
- Water: Well
- Utilities for property: Cable Available
Community & HOA
Community
- Subdivision: Hunters Run
Location
- Region: Mukwonago
- Municipality: Vernon
Financial & listing details
- Price per square foot: $155/sqft
- Tax assessed value: $629,800
- Annual tax amount: $5,235
- Date on market: 9/4/2026
- Inclusions: Double Ovens, Cooktop, Refrigerator, Dishwasher, Microwave, Washer, Dryer (Not Working), Water Softener, Pool Table, Edo And Remotes, Tv & Tv Mount In Primary Ba, Tv Mount In Primary Br
Estimated market value
$581,700
$553,000 - $611,000
$4,688/mo
Price history
| Date | Event | Price |
|---|---|---|
| 10/9/2026 | Pending sale | $575,000$155/sqft |
Source:  WIREX MLS #1979167 Report a problem WIREX MLS #1979167 Report a problem | ||
| 9/9/2026 | Contingent | $575,000$155/sqft |
Source: WIREX MLS #1979167 Report a problem | ||
| 9/4/2026 | Listed for sale | $575,000$155/sqft |
Source: WIREX MLS #1979167 Report a problem | ||
Public tax history
| Year | Property taxes | Tax assessment |
|---|---|---|
| 2024 | $4,799 +2.7% | $593,800 |
| 2023 | $4,674 -1.1% | $593,800 +33.4% |
| 2022 | $4,727 +1% | $445,100 |
| 2021 | $4,678 -1.3% | $445,100 |
| 2020 | $4,741 +7.7% | $445,100 +20.3% |
| 2019 | $4,401 -16.1% | $369,900 |
| 2018 | $5,245 +1.4% | $369,900 |
| 2017 | $5,171 +16.2% | $369,900 |
| 2015 | $4,451 -8.6% | $369,900 |
| 2014 | $4,869 | -- |
| 2013 | $4,869 | $373,700 |
| 2012 | -- | $373,700 |
| 2010 | $5,064 | $373,700 |
| 2009 | -- | $373,700 |
| 2008 | -- | $373,700 |
| 2006 | -- | $373,700 |
| 2005 | -- | $373,700 +30.1% |
| 2004 | -- | $287,200 |
| 2003 | -- | $287,200 |
| 2002 | -- | $287,200 +26.7% |
| 2001 | -- | $226,700 |
| 2000 | -- | $226,700 |
Find assessor info on the county website
Monthly payment
Est. payment
Payment breakdown
Explore the cost of this home by adjusting the details. Changes won't be saved.Climate risks
Neighborhood: 53149
Nearby schools
Schools provided by the listing agent
- Middle: Park View
- High: Mukwonago
- District: Mukwonago
Source: WIREX MLS. This data may not be complete. We recommend contacting the local school district to confirm school assignments for this home.
- $755,400-- bd-- ba-- sqftW253S11045 Hunters Ct, Mukwonago, WI 53149Off Market
- $682,700-- bd-- ba-- sqftW253S11020 Hunters Ct, Mukwonago, WI 53149Off Market
- $714,900-- bd-- ba-- sqftW253S11025 Hunters Ct, Mukwonago, WI 53149Off Market
- $597,5004 bd3 ba2k sqftW253S10980 Hunters Run, Mukwonago, WI 53149Sold
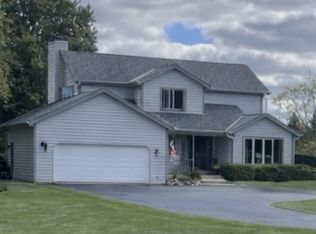
Similar homes
- $599,9004 bd3 ba2.7k sqftS86W30445 Stonegate DRIVE, Mukwonago, WI 53149Active
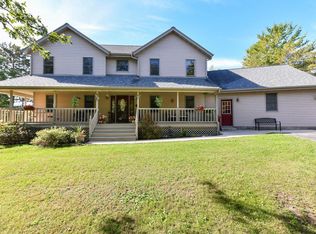 MLS ID #1982733, Mary Rastas. WIREX MLS
 - $539,0004 bd3 ba2.9k sqft629 Two Rivers DRIVE, Mukwonago, WI 53149Active
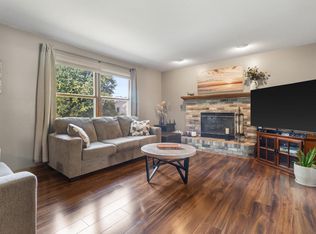 MLS ID #1982780, Janice Powell. WIREX MLS
 - $579,9004 bd3 ba2.1k sqft7111 Friisgard Vei, Wind Lake, WI 53185Active
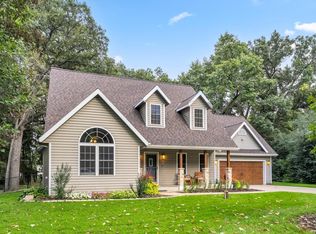 MLS ID #1983803, Joseph Jewell. WIREX MLS
 - $499,0004 bd2 ba2.4k sqft28941 Golden CIRCLE, Waterford, WI 53185Active
 MLS ID #1983059, Renata Greeley. WIREX MLS
