Exceptional custom-built 4-bedroom, 3.5-bath residence in one of the area's most desirable neighborhoods within the Arrowhead School District. Designed with timeless craftsmanship and quality finishes throughout, this home offers an ideal balance of elegance and everyday comfort. Expansive living spaces, a thoughtfully designed floor plan, gourmet kitchen, inviting three-season room, finished lower level and beautifully appointed details create an inviting atmosphere for both entertaining and daily living. Step outside to a spectacular professionally landscaped setting featuring lush gardens and exceptional outdoor living spaces. A rare opportunity to own a distinguished home in an outstanding location.
Contingent
$849,900
W289N7349 Sweetwater COURT, Hartland, WI 53029
4beds
3,650sqft
:
Get pre-qualified$5,329/mo
Single Family Residence
Built in 2015
1.15 Acres Lot
$847,400 Zestimate®
$233/sqft
$29/mo HOA
What's special
- 25 days |
- 1,160 |
- 95 |
Zillow last checked:
Listing updated:
Listed by:
Marybeth Mielke 414-793-8800,
Keller Williams Realty-Lake Country
Source: WIREX MLS,MLS#: 1970189 Originating MLS: Metro MLS
Originating MLS: Metro MLSFacts & features
Interior
Bedrooms & bathrooms
- Bedrooms: 4
- Bathrooms: 4
- Full bathrooms: 3
- 1/2 bathrooms: 1
Primary bedroom
- Level: Upper
- Area: 357
- Dimensions: 21 x 17
Bedroom 2
- Level: Upper
- Area: 180
- Dimensions: 18 x 10
Bedroom 3
- Level: Upper
- Area: 168
- Dimensions: 14 x 12
Bedroom 4
- Level: Lower
- Area: 169
- Dimensions: 13 x 13
Bathroom
- Features: Shower on Lower, Ceramic Tile, Master Bedroom Bath: Walk-In Shower, Master Bedroom Bath, Shower Stall
Family room
- Level: Lower
- Area: 638
- Dimensions: 29 x 22
Kitchen
- Level: Main
- Area: 414
- Dimensions: 23 x 18
Living room
- Level: Main
- Area: 252
- Dimensions: 14 x 18
Office
- Level: Main
- Area: 180
- Dimensions: 15 x 12
Heating
- Natural Gas, Forced Air
Cooling
- Central Air
Appliances
- Included: Cooktop, Dishwasher, Dryer, Microwave, Oven, Refrigerator, Washer, Water Softener Rented
Features
- High Speed Internet, Pantry, Walk-In Closet(s), Kitchen Island
- Basement: Finished,Full,Full Size Windows
Interior area
- Total structure area: 3,650
- Total interior livable area: 3,650 sqft
Property
Parking
- Total spaces: 3.5
- Parking features: Garage Door Opener, Heated Garage, Attached, 3 Car
- Attached garage spaces: 3.5
Features
- Levels: Two
- Stories: 2
- Patio & porch: Deck, Patio
Lot
- Size: 1.15 Acres
Details
- Parcel number: MV 0339109
- Zoning: Residential
Construction
Type & style
- Home type: SingleFamily
- Architectural style: Colonial
- Property subtype: Single Family Residence
Materials
- Fiber Cement
Condition
- 11-20 Years
- New construction: No
- Year built: 2015
Utilities & green energy
- Sewer: Septic Tank
- Water: Well
- Utilities for property: Cable Available
Community & HOA
Community
- Subdivision: Bark River Crossing
HOA
- Has HOA: Yes
- HOA fee: $350 annually
Location
- Region: Hartland
- Municipality: Merton
Financial & listing details
- Price per square foot: $233/sqft
- Tax assessed value: $707,900
- Annual tax amount: $6,125
- Date on market: 7/9/2026
- Inclusions: Oven/Range, Refrigerator, Microwave, Dishwasher, Washer, Dryer, Beverage Frig In Ll
- Exclusions: All Mounted Tv's And Mounts, Gun Safe In Ll, Garage Small Refrigerator, Garage Shelving, All Garage Dog Kennels, All Yard Art, Bird Feeders And Bird Baths, All Rocks In The Garden Beds, 1 Yellow Rose Bush, Outdoor Bar Stools, All Planters And Pots
Estimated market value
$847,400
$805,000 - $890,000
$6,030/mo
Price history
| Date | Event | Price |
|---|---|---|
| 7/14/2026 | Contingent | $849,900$233/sqft |
Source:  WIREX MLS #1970189 Report a problem WIREX MLS #1970189 Report a problem | ||
| 7/9/2026 | Listed for sale | $849,900+1316.5%$233/sqft |
Source: WIREX MLS #1970189 Report a problem | ||
| 11/5/2014 | Sold | $60,000$16/sqft |
Source: Public Record Report a problem | ||
Public tax history
| Year | Property taxes | Tax assessment |
|---|---|---|
| 2024 | $5,849 +2.5% | $565,600 |
| 2023 | $5,705 +11.5% | $565,600 |
| 2022 | $5,114 -0.3% | $565,600 +28.8% |
| 2021 | $5,130 -8.2% | $439,000 |
| 2020 | $5,586 +3.7% | $439,000 |
| 2019 | $5,389 | $439,000 |
| 2018 | -- | $439,000 +1.2% |
| 2017 | $6,443 +292.2% | $433,800 +301.3% |
| 2015 | $1,643 +5.8% | $108,100 |
| 2014 | $1,552 | $108,100 |
| 2013 | $1,552 | $108,100 |
Find assessor info on the county website
Monthly payment
Est. payment
Payment breakdown
Explore the cost of this home by adjusting the details. Changes won't be saved.Climate risks
Neighborhood: 53029
Nearby schools
GreatSchools rating
- 10/10Merton Primary SchoolGrades: PK-4Distance: 0.8 mi
- 10/10Merton Intermediate SchoolGrades: 5-8Distance: 0.9 mi
- 8/10Arrowhead High SchoolGrades: 9-12Distance: 2.6 mi
Schools provided by the listing agent
- Elementary: Merton
- High: Arrowhead
- District: Arrowhead Uhs
Source: WIREX MLS. This data may not be complete. We recommend contacting the local school district to confirm school assignments for this home.
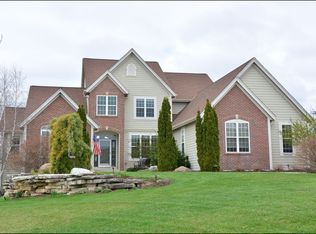
- $836,5004 bd2 ba3k sqftW289N7367 Sweetwater Ct, Hartland, WI 53029Off Market
- $816,300-- bd-- ba-- sqftW290N7356 Bark River Ct, Hartland, WI 53029Off Market
- $858,0004 bd3 ba3k sqftW289n7376 Sweetwater Ct, Merton, WI 53056Off Market
- $762,600-- bd-- ba-- sqftW290N7334 Bark River Ct, Hartland, WI 53029Off Market
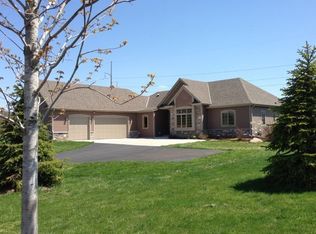
- $828,200-- bd-- ba-- sqftN73W28975 Bark River Rd, Hartland, WI 53029Off Market
- $786,3004 bd3 ba4k sqftW290N7374 Bark River Ct, Hartland, WI 53029Off Market
- $855,8005 bd4 ba4.3k sqftN73W28993 Bark River Rd, Hartland, WI 53029Off Market
- $892,600-- bd-- ba-- sqftW289N7358 Sweetwater Ct, Hartland, WI 53029Off Market
A local agent can set up tours, give advice and negotiate with sellers.
A local lender can help you make sure your offer is ready when you are.
Similar homes
- $474,9003 bd2 ba2k sqftN68W29926 Hartling ROAD, Hartland, WI 53029Active
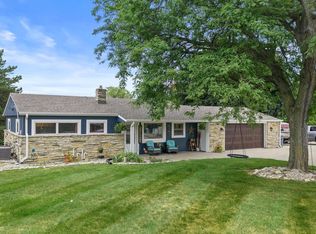 MLS ID #1974379, Karla Cuculi. WIREX MLS
 - $674,9004 bd3 ba2.7k sqft304 Woodlands COURT, Hartland, WI 53029Active
 MLS ID #1971040, Kattie Ninkovic. WIREX MLS
 - $849,9004 bd4 ba3.7k sqft1411 Windy Knoll DRIVE, Hubertus, WI 53033Active
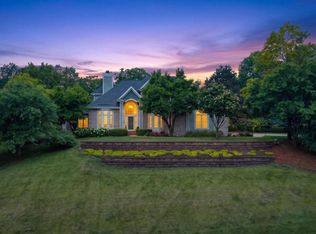 MLS ID #1969205, Gabriella Clemens. WIREX MLS
 - $1,250,0004 bd5 ba5.3k sqft1267 Mary Hill CIRCLE, Hartland, WI 53029Active
 MLS ID #1972122, JJ Hausmann Team*. WIREX MLS
 - $949,9005 bd3 ba3.2k sqft130 Plat ROAD, Colgate, WI 53017ActiveMLS ID #1974063, Austin Zimmer. WIREX MLS
- $864,9004 bd3 ba2.6k sqftW256N6649 Beaver Creek LANE, Sussex, WI 53089ActiveMLS ID #1970851, Erin Russell. WIREX MLS
- $949,0005 bd4 ba3.6k sqftW220N11412 Amy Belle ROAD, Germantown, WI 53022ActiveMLS ID #1974058, The Borowski Group*. WIREX MLS
- $759,0004 bd3 ba3.3k sqftN29W29951 Shel-Mar DRIVE, Pewaukee, WI 53072ActiveMLS ID #1963874, Tina Topp. WIREX MLS
- $799,9004 bd3 ba2.9k sqft3122 Mendota COURT, Summit, WI 53066ActiveMLS ID #1973649, Mary Skanavis. WIREX MLS
- $860,0006 bd4 ba4.9k sqftW242N5623 Peppertree DRIVE S S, Sussex, WI 53089ActiveMLS ID #1973504, Kristen Gustafson. WIREX MLS
- $1,075,0004 bd5 ba4.1k sqftN72W13449 Good Hope ROAD, Menomonee Falls, WI 53051ActiveMLS ID #1974238, Mary Jane Deeken. WIREX MLS
- $759,9004 bd3 ba2.4k sqftW223N4648 Seven Oaks DRIVE, Pewaukee, WI 53072ActiveMLS ID #1973055, Paul Liebe. WIREX MLS
- $997,5004 bd4 ba4.2k sqft19800 W Briar Ridge DRIVE, Brookfield, WI 53045ActiveMLS ID #1973604, Sean Lentz. WIREX MLS
- $879,9005 bd4 ba3k sqft15370 Santa Maria DRIVE, Brookfield, WI 53005ActiveMLS ID #1973194, Rebecca Thomas. WIREX MLS
- $749,9004 bd4 ba2.5k sqft717 St Johns DRIVE, Delafield, WI 53018ActiveMLS ID #1972949, Claire Zastrow. WIREX MLS
- $825,0005 bd5 ba3.9k sqftW126N6432 Willow COURT, Menomonee Falls, WI 53051ActiveMLS ID #1962567, Scott Klaas. WIREX MLS
- $874,9005 bd3 ba4.3k sqft1790 Kelly LANE, Brookfield, WI 53045ActiveMLS ID #1973146, Mary Skanavis. WIREX MLS
- $699,9003 bd3 ba3.3k sqft1247 N Breezeland ROAD, Summit, WI 53066ActiveMLS ID #1974148, The Borowski Group*. WIREX MLS
- $850,0004 bd3 ba2.9k sqft3725 Olde Howell ROAD, Waukesha, WI 53186ActiveMLS ID #1965460, Sarah Oberbrunner. WIREX MLS
- $749,9004 bd3 ba3.4k sqftW290S2811 Carmarthen DRIVE, Waukesha, WI 53188ActiveMLS ID #1966914, Melissa Buttrum. WIREX MLS
