Beautiful custom-built 3 Bed + den/office, 3 Bath split ranch offering an open-concept design and high-end finishes throughout. Soaring ceilings, transom windows, and a stunning floor-to-ceiling modern fireplace wall highlight the great room. Gourmet kitchen features a large island w/seating, SS appliances, mini fridge, walk-in pantry and quartz counters. Spacious primary suite w/tray ceiling, WIC, dual vanity, water closet and tiled shower. Newly finished LL w/9' ceilings, gym, rec room, bonus room and full bath. Covered front entry offers Pewaukee Lake views. 3.5-car attached garage, wide concrete drive and stamped walkways. Private backyard retreat with new pool and patios. Convenient access to shopping, dining and I-94.
Pending
$770,000
W304N2477 Maple AVENUE, Pewaukee, WI 53072
3beds
3,852sqft
Single Family Residence
Built in 2017
0.8 Acres Lot
$763,900 Zestimate®
$200/sqft
$-- HOA
What's special
Stamped walkwaysRec roomHigh-end finishes throughoutOpen-concept designQuartz countersGourmet kitchenWalk-in pantry
- 2 days
- 733
- 62
Zillow last checked:
Listing updated:
Listed by:
Lance Grimord 414-254-1777,
LG Unlimited, LLC
Source: WIREX MLS,MLS#: 1984510 Originating MLS: Metro MLS
Originating MLS: Metro MLSFacts & features
Interior
Bedrooms & bathrooms
- Bedrooms: 3
- Bathrooms: 3
- Full bathrooms: 3
- Main level bedrooms: 3
Primary bedroom
- Level: Main
- Area: 208
- Dimensions: 16 x 13
Bedroom 2
- Level: Main
- Area: 156
- Dimensions: 13 x 12
Bedroom 3
- Level: Main
- Area: 144
- Dimensions: 12 x 12
Bathroom
- Features: Shower on Lower, Ceramic Tile, Master Bedroom Bath: Tub/No Shower, Master Bedroom Bath: Walk-In Shower, Shower Over Tub
Dining room
- Level: Main
- Area: 126
- Dimensions: 14 x 9
Kitchen
- Level: Main
- Area: 315
- Dimensions: 21 x 15
Living room
- Level: Main
- Area: 580
- Dimensions: 29 x 20
Office
- Level: Main
- Area: 72
- Dimensions: 12 x 6
Heating
- Natural Gas, Forced Air
Cooling
- Central Air
Appliances
- Included: Dishwasher, Disposal, Dryer, Microwave, Range, Refrigerator, Washer, Water Softener
Features
- High Speed Internet, Pantry, Cathedral/vaulted ceiling, Walk-In Closet(s), Kitchen Island
- Flooring: Wood
- Basement: 8'+ Ceiling,Full,Partially Finished,Concrete,Sump Pump
Interior area
- Total structure area: 3,852
- Total interior livable area: 3,852 sqft
- Finished area above ground: 2,152
- Finished area below ground: 1,700
Property
Parking
- Total spaces: 3.5
- Parking features: Garage Door Opener, Attached, 3 Car
- Attached garage spaces: 3.5
Features
- Levels: One
- Stories: 1
- Pool features: Above Ground
- Fencing: Fenced Yard
- Has view: Yes
- View description: Water
- Has water view: Yes
- Water view: Water
Lot
- Size: 0.8 Acres
Details
- Parcel number: DELT0780052
- Zoning: Res
Construction
Type & style
- Home type: SingleFamily
- Architectural style: Ranch
- Property subtype: Single Family Residence
Materials
- Fiber Cement, Aluminum Trim, Wood Siding
Condition
- 6-10 Years
- New construction: No
- Year built: 2017
Utilities & green energy
- Sewer: Public Sewer
- Water: Well
- Utilities for property: Cable Available
Community & HOA
Location
- Region: Town Of Delafield
- Municipality: Delafield
Financial & listing details
- Price per square foot: $200/sqft
- Tax assessed value: $636,400
- Annual tax amount: $5,026
- Date on market: 10/12/2026
- Inclusions: Refrigerator, Dishwasher, Oven/Range, Washer, Dryer, Water Softener, Beverage Fridge, Microwave, Blinds
Estimated market value
$763,900
$726,000 - $802,000
$3,504/mo
Price history
| Date | Event | Price |
|---|---|---|
| 10/14/2026 | Pending sale | $770,000$200/sqft |
Source:  WIREX MLS #1984510 Report a problem WIREX MLS #1984510 Report a problem | ||
| 10/14/2026 | Contingent | $770,000$200/sqft |
Source: WIREX MLS #1984510 Report a problem | ||
| 10/12/2026 | Listed for sale | $770,000+2.7%$200/sqft |
Source: WIREX MLS #1984510 Report a problem | ||
| 5/15/2024 | Sold | $750,000+7.2%$195/sqft |
Source: WIREX MLS #1870213 Report a problem | ||
| 4/14/2024 | Contingent | $699,900$182/sqft |
Source: WIREX MLS #1870213 Report a problem | ||
| 4/12/2024 | Listed for sale | $699,900$182/sqft |
Source: WIREX MLS #1870213 Report a problem | ||
Public tax history
| Year | Property taxes | Tax assessment |
|---|---|---|
| 2024 | $4,645 +3% | $427,000 |
| 2023 | $4,510 +9.2% | $427,000 |
| 2022 | $4,131 +0.3% | $427,000 |
| 2021 | $4,119 -3.2% | $427,000 |
| 2020 | $4,255 +1.8% | $427,000 |
| 2019 | $4,178 -6.8% | $427,000 +24.5% |
| 2018 | $4,485 +246.8% | $343,000 +261.1% |
| 2017 | $1,293 | $95,000 |
| 2015 | -- | -- |
| 2014 | -- | -- |
| 2013 | -- | -- |
Find assessor info on the county website
Monthly payment
Est. payment
Payment breakdown
Explore the cost of this home by adjusting the details. Changes won't be saved.Climate risks
Neighborhood: 53072
Nearby schools
Schools provided by the listing agent
- Elementary: Hartland South
- Middle: North Shore
- High: Arrowhead
- District: Arrowhead Uhs
Source: WIREX MLS. This data may not be complete. We recommend contacting the local school district to confirm school assignments for this home.
Similar homes
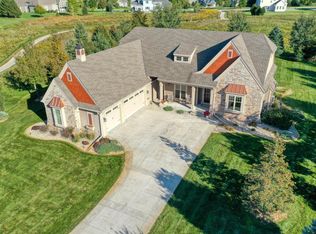
- $889,9003 bd3 ba2.5k sqftW298N3396 S Imperial DRIVE, Pewaukee, WI 53072Active
 MLS ID #1983073, Jodi Olson. WIREX MLS
 - $899,0004 bd4 ba2.8k sqftN20W29987 Glen Cove ROAD, Pewaukee, WI 53072Active
 MLS ID #1984110, Megan Hoy. WIREX MLS
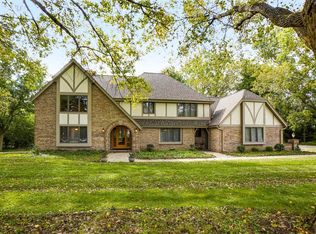
 - $930,0004 bd4 ba4.8k sqftN26W30851 Golf Hills DRIVE, Pewaukee, WI 53072Active
 MLS ID #1982003, Paul Liebe. WIREX MLS
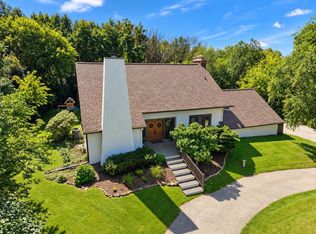
 - $725,0005 bd4 ba3.7k sqftN63W29813 Woodfield COURT, Hartland, WI 53029Active
 MLS ID #1984535, The Tighe Team*. WIREX MLS
