Privacy, space & updated living come together in this beautifully maintained walkout ranch on 1.5 acres! A fireplace anchors the inviting living room, while the spacious dining room & updated kitchen provide an ideal setting for gathering & entertaining. The generous primary suite features dual WICs & a spa-like bath w/soaking tub & separate shower. Direct access from the primary suite to the screened porch offers a peaceful place to unwind. Enjoy the private backyard from the porch, deck or patio, with multiple spaces for outdoor living. The finished walkout LL extends the living space w/plenty of room for entertaining, recreation or relaxing, plus a flex room with potential for a 5th bedroom. A wonderful blend of indoor & outdoor living!
Contingent
$1,125,000
W311S496 Hidden HOLLOW, Delafield, WI 53018
4beds
4,151sqft
Single Family Residence
Built in 1996
1.5 Acres Lot
$1,090,200 Zestimate®
$271/sqft
$-- HOA
What's special
Beautifully maintained walkout ranchSpacious dining roomGenerous primary suitePrivate backyardUpdated kitchenFlex room
- 23 days
- 723
- 21
Zillow last checked:
Listing updated:
Listed by:
JJ Hausmann Team* 262-232-3118,
Compass RE WI-Lake Country
Source: WIREX MLS,MLS#: 1986244 Originating MLS: Metro MLS
Facts & features
Interior
Bedrooms & bathrooms
- Bedrooms: 4
- Bathrooms: 3
- Full bathrooms: 3
- Main level bedrooms: 3
Primary bedroom
- Level: Main
- Area: 247
- Dimensions: 19 x 13
Bedroom 2
- Level: Main
- Area: 156
- Dimensions: 13 x 12
Bedroom 3
- Level: Main
- Area: 182
- Dimensions: 14 x 13
Bedroom 4
- Level: Lower
- Area: 156
- Dimensions: 13 x 12
Bathroom
- Features: Shower on Lower, Master Bedroom Bath, Shower Stall
Family room
- Level: Lower
- Area: 660
- Dimensions: 30 x 22
Kitchen
- Level: Main
- Area: 368
- Dimensions: 23 x 16
Living room
- Level: Main
- Area: 300
- Dimensions: 20 x 15
Heating
- Natural Gas, Forced Air
Cooling
- Central Air
Appliances
- Included: Dishwasher, Dryer, Range, Refrigerator, Washer, Water Softener Rented
Features
- Basement: Full,Full Size Windows,Walk-Out Access,Exposed
Interior area
- Total structure area: 4,151
- Total interior livable area: 4,151 sqft
Property
Parking
- Total spaces: 3
- Parking features: Garage Door Opener, Attached, 3 Car
- Attached garage spaces: 3
Features
- Levels: One
- Stories: 1
- Patio & porch: Deck, Patio
Lot
- Size: 1.5 Acres
Details
- Additional structures: Garden Shed
- Parcel number: DELT0849036
- Zoning: Residential
Construction
Type & style
- Home type: SingleFamily
- Architectural style: Ranch
- Property subtype: Single Family Residence
Materials
- Brick, Brick/Stone, Wood Siding
Condition
- 21+ Years
- New construction: No
- Year built: 1996
Utilities & green energy
- Sewer: Septic Tank
- Water: Well
- Utilities for property: Cable Available
Community & HOA
Community
- Subdivision: Wildwood Hills Settlement
Location
- Region: Delafield
- Municipality: Delafield
Financial & listing details
- Price per square foot: $271/sqft
- Tax assessed value: $765,500
- Annual tax amount: $6,529
- Date on market: 10/30/2026
- Inclusions: Refrigerator, Oven/Range, Microwave, Dishwasher, Washer/Dryer, Water Softener (Rented), Iron Filter (Owned)
- Exclusions: Seller's Personal Property
Estimated market value
$1,090,200
$1.04M - $1.14M
$5,182/mo
Price history
| Date | Event | Price |
|---|---|---|
| 11/3/2026 | Contingent | $1,125,000$271/sqft |
Source:  WIREX MLS #1986244 Report a problem | ||
| 10/30/2026 | Listed for sale | $1,125,000+158.1%$271/sqft |
Source: WIREX MLS #1986244 Report a problem | ||
| 11/18/2013 | Sold | $435,900$105/sqft |
Source: Public Record Report a problem | ||
| 9/13/2013 | Listed for sale | $435,900+4.3%$105/sqft |
Source: Premier Properties, Ltd #1330741 Report a problem | ||
| 9/7/2004 | Sold | $417,900-9.1%$101/sqft |
Source: Public Record Report a problem | ||
| 6/30/2004 | Sold | $459,900+50.8%$111/sqft |
Source: Public Record Report a problem | ||
| 8/26/1997 | Sold | $304,900$73/sqft |
Source: Public Record Report a problem | ||
Public tax history
| Year | Property taxes | Tax assessment |
|---|---|---|
| 2025 | $6,530 +9.1% | $760,000 +66.7% |
| 2024 | $5,987 +0.2% | $456,000 |
| 2023 | $5,977 +6.8% | $456,000 |
| 2022 | $5,594 +2% | $456,000 |
| 2021 | $5,484 -2.4% | $456,000 |
| 2020 | $5,620 +5.4% | $456,000 |
| 2019 | $5,334 -18% | $456,000 |
| 2018 | $6,503 +1.2% | $456,000 |
| 2017 | $6,423 +9.1% | $456,000 |
| 2015 | $5,888 -0.3% | $456,000 |
| 2014 | $5,905 | $456,000 |
| 2013 | $5,905 | $456,000 |
| 2012 | -- | $456,000 |
| 2011 | -- | $456,000 |
| 2010 | $6,036 | $456,000 -7.9% |
| 2009 | -- | $495,000 |
| 2008 | -- | $495,000 +48.6% |
| 2006 | -- | $333,000 |
| 2005 | -- | $333,000 |
| 2004 | -- | $333,000 |
| 2003 | -- | $333,000 |
| 2002 | -- | $333,000 |
| 2001 | -- | $333,000 |
| 2000 | -- | $333,000 |
Find assessor info on the county website
Monthly payment
Est. payment
Payment breakdown
Explore the cost of this home by adjusting the details. Changes won't be saved.Climate risks
Neighborhood: 53018
Nearby schools
Schools provided by the listing agent
- Middle: Kettle Moraine
- District: Kettle Moraine
Source: WIREX MLS. This data may not be complete. We recommend contacting the local school district to confirm school assignments for this home.


Similar homes
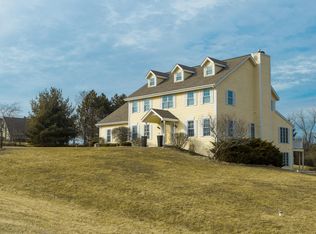
- $850,0005 bd3 ba3.1k sqftS6W31108 Hidden HOLLOW, Delafield, WI 53018Active
 MLS ID #1984358, wolfpartners GROUP*. WIREX MLS
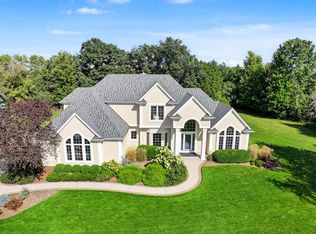
- $829,0004 bd4 ba4.2k sqftS1W31450 Hickory Hollow COURT, Delafield, WI 53018Active
 MLS ID #1971198, The Nicholls Group*. WIREX MLS
- $999,0004 bd3 ba4.2k sqft261 Steeple Pointe CIRCLE, Delafield, WI 53018Active
 MLS ID #1980665, Donald Dudley. WIREX MLS
- $1,250,0003 bd3 ba2.9k sqft719 S Waterville Lake ROAD, Summit, WI 53066Active
 MLS ID #1988664, Carrie Hoppe. WIREX MLS
