Nestled on a cul-de-sac in Westshore, this split-bedroom ranch offers an open-concept floor plan and room to grow. The spacious great room features a double tray ceiling and gas fireplace. Brazilian Cherry hardwood floors flow through the kitchen, entry, and hallways. Kitchen includes granite countertops, breakfast bar, pantry, and a bayed dining area. A versatile flex room is perfect for a home office, den, or playroom. Private primary suite offers a walk-in closet and bath with dual vanities, soaking tub, and separate shower. Enjoy 9' ceilings on the main floor and unfinished lower level, stubbed for a future bath. Main-floor laundry, 3+ car garage, in-ground sprinkler system, newer pergola, and large patio. Updates include Roof (2024), Exterior paint (2024) and A/C condenser (2025)
Contingent
$650,000
W349N5830 Sunflower COURT, Oconomowoc, WI 53066
3beds
2,073sqft
:
Get pre-qualified$4,610/mo
Single Family Residence
Built in 2014
0.47 Acres Lot
$645,500 Zestimate®
$314/sqft
$35/mo HOA
What's special
- 50 days |
- 150 |
- 6 |
Zillow last checked:
Listing updated:
Listed by:
Kathryn Tessmer 989-948-3717,
Keller Williams Realty-Lake Country
Source: WIREX MLS,MLS#: 1966321 Originating MLS: Metro MLS
Originating MLS: Metro MLSFacts & features
Interior
Bedrooms & bathrooms
- Bedrooms: 3
- Bathrooms: 3
- Full bathrooms: 2
- 1/2 bathrooms: 1
- Main level bedrooms: 3
Primary bedroom
- Level: Main
- Area: 238
- Dimensions: 17 x 14
Bedroom 2
- Level: Main
- Area: 121
- Dimensions: 11 x 11
Bedroom 3
- Level: Main
- Area: 121
- Dimensions: 11 x 11
Bathroom
- Features: Stubbed For Bathroom on Lower, Tub Only, Whirlpool, Master Bedroom Bath: Tub/No Shower, Master Bedroom Bath: Walk-In Shower, Master Bedroom Bath
Kitchen
- Level: Main
- Area: 143
- Dimensions: 13 x 11
Living room
- Level: Main
- Area: 340
- Dimensions: 20 x 17
Office
- Level: Main
- Area: 121
- Dimensions: 11 x 11
Heating
- Natural Gas, Forced Air
Cooling
- Central Air
Appliances
- Included: Dishwasher, Microwave, Range, Refrigerator, Water Softener
Features
- High Speed Internet, Pantry, Walk-In Closet(s)
- Flooring: Wood
- Basement: Full,Concrete,Radon Mitigation System
Interior area
- Total structure area: 2,073
- Total interior livable area: 2,073 sqft
Property
Parking
- Total spaces: 3.5
- Parking features: Garage Door Opener, Attached, 3 Car
- Attached garage spaces: 3.5
Features
- Levels: One
- Stories: 1
- Patio & porch: Patio
- Has spa: Yes
- Spa features: Bath
Lot
- Size: 0.47 Acres
Details
- Parcel number: OCOT0531083
- Zoning: Res
Construction
Type & style
- Home type: SingleFamily
- Architectural style: Ranch
- Property subtype: Single Family Residence
Materials
- Fiber Cement
Condition
- 11-20 Years
- New construction: No
- Year built: 2014
Utilities & green energy
- Sewer: Public Sewer
- Water: Municipal Shared Well, Shared Well
- Utilities for property: Cable Available
Community & HOA
Community
- Subdivision: Westshore
HOA
- Has HOA: Yes
- HOA fee: $420 annually
Location
- Region: Oconomowoc
- Municipality: Lac La Belle
Financial & listing details
- Price per square foot: $314/sqft
- Tax assessed value: $592,200
- Annual tax amount: $4,792
- Date on market: 6/11/2026
- Inclusions: Refrigerator, Oven/Range, Microwave, Dishwasher, Water Softener (Owned), Window Treatments, Pergola, Water Fountain, Ring Doorbell
- Exclusions: Tv & Tv Mount In Living Room, Garage Shelving, Garage Cabinets, Washer/Dryer, Car Lift, Garage Heater, Garage Flooring, Hose Reels
Estimated market value
$645,500
$613,000 - $678,000
$4,145/mo
Price history
| Date | Event | Price |
|---|---|---|
| 6/13/2026 | Contingent | $650,000$314/sqft |
Source:  WIREX MLS #1966321 Report a problem WIREX MLS #1966321 Report a problem | ||
| 6/11/2026 | Listed for sale | $650,000+35.4%$314/sqft |
Source: WIREX MLS #1966321 Report a problem | ||
| 8/12/2021 | Sold | $479,900-2%$232/sqft |
Source: WIREX MLS #1747102 Report a problem | ||
| 6/25/2021 | Price change | $489,900-2%$236/sqft |
Source: WIREX MLS #1747102 Report a problem | ||
| 6/18/2021 | Listed for sale | $499,900+615.2%$241/sqft |
Source: WIREX MLS #1747102 Report a problem | ||
| 8/7/2012 | Sold | $69,900$34/sqft |
Source: Public Record Report a problem | ||
Public tax history
| Year | Property taxes | Tax assessment |
|---|---|---|
| 2024 | $5,168 +8.4% | $454,400 |
| 2023 | $4,768 -2.9% | $454,400 |
| 2022 | $4,912 +6.4% | $454,400 +18.1% |
| 2021 | $4,618 -2% | $384,800 |
| 2020 | $4,714 +2.4% | $384,800 |
| 2019 | $4,602 -13.3% | $384,800 +9.4% |
| 2018 | $5,308 0% | $351,800 |
| 2017 | $5,308 +15.3% | $351,800 +11.9% |
| 2015 | $4,604 -1.4% | $314,500 |
| 2014 | $4,668 | $314,500 +1.9% |
| 2013 | $4,668 | $308,700 +263.2% |
| 2012 | -- | $85,000 |
Find assessor info on the county website
Monthly payment
Est. payment
Payment breakdown
Explore the cost of this home by adjusting the details. Changes won't be saved.Climate risks
Neighborhood: 53066
Nearby schools
GreatSchools rating
- 8/10Meadow View Elementary SchoolGrades: PK-4Distance: 1.4 mi
- 8/10Nature Hill Intermediate SchoolGrades: 5-8Distance: 2.1 mi
- 6/10Oconomowoc High SchoolGrades: 9-12Distance: 3 mi
Schools provided by the listing agent
- Elementary: Meadow View
- Middle: Nature Hill
- High: Oconomowoc
- District: Oconomowoc Area
Source: WIREX MLS. This data may not be complete. We recommend contacting the local school district to confirm school assignments for this home.
- $740,600-- bd-- ba-- sqftW349N5844 Sunflower Ct, Oconomowoc, WI 53066Off Market
- $803,4005 bd4 ba3.5k sqftW350N5835 Hollyhock Ct, Oconomowoc, WI 53066Off Market
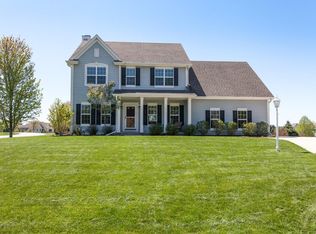
- $697,400-- bd-- ba-- sqftW349N5828 Cricket Ct, Oconomowoc, WI 53066Off Market
- $684,6004 bd3 ba2.2k sqftW349N5816 Cricket Ct, Oconomowoc, WI 53066Off Market
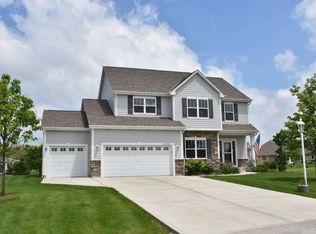
- $704,6004 bd3 ba2.4k sqftW349N5880 Sunflower Ct, Oconomowoc, WI 53066Off Market
- $805,900-- bd-- ba-- sqftW349N5900 Sunflower Ct, Oconomowoc, WI 53066Off Market
- $706,500-- bd-- ba-- sqftW350N5820 Firefly Ct, Oconomowoc, WI 53066Off Market
- $862,1005 bd3 ba3k sqftW350N5859 Hollyhock Ct, Oconomowoc, WI 53066Off Market
A local agent can set up tours, give advice and negotiate with sellers.
Similar homes
- $674,9004 bd3 ba2.2k sqft1513 Whalen DRIVE, Oconomowoc, WI 53066Active
 MLS ID #1972281, The Nicholls Group*. WIREX MLS
 - $575,0003 bd3 ba1.8k sqftN54W35613 Hill ROAD, Oconomowoc, WI 53066Active
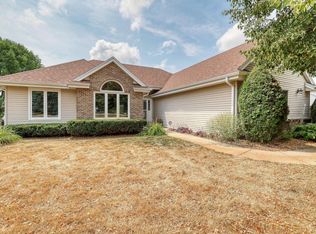 MLS ID #1971437, Kelly Secord. WIREX MLS
 - $799,9004 bd3 ba2.9k sqft3122 Mendota COURT, Summit, WI 53066Active
 MLS ID #1973649, Mary Skanavis. WIREX MLS
 - $614,9002 bd3 ba2.1k sqftVilliage Crossing, Oconomowoc, WI 53066Active
 MLS ID #1964830, Damask Realty Group*. WIREX MLS
 - $649,9003 bd3 ba2.4k sqftWeston Ridge Condominiums, Oconomowoc, WI 53066ActiveMLS ID #1966121, Jennifer Villarreal. WIREX MLS
- $674,9004 bd3 ba2.7k sqft304 Woodlands COURT, Hartland, WI 53029ActiveMLS ID #1971040, Kattie Ninkovic. WIREX MLS
- $749,9004 bd4 ba2.8k sqft35123 Yahara DRIVE, Summit, WI 53066ActiveMLS ID #1972831, Nicholas Tehan. WIREX MLS
- $649,9003 bd2 ba2.2k sqftW270N2568 Orchard LANE, Pewaukee, WI 53072ActiveMLS ID #1968255, Pat Bitterberg. WIREX MLS
- $675,0003 bd3 ba2k sqftW369S4863 Needle Point DRIVE, Dousman, WI 53118ActiveMLS ID #1972903, Abigail Myers. WIREX MLS
- $639,9004 bd3 ba2.6k sqft412 E Red Pine CIRCLE, Dousman, WI 53118ActiveMLS ID #1964758, Donna Best. WIREX MLS
- $549,9002 bd2 ba1.5k sqftBay Pointe, Oconomowoc, WI 53066ActiveMLS ID #1972197, Aimee Holt. WIREX MLS
- $735,0003 bd3 ba2.5k sqftN72W27741 Glacier PASS, Hartland, WI 53029ActiveMLS ID #1971768, Kasey Vander Wegen. WIREX MLS
- $610,0003 bd3 ba1.9k sqftW218N9691 Happy Hollow LANE, Germantown, WI 53022ActiveMLS ID #1973027, Alex Derenne. WIREX MLS
- $569,9004 bd3 ba1.9k sqft552 Wild Oak ROAD, Hartland, WI 53029ActiveMLS ID #1971010, The Elements Realty Team*. WIREX MLS
- $709,9003 bd2 ba1.9k sqftThe Park At Prairie Creek Ridg, Oconomowoc, WI 53066ActiveMLS ID #1968063, Josie Piazza. WIREX MLS
- $658,0004 bd3 ba2.8k sqft804 Lochtyn RIDGE, Wales, WI 53183ActiveMLS ID #1965558, Jennie Castillo. WIREX MLS
- $724,9003 bd3 ba2.1k sqftW326S1480 Forest Hills DRIVE, Delafield, WI 53018ActiveMLS ID #1968716, The Blend Group*. WIREX MLS
- $749,9004 bd4 ba2.5k sqft717 St Johns DRIVE, Delafield, WI 53018ActiveMLS ID #1972949, Claire Zastrow. WIREX MLS
- $649,9003 bd3 ba2.8k sqftW168N5039 Stonefield ROAD, Menomonee Falls, WI 53051ActiveMLS ID #1967911, Aaron Konop. WIREX MLS
- $639,0004 bd3 ba2.7k sqftW226N8041 Longview DRIVE, Sussex, WI 53089ActiveMLS ID #1971416, Eric Lewandowski. WIREX MLS
